Set on a quiet cul-de-sac in Pleasant Valley, this well-maintained home offers golf course views and over 4,800 square feet of thoughtfully updated living space. The layout includes multiple living areas and two primary suites, one on the main level and one upstairs. The main level features a large great room with tall ceilings, fireplace, built-ins, and wet bar, along with a formal living room with a fireplace and a formal dining room. The eat-in kitchen includes stainless steel appliances, double ovens, an island with a 6-burner gas range, and a bay window overlooking the backyard. Upstairs features a second primary suite with double sinks, a walk-in shower, and a skylight, along with two additional bedrooms and a guest bath with double sinks and a skylight. The patio offers space to relax or entertain with views of the course beyond. Situated on approximately 0.55 acres with a two-car garage. The flexible layout and generous room sizes make the home well-suited for a variety of living arrangements. Convenient to Pleasant Valley Country Club, dining, and shopping. See agent remarks.
Active
Price cut: $30K (5/13)
$920,000
3 Oakmont Ct, Little Rock, AR 72212
4beds
4,852sqft
:
Get pre-qualified$5,856/mo
Single Family Residence
Built in 1979
0.55 Acres Lot
$898,200 Zestimate®
$190/sqft
$-- HOA
What's special
Two-car garageGolf course viewsQuiet cul-de-sacWalk-in showerWet barTwo primary suitesFormal dining room
- 125 days |
- 746 |
- 25 |
Zillow last checked:
Listing updated:
Listed by:
Sean Bass 870-329-2575,
Capital Sotheby's International Realty 501-551-0207
Source: CARMLS,MLS#: 26010770
Facts & features
Interior
Bedrooms & bathrooms
- Bedrooms: 4
- Bathrooms: 4
- Full bathrooms: 3
- 1/2 bathrooms: 1
Rooms
- Room types: Great Room, Den/Family Room, Office/Study
Dining room
- Features: Separate Dining Room, Eat-in Kitchen, Breakfast Bar
Heating
- Natural Gas
Cooling
- Electric
Appliances
- Included: Built-In Range, Microwave, Gas Range, Dishwasher
- Laundry: Washer Hookup, Electric Dryer Hookup, Laundry Room
Features
- Walk-In Closet(s), Ceiling Fan(s), Walk-in Shower, Sheet Rock, Primary Bedroom/Main Lv, 3 Bedrooms Same Level, 3 Bedrooms Upper Level
- Flooring: Carpet, Wood, Tile
- Has fireplace: Yes
- Fireplace features: Woodburning-Site-Built, Gas Starter
Interior area
- Total structure area: 4,852
- Total interior livable area: 4,852 sqft
Video & virtual tour
Property
Parking
- Total spaces: 2
- Parking features: Garage, Two Car
- Has garage: Yes
Features
- Levels: Two
- Stories: 2
- Patio & porch: Deck, Porch
- Has view: Yes
- View description: Golf Course
Lot
- Size: 0.55 Acres
- Features: Common to Golf Course
Details
- Parcel number: 43L0290007500
Construction
Type & style
- Home type: SingleFamily
- Architectural style: Traditional
- Property subtype: Single Family Residence
Materials
- Brick
- Foundation: Slab/Crawl Combination
- Roof: Composition
Condition
- New construction: No
- Year built: 1979
Utilities & green energy
- Electric: Elec-Municipal (+Entergy)
- Gas: Gas-Natural
- Sewer: Public Sewer
- Water: Public
- Utilities for property: Natural Gas Connected
Community & HOA
Community
- Features: Pool, Playground, Picnic Area, Golf
- Subdivision: PLEASANT VALLEY
HOA
- Has HOA: No
Location
- Region: Little Rock
Financial & listing details
- Price per square foot: $190/sqft
- Tax assessed value: $612,650
- Annual tax amount: $8,577
- Date on market: 3/20/2026
- Listing terms: Conventional,Cash
- Road surface type: Paved
Estimated market value
$898,200
$853,000 - $943,000
$4,031/mo
Price history
| Date | Event | Price |
|---|---|---|
| 5/13/2026 | Price change | $920,000-3.2%$190/sqft |
Source:  CARMLS #26010770 Report a problem CARMLS #26010770 Report a problem | ||
| 3/20/2026 | Listed for sale | $950,000+26.2%$196/sqft |
Source: CARMLS #26010770 Report a problem | ||
| 11/3/2022 | Sold | $752,500+168.8%$155/sqft |
Source: Public Record Report a problem | ||
| 8/14/2015 | Sold | $280,000$58/sqft |
Source: Agent Provided Report a problem | ||
Public tax history
| Year | Property taxes | Tax assessment |
|---|---|---|
| 2024 | $8,077 -5.8% | $122,530 |
| 2023 | $8,577 +70.4% | $122,530 +58.6% |
| 2022 | $5,033 -0.8% | $77,262 |
| 2021 | $5,072 +0.8% | $77,262 -1.7% |
| 2020 | $5,033 | $78,580 |
| 2019 | $5,033 -0.5% | $78,580 |
| 2018 | $5,058 | $78,580 |
| 2017 | $5,058 | $78,580 -2% |
| 2016 | $5,058 -6.6% | $80,170 +3.8% |
| 2015 | $5,416 | $77,262 |
| 2014 | $5,416 | $77,262 |
| 2013 | $5,416 | $77,262 -3.6% |
| 2012 | -- | $80,170 -17.4% |
| 2011 | -- | $97,040 |
| 2010 | -- | $97,040 |
| 2009 | -- | $97,040 -2.9% |
| 2008 | -- | $99,951 |
| 2007 | -- | $99,951 +42.3% |
| 2005 | -- | $70,240 |
| 2004 | -- | $70,240 -8.9% |
| 2003 | -- | $77,078 |
| 2002 | -- | $77,078 |
| 2001 | -- | $77,078 |
Find assessor info on the county website
Monthly payment
Est. payment
Payment breakdown
Explore the cost of this home by adjusting the details. Changes won't be saved.Climate risks
Neighborhood: River Mountain
Nearby schools
GreatSchools rating
- 6/10Fulbright Elementary SchoolGrades: PK-5Distance: 1.2 mi
- 8/10Pinnacle View Middle SchoolGrades: 6-8Distance: 3.3 mi
- 4/10Hall High School - West SoiGrades: 9-12Distance: 3.3 mi
- $1,289,4004 bd6 ba6.4k sqft5 Oakmont Ct, Little Rock, AR 72212Off Market
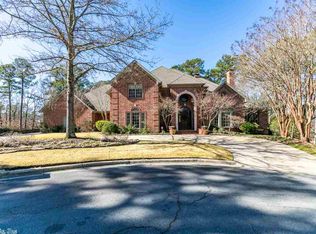
- $956,7005 bd3 ba4.5k sqft1 Oakmont Ct, Little Rock, AR 72212Off Market
- $1,153,100-- bd4 ba5.7k sqft14 Tam O Shanter Ct, Little Rock, AR 72212Off Market
- $978,700-- bd5 ba4.3k sqft4 Oakmont Ct, Little Rock, AR 72212Off Market
- $924,5004 bd4 ba4.5k sqft6 Oakmont Ct, Little Rock, AR 72212Off Market
- $1,078,300-- bd5 ba5.2k sqft2 Oakmont Ct, Little Rock, AR 72212Off Market
- $799,400-- bd4 ba5.2k sqft7 Oakmont Ct, Little Rock, AR 72212Off Market
- $780,2004 bd5 ba4.3k sqft8 Oakmont Ct, Little Rock, AR 72212Off Market
A local agent can set up tours, give advice and negotiate with sellers.
A local lender can help you make sure your offer is ready when you are.
Similar homes
- $949,9004 bd4 ba5.4k sqft18 Hickory Creek Dr, Little Rock, AR 72212For Sale
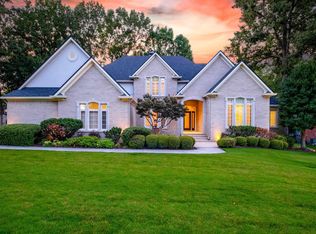
 MLS ID #26029620, Holly Driver, Signature Properties. CARMLS
 - $749,9005 bd5 ba5.9k sqft69 Valley Estates Cv, Little Rock, AR 72212For Sale
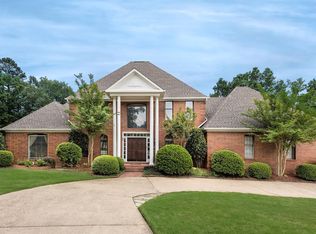 MLS ID #26019299, Kerry Ellison, Keller Williams Realty. CARMLS
 - $879,9004 bd2 ba3.4k sqft9 Bella View Dr, Little Rock, AR 72212For Sale
 MLS ID #26027471, Emily B Young, Charlotte John Company (Little Rock). CARMLS
 - $549,9004 bd4 ba4.2k sqft73 Valley Estates Cv, Little Rock, AR 72212For Sale
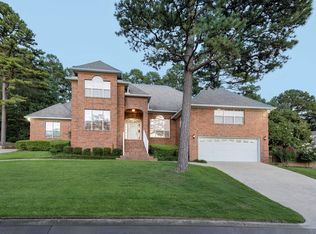 MLS ID #26009648, Cece McKay, Crye-Leike REALTORS Kanis Branch. CARMLS
 - $585,0004 bd5 ba3.9k sqft26 Longlea Dr, Little Rock, AR 72212For SaleMLS ID #26024397, Maria Olmos, Ownit Global Property Group. CARMLS
- $1,050,0005 bd6 ba4.4k sqft43 Falstone Dr, Little Rock, AR 72223For SaleMLS ID #26029170, Dana Patterson-Sims, RE501 Partners. CARMLS
- $570,0004 bd3 ba3.1k sqft3401 Shenandoah Valley Dr, Little Rock, AR 72212For SaleMLS ID #26026844, Emily B McCarty, Charlotte John Company (Little Rock). CARMLS
- $599,9005 bd4 ba4k sqft3 Longview Cv, Little Rock, AR 72212For SaleMLS ID #26020483, Jean Hurst, Berkshire Hathaway HomeServices Arkansas Realty. CARMLS
- $539,9004 bd3 ba3.5k sqft32 Chimney Sweep Ln, Little Rock, AR 72212For SaleMLS ID #26018461, Logan R Caughron, Keller Williams Platinum Realty. CARMLS
- $825,0005 bd4 ba5.1k sqft4415 Stone Creek Cv, Little Rock, AR 72210For SaleMLS ID #26027183, Debbie Teague, Janet Jones Company. CARMLS
- $849,9004 bd4 ba3.3k sqft7 Crystal Mountain Cv, Maumelle, AR 72113For SaleMLS ID #26026485, Becky Biggs, CBRPM Maumelle. CARMLS
- $510,0004 bd4 ba3.9k sqft2209 Sawgrass Dr, Little Rock, AR 72212For SaleMLS ID #26013695, Zach Alexander, United Real Estate - Central AR. CARMLS
- $775,0004 bd4 ba4k sqft33 Alba Ln, Little Rock, AR 72223For SaleMLS ID #26026525, Donna Carlson, Jon Underhill Real Estate. CARMLS
- $998,0003 bd4 ba4.1k sqft32 Greathouse Bnd, Little Rock, AR 72207For SaleMLS ID #25016225, Catherine Langley, Janet Jones Company. CARMLS
- $850,0005 bd3 ba3.6k sqft28 Hayfield Rd, Little Rock, AR 72207For SaleMLS ID #26026274, Brandon L Bruning, LPT Realty. CARMLS
- $999,0004 bd5 ba4.6k sqft160 Manitou Dr, Maumelle, AR 72113For SaleMLS ID #26027204, Sarah Beckham, Janet Jones Company. CARMLS
- $529,9004 bd4 ba3.5k sqft186 Pebble Beach Dr, Little Rock, AR 72212For SaleMLS ID #25045362, Keith Hill, Keller Williams Realty. CARMLS
- $525,0005 bd3 ba3.5k sqft14125 Longtree Dr, Little Rock, AR 72212For SaleMLS ID #26023671, Randy Sumbles, The Sumbles Team Keller Williams Realty. CARMLS
- $1,075,0006 bd6 ba4.5k sqft7718 Flintridge Rd, Little Rock, AR 72210For SaleMLS ID #26022442, Misty Snyder, IRealty Arkansas - Sherwood. CARMLS
- $874,9007 bd5 ba6k sqft1 Club Manor Dr, Maumelle, AR 72113For SaleMLS ID #26020325, Karen E Hall, IRealty Arkansas - Sherwood. CARMLS
