Welcome to 3 Oakridge Drive, located in the desirable Summit Ridge community in Langhorne. This beautifully maintained home is move-in ready and has been updated throughout, featuring a newer kitchen and newer bathrooms that offer both style and functionality. The layout provides comfortable, low-maintenance living with bright, inviting spaces and thoughtful upgrades that today’s buyers appreciate. Washer, dryer and kitchen island included in sale! Conveniently located close to major transportation routes, shopping, and everyday amenities, this home is ideal for commuters and anyone seeking ease and accessibility. A wonderful opportunity to own an updated home in a sought-after Langhorne neighborhood—just unpack and enjoy.
Sold for $325,000
$325,000
3 Oakridge Dr, Langhorne, PA 19047
2beds
1,166sqft
Condominium
Built in 1980
-- sqft lot
$330,000 Zestimate®
$279/sqft
$2,256 Estimated rent
Home value
$330,000
$307,000 - $353,000
$2,256/mo
Zestimate® history
Owner options
List your home for rent
$2,256/mo
Rent Zestimate®
Find your next renter with Zillow Rental Manager. Plus, with online applications, you can quickly screen prospective tenants – for free.
$2,256/mo
Rent Zestimate®
Refinance and save
$2,086/mo
Est. payment
Refinancing to a lower rate could help reduce your monthly payments and save thousands over the life of the loan.
$2,086/mo
Est. payment
Explore your selling options
Work with a Zillow partner agent
Leverage their expertise and Zillow's premium Showcase listings to get your home seen by more buyers.
Get startedList with your own agent
Get your home in front of millions of buyers by listing it on Zillow.
Learn how to do itSell it yourself
Take full control of how buyers see your home on Zillow by listing For Sale by Owner (FSBO).
List your homeWhat's special
Bright inviting spacesNewer bathroomsNewer kitchen
Zillow last checked:
Listing updated:
Listed by:
Joe Cairo 215-630-9363,
RE/MAX Centre Realtors
Bought with:
Tina Brunetti, rs350542
Realty One Group Supreme
Source: Bright MLS,MLS#: PABU2111832
Facts & features
Interior
Bedrooms & bathrooms
- Bedrooms: 2
- Bathrooms: 2
- Full bathrooms: 2
- Main level bathrooms: 2
- Main level bedrooms: 2
Rooms
- Room types: Bedroom 2, Bedroom 1, Bathroom 1, Bathroom 2
Bedroom 1
- Level: Main
Bedroom 2
- Level: Main
Bathroom 1
- Level: Main
Bathroom 2
- Level: Main
Heating
- Heat Pump, Electric
Cooling
- Central Air, Electric
Appliances
- Included: Built-In Range, Dishwasher, Dryer, Refrigerator, Stainless Steel Appliance(s), Washer, Electric Water Heater
- Laundry: In Unit
Features
- Family Room Off Kitchen, Open Floorplan, Kitchen - Gourmet, Kitchen Island
- Has basement: No
- Has fireplace: No
Interior area
- Total structure area: 1,166
- Total interior livable area: 1,166 sqft
- Finished area above ground: 1,166
Property
Parking
- Parking features: Parking Lot
Accessibility
- Accessibility features: None
Features
- Levels: One
- Stories: 1
- Pool features: None
Details
- Additional structures: Above Grade
- Parcel number: 22066012003
- Zoning: MR
- Special conditions: Standard
Construction
Type & style
- Home type: Condo
- Property subtype: Condominium
- Attached to another structure: Yes
Materials
- Frame
Condition
- Excellent
- New construction: No
- Year built: 1980
- Major remodel year: 2020
Utilities & green energy
- Sewer: Public Sewer
- Water: Public
- Utilities for property: Cable Connected
Community & HOA
Community
- Condo and coop fee: $247 monthly
- Subdivision: Summit Ridge
HOA
- Has HOA: No
- Amenities included: None
- Services included: Common Area Maintenance, Maintenance Structure, Maintenance Grounds, Road Maintenance, Snow Removal
Location
- Region: Langhorne
- Municipality: MIDDLETOWN TWP
Financial & listing details
- Price per square foot: $279/sqft
- Tax assessed value: $16,080
- Annual tax amount: $3,668
- Date on market: 1/9/2026
- Listing agreement: Exclusive Right To Sell
- Listing terms: Cash,Conventional
- Inclusions: Washer, Dryer, Refrigerator
- Ownership: Condominium
Price history
| Date | Event | Price |
|---|---|---|
| 2/25/2026 | Sold | $325,000+3.2%$279/sqft |
Source:  Bright MLS #PABU2111832 Report a problem Bright MLS #PABU2111832 Report a problem | ||
| 1/10/2026 | Pending sale | $315,000$270/sqft |
Source: Bright MLS #PABU2111832 Report a problem | ||
| 1/9/2026 | Listed for sale | $315,000$270/sqft |
Source: Bright MLS #PABU2111832 Report a problem | ||
Public tax history
Tax history is unavailable.
Neighborhood: 19047
Nearby homes
- $325,0002 bd2 ba1.1k sqft3 Oak Rdg, Langhorne, PA 19047Sold
- $315,5002 bd2 ba1.1k sqft5 Oak Rdg, Langhorne, PA 19047Off Market
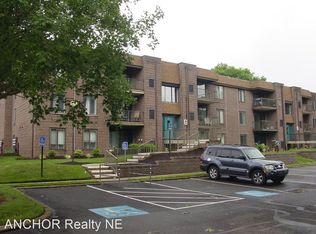
- $239,0001 bd1 ba952 sqft4 Oak Rdg, Langhorne, PA 19047Sold
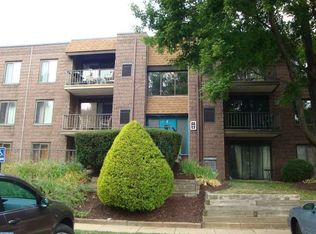
- $342,8002 bd2 ba1.1k sqft5 Oakridge Dr, Langhorne, PA 19047Off Market
- $322,8002 bd2 ba1.1k sqft1 Oak Rdg, Langhorne, PA 19047Off Market
- $247,8002 bd1 ba952 sqft6 Oak Rdg, Langhorne, PA 19047Off Market
- $250,3002 bd1 ba952 sqft2 Oak Rdg, Langhorne, PA 19047Off Market
- $248,1002 bd1 ba952 sqft10 Oak Rdg, Langhorne, PA 19047Off Market
Nearby schools
GreatSchools rating
- 9/10Buck El SchoolGrades: K-4Distance: 1.4 mi
- 5/10Maple Point Middle SchoolGrades: 5-8Distance: 1.6 mi
- 8/10Neshaminy High SchoolGrades: 9-12Distance: 4.2 mi
Schools provided by the listing agent
- District: Neshaminy
Source: Bright MLS. This data may not be complete. We recommend contacting the local school district to confirm school assignments for this home.
Get a cash offer in 3 minutes
Find out how much your home could sell for in as little as 3 minutes with a no-obligation cash offer.
Estimated market value
$330,000
Get a cash offer in 3 minutes
Find out how much your home could sell for in as little as 3 minutes with a no-obligation cash offer.
Estimated market value
$330,000
- Pennsylvania
- Bucks County
- Langhorne
- 19047
- 3 Oakridge Dr
Nearby cities
Nearby neighborhoods
Nearby zip codes
Other Langhorne Topics
