Skip main navigation
Off market
  • $425,200

    3 Oaktree Dr, Levittown, PA 19055

    4beds
    1,391sqft
    SingleFamily
    Built in 1953
    6,534 Square Feet Lot
    $425,200 Zestimate®
    $306/sqft
    $2,725 Estimated rent

    Home value

    $425,200

    $404,000 - $446,000

    $2,725/mo

    Zestimate® history
    Loading
    Loading...

    Owner options

    List your home for rent

    $2,725/mo

    Rent Zestimate®

    Find your next renter with Zillow Rental Manager. Plus, with online applications, you can quickly screen prospective tenants – for free.

    Learn more

    $2,725/mo

    Rent Zestimate®

    Refinance and save

    $2,681/mo

    Est. payment

    Refinancing to a lower rate could help reduce your monthly payments and save thousands over the life of the loan.

    See today's rates

    $2,681/mo

    Est. payment

    Explore your selling options

    Work with a Zillow partner agent

    Leverage their expertise and Zillow's premium Showcase listings to get your home seen by more buyers.

    Get started

    List with your own agent

    Get your home in front of millions of buyers by listing it on Zillow.

    Learn how to do it

    Sell it yourself

    Take full control of how buyers see your home on Zillow by listing For Sale by Owner (FSBO).

    List your home

    What's special

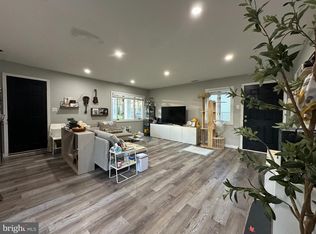
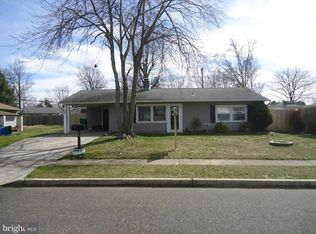
    A totally remodeled expanded ranch (Levittowner) with 4 bedrooms, 2 baths and Open Floor Plan is just what you've been looking for. Enter into the front door and be amazed by the quality upgrades the Seller has done. Kitchen features lots of chestnut wood shaker cabinets, tile back splash with glass inlay, granite counter tops with drop in stainless steel sink and pullout faucet, recessed lights, ceramic tile flooring and new Amana stainless steel pkg with side by side refrig with ice and water n door, glass top oven and built in microwave and dishwasher. Seller has removed wall between kitchen and Living room to give open floor plan for easy entertaining. Dining area with ceramic tile floors, 2 double hung windows for lots of natural lighting and ceiling fan. Vestibule has been removed to increase eating space. Living room with laminate floors, 2 sided fireplace with marble accent, ceiling fan and recess lights. Large vinyl bay window for added natural lighting. Addition on rear of house features private main bedroom featuring w/w carpeting, ceiling fan and recessed lighting, full bath has been added and features shower stall with ceramic tile walls and glass inlay, ceramic wood look floor, dual flush toilet, wood vanity with mirror medicine cabinet and washer/dryer hookup. Original portion of home features 3 bedrooms with new w/w carpet and ceiling fan, remodeled hall bath with tub with ceramic tile walls with glass inlay, ceramic tile floor.dual flush toilet and wood vanity with medicine cabinet. Exterior features replaced 3 dimensional roof and windows, maintenance free vinyl siding, two car macadam driveway, front cement patio, fenced in rear yard with recently painted wood deck. Extras include attached on e car garage featuring rear workshop with bench and storage above, replaced Thermotron II heater that has been relocated to rear of garage, 2-zone hot water baseboard heat, newer 200-amp circuit breaker system, freshly painted interior with 6 panel doors and crown molding throughout, newer front fiberglass wood look door with leaded glass and outside exterior lighting. This home is FHA/VA approved, making for an affordable down payment. Close to schools, major roads, bridges and public transportation. Available for quick settlement! Just bring the moving truck and unpack!!! Put this one on your list! Won't last!!

    This property is off market, which means it's not currently listed for sale or rent on Zillow. This may be different from what's available on other websites or public sources.

    Facts & features

    Interior

    Bedrooms & bathrooms
    • Bedrooms: 4
    • Bathrooms: 2
    • Full bathrooms: 2
    Heating
    • Baseboard, Other
    Cooling
    • Wall
    Appliances
    • Included: Dishwasher, Microwave
    Features
    • StallShower, BayWindow, CeilngFan(s), Energy Efficient Windows, Replacement Windows
    • Flooring: Tile, Carpet
    • Basement: None
    • Has fireplace: Yes
    • Fireplace features: wood stove
    Interior area
    • Total interior livable area: 1,391 sqft

    Property

    Parking
    • Total spaces: 1
    • Parking features: Garage - Attached
    Features
    • Exterior features: Vinyl
    Lot
    • Size: 6,534 sqft
    Details
    • Parcel number: 05043083

    Construction

    Type & style
    • Home type: SingleFamily
    Materials
    • Frame
    • Roof: Other
    Condition
    • Year built: 1953

    Utilities & green energy

    • Sewer: Public Sewer

    Community & neighborhood

    Location
    • Region: Levittown

    Other

    Other facts
    • HasBasement: 0
    • HasBodyOfWater: 0
    • IsForeClosure: 0
    • IsNewConstruction: 0
    • IsSale: 1
    • NoOfLevels: 0
    • HasPool: 0
    • HasWaterFront: 0
    • CondoFee: 0
    • CvrdParking1Spaces: 0
    • CvrdParking2Spaces: 0
    • HasWaterAccess: 0
    • HasWaterView: 0
    • HOAFee: 0
    • TotalLeasedUnits: 0
    • TotalNoOfUnits: 0
    • TotalUnfurnishedUnits: 0
    • HalfBaths: 0
    • Sewer: Public Sewer
    • Acreage: 0.15
    • Heating: Oil, Hot Water
    • GarageType: Oversizedgar 1-CarGarage
    • ExteriorFeatures: Sidewalks, StreetLights, Fencing, ExteriorLght
    • TotalSquareFeet: 1391
    • Water: Public
    • PropertyType: Detached
    • Ownership: Fee Simple
    • Type: Detached
    • Style: Rancher
    • TotalTaxes: 4839
    • Design: 1-Story
    • Parking: Drvwy/Off Str, 2-CarParking
    • InteriorFeatures: StallShower, BayWindow, CeilngFan(s), Energy Efficient Windows, Replacement Windows
    • LotSquareFootage: 6528
    • LotDescription: FrontYard, RearYard, SideYard(s), LevelLot
    • WaterHeater: S/W Changeover
    • LotNumber: 083
    • LotDimensions: 64X102
    • RoomType: Main Bedroom, Second Bedroom, Fourth Bedroom, Third Bedroom, Kitchen
    • RoomDimension: Main Bedroom 0x0, Second Bedroom 0x0, Third Bedroom 0x0, Living Room 0x0, Kitchen 0x0, Fourth Bedroom 0x0
    • RoomLevel: Living Room Main, Kitchen Main, Main Bedroom Main, Second Bedroom Main, Third Bedroom Main, Fourth Bedroom Main
    • TaxYear: 2017
    • ListingDate: 2018-02-07T00:00:00
    • Ownership: Fee Simple

    Price history

    DateEventPrice
    5/3/2018Sold$224,600$161/sqft
    Source: Public Record Report a problem
    3/1/2018Price change$224,600-1.7%$161/sqft
    Source: Long & Foster-Levittown #7124212 Report a problem
    2/8/2018Listed for sale$228,600+69.3%$164/sqft
    Source: Long & Foster-Levittown #7124212 Report a problem
    9/30/2017Listing removed$135,000$97/sqft
    Source: BHHS Fox & Roach-Southampton #7020697 Report a problem
    7/31/2017Pending sale$135,000$97/sqft
    Source: BHHS Fox & Roach-Southampton #7020697 Report a problem
    7/17/2017Price change$135,000+12.6%$97/sqft
    Source: BHHS Fox & Roach-Southampton #7020697 Report a problem
    7/13/2017Listed for sale$119,900-11.2%$86/sqft
    Source: Keller Williams Real Estate-Langhorne #7018858 Report a problem
    12/11/2015Listing removed$135,000$97/sqft
    Source: BHHS Fox & Roach #6650634 Report a problem
    9/29/2015Listed for sale$135,000+28.6%$97/sqft
    Source: BHHS Fox & Roach #6650634 Report a problem
    8/4/1998Sold$105,000$75/sqft
    Source: Public Record Report a problem

    Public tax history

    YearProperty taxesTax assessment
    2025$5,015 +0.4%$18,400
    2024$4,997 +0.7%$18,400
    2023$4,960 $18,400
    2022$4,960 $18,400
    2021$4,960 $18,400
    2020$4,960 +2%$18,400
    2018$4,862 +1.5%$18,400
    2017$4,788 +31.6%$18,400
    2016$3,639 +5.8%$18,400
    2015$3,440 $18,400
    2014$3,440 $18,400
    2013-- $18,400
    2012-- $18,400
    2011-- $18,400
    2010-- $18,400
    2009-- $18,400
    2008-- $18,400
    2007-- $18,400
    2006-- $18,400
    2005-- $18,400 +300%
    2004-- $4,600
    2003-- $4,600
    2002-- $4,600
    2000-- $4,600

    Find assessor info on the county website

    Neighborhood: Oak Tree Hollow

    Nearby schools

    GreatSchools rating
    Schools provided by the listing agent
    • District: Bristol Twp

    Source: The MLS. This data may not be complete. We recommend contacting the local school district to confirm school assignments for this home.

    Get a cash offer in 3 minutes
    Find out how much your home could sell for in as little as 3 minutes with a no-obligation cash offer.
    Estimated market value
    $425,200
    Get a cash offer in 3 minutes
    Find out how much your home could sell for in as little as 3 minutes with a no-obligation cash offer.
    Estimated market value
    $425,200