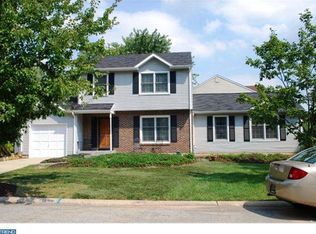
First-class colonial in Cedar Farms! Tucked on edge of cul-de-sac this 3/4BRs/3 bath (full bath on each level) home with gently sloping front lawn offers classic look with combination of red brick, cream siding and green shutters. Updates include new roof (2019) all new walls (2018), fresh paint, garage converted into bonus room, new tile/full bath in LL, and new fencing. Storm/burgundy doors open to lovely wood flooring and ~ wall defines and creates welcoming entry with hall closet ahead. Slate blue paint throughout brings richness to room and offers soothing backdrop for LR to left, while white baseboards and white accent trim pop against darker color. Huge triple window spans front wall. DR is just past LR, and just a few steps and turned landing from staircase peek out from wall joining the 2 rooms. Both slate blue color and white trim continue in DR, and charming white chair rail is added as well as slate blue beadboard below, creating multi-dimensional look. Simple brass pendant light hangs above where DR table is aptly place, which is also before glass sliding doors that lead out to deck, fenced-in backyard with shed and mature tree that anchors corner of deck and provides smattering of shade. A place to decompress and delight in the great outdoors! Ample room on interior wall for china closet. Bonus beauty is slightly elevated tile platform where black wrought-iron wood burning stove can easily bring warmth to room, as well as being seen and enjoyed from LR. Wrap around to kitchen with oak cabinets, white/SS appliances and roomy pantry, where snacks and canned goods are tucked away and out-of-sight. Kitchen is completely open to comfortable and cozy FR with oversized window allowing natural light to stream in and cherry ceiling fan keeps room cool during warm seasons. Hall juts off FR and is where W & D reside and at end of hallway pocket door slides back to reveal full bath, nice convenience for this level. The 1-car garage was cleverly converted into extra living space/play room/computer room with window, soft tan carpeting and big closet. Hardwood steps lead to 2nd level with window at top, as well as full bath with oak vanity, tub/shower and separate toilet. Ceiling fan along with railing run along open 2nd floor hallway overlooking steps, and opens up this area. There are 3 spacious BRs that have hardwood flooring. One BR has DD closet, while other 2BRs feature walk-in closets. Finished LL features tons of extra space! Enjoy ceramic tile floor throughout and appreciate extra room/BR, another full bath, lots of recessed lighting and storage area with shelves and built-in dual cabinet. LL offers both fabulous amenities and functional storage! Merely 1 mile to Baltimore Pike and nearby to a myriad of shopping, restaurants and life~s necessities! Great space, great place!
This property is off market, which means it's not currently listed for sale or rent on Zillow. This may be different from what's available on other websites or public sources.