Presenting a meticulously maintained Colonial style single-family residence at 3 Oakwood Dr, Webster! This inviting home, spans 2,042 sf +/-, 4 BRs, 2-1/2 Baths. Offers a refined living experience designed for comfort & convenience. The kitchen is a culinary enthusiast's delight, featuring a dining area w/picturesque views from large windows to an incredible back yard & sleek stainless steel appliances, elegant maple wood cabinets & stone counters that provide both functionality & aesthetic appeal. The living room offers a sophisticated ambiance, enhanced by hardwood floors, crown moldings & custom built in shelves that provide an ideal display for literature or decorative accents. For special occasions enjoy the formal dining rm & a cozy everyday fireplaced family rm w/sliders to a very private deck. Also provides a 2 car att'd garage for secure parking & storage. Discover the exceptional lifestyle afforded by this distinguished residence; we invite your inquiry & a private viewing!
Pending
$589,900
3 Oakwood Dr, Webster, MA 01570
4beds
2,042sqft
Single Family Residence
Built in 1986
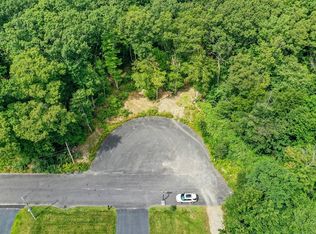
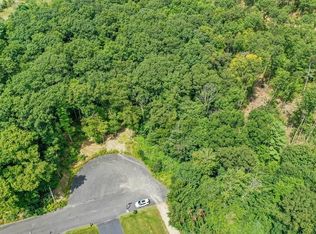
1.01 Acres Lot
$577,900 Zestimate®
$289/sqft
$-- HOA
What's special
- 52 days
- 88
- 0
Zillow last checked:
Listing updated:
Listed by:
Sharon Pelletier 508-954-7222,
Hope Real Estate Group, Inc. 508-943-4333,
Bryan Pelletier 508-868-9339
Source: MLS PIN,MLS#: 73523347
Facts & features
Interior
Bedrooms & bathrooms
- Bedrooms: 4
- Bathrooms: 3
- Full bathrooms: 2
- 1/2 bathrooms: 1
Primary bedroom
- Features: Bathroom - Full, Flooring - Wall to Wall Carpet, Closet - Double
- Level: Second
- Area: 213.9
- Dimensions: 11.5 x 18.6
Bedroom 2
- Features: Closet, Flooring - Wall to Wall Carpet, Attic Access
- Level: Second
- Area: 131.92
- Dimensions: 13.6 x 9.7
Bedroom 3
- Features: Closet, Flooring - Wall to Wall Carpet
- Level: Second
- Area: 136.65
- Dimensions: 15 x 9.11
Bedroom 4
- Features: Closet, Flooring - Wall to Wall Carpet
- Level: Second
- Area: 129.28
- Dimensions: 12.8 x 10.1
Primary bathroom
- Features: Yes
Bathroom 1
- Features: Bathroom - Half, Flooring - Stone/Ceramic Tile
- Level: First
- Area: 15.64
- Dimensions: 3.4 x 4.6
Bathroom 2
- Features: Bathroom - Full, Bathroom - Tiled With Tub & Shower, Flooring - Stone/Ceramic Tile
- Level: Second
- Area: 69.7
- Dimensions: 8.5 x 8.2
Bathroom 3
- Features: Bathroom - Full, Bathroom - With Shower Stall, Flooring - Stone/Ceramic Tile
- Level: Second
- Area: 27.04
- Dimensions: 5.2 x 5.2
Dining room
- Features: Flooring - Hardwood, Window(s) - Bay/Bow/Box, Lighting - Pendant
- Level: First
- Area: 136.48
- Dimensions: 13.5 x 10.11
Family room
- Features: Bathroom - Half, Closet/Cabinets - Custom Built, Flooring - Wall to Wall Carpet, French Doors, Deck - Exterior, Exterior Access, Recessed Lighting, Vestibule, Breezeway
- Level: First
- Area: 201.25
- Dimensions: 17.5 x 11.5
Kitchen
- Features: Ceiling Fan(s), Flooring - Vinyl, Window(s) - Picture, Dining Area, Countertops - Stone/Granite/Solid
- Level: First
- Area: 172.14
- Dimensions: 12.2 x 14.11
Living room
- Features: Closet/Cabinets - Custom Built, Flooring - Hardwood, Crown Molding
- Level: First
- Area: 190.48
- Dimensions: 13.5 x 14.11
Heating
- Electric Baseboard, Electric
Cooling
- None
Appliances
- Included: Electric Water Heater, Water Heater, Range, Dishwasher, Microwave, Refrigerator
- Laundry: In Basement, Electric Dryer Hookup, Washer Hookup
Features
- Bathroom - Half, Closet/Cabinets - Custom Built, Entrance Foyer
- Flooring: Tile, Carpet, Hardwood, Flooring - Stone/Ceramic Tile
- Doors: Insulated Doors, Storm Door(s), French Doors
- Windows: Insulated Windows
- Basement: Full,Interior Entry,Bulkhead,Concrete,Unfinished
- Number of fireplaces: 1
Interior area
- Total structure area: 2,042
- Total interior livable area: 2,042 sqft
- Finished area above ground: 2,042
Property
Parking
- Total spaces: 6
- Parking features: Attached, Garage Door Opener, Garage Faces Side, Paved Drive, Off Street, Paved
- Attached garage spaces: 2
- Uncovered spaces: 4
Accessibility
- Accessibility features: No
Features
- Patio & porch: Deck - Wood
- Exterior features: Deck - Wood
- Frontage length: 133.00
Lot
- Size: 1.01 Acres
- Features: Cleared, Gentle Sloping, Level
Details
- Foundation area: 1008
- Parcel number: M:89 B:A P:4 E:5,1750720
- Zoning: SFR-43
Construction
Type & style
- Home type: SingleFamily
- Architectural style: Colonial
- Property subtype: Single Family Residence
Materials
- Frame
- Foundation: Concrete Perimeter
- Roof: Shingle
Condition
- Year built: 1986
Utilities & green energy
- Electric: Circuit Breakers, 200+ Amp Service
- Sewer: Private Sewer
- Water: Public
- Utilities for property: for Electric Range, for Electric Dryer, Washer Hookup
Community & HOA
Community
- Features: Shopping, Walk/Jog Trails, Medical Facility, Laundromat, Highway Access, House of Worship, Marina, Private School, Public School
- Subdivision: Pinewood Estates
HOA
- Has HOA: No
Location
- Region: Webster
Financial & listing details
- Price per square foot: $289/sqft
- Tax assessed value: $426,400
- Annual tax amount: $5,066
- Date on market: 8/9/2026
- Listing terms: Contract
- Exclusions: Washer & Dryer Are Excluded
- Road surface type: Paved
Estimated market value
$577,900
$549,000 - $607,000
$3,224/mo
Price history
| Date | Event | Price |
|---|---|---|
| 8/26/2026 | Pending sale | $589,900$289/sqft |
Source: MLS PIN #73523347 Report a problem | ||
| 8/12/2026 | Contingent | $589,900$289/sqft |
Source: MLS PIN #73523347 Report a problem | ||
| 6/30/2026 | Listing removed | $589,900$289/sqft |
Source: MLS PIN #73523347 Report a problem | ||
| 5/24/2026 | Listed for sale | $589,900$289/sqft |
Source: MLS PIN #73523347 Report a problem | ||
Public tax history
| Year | Property taxes | Tax assessment |
|---|---|---|
| 2025 | $5,066 +0.4% | $426,400 +2.9% |
| 2024 | $5,046 +8.3% | $414,300 +11.2% |
| 2023 | $4,658 +3.2% | $372,600 +15.2% |
| 2022 | $4,513 +1.3% | $323,300 +9.6% |
| 2021 | $4,456 +0.3% | $295,100 +0% |
| 2020 | $4,443 +3.7% | $295,000 +5.6% |
| 2019 | $4,283 +2.4% | $279,400 +2.8% |
| 2018 | $4,183 +9.4% | $271,800 +7.6% |
| 2017 | $3,823 +6.1% | $252,700 +6.2% |
| 2016 | $3,603 | $238,000 |
Find assessor info on the county website
Monthly payment
Est. payment
Payment breakdown
Explore the cost of this home by adjusting the details. Changes won't be saved.Climate risks
Neighborhood: 01570
Nearby schools
Schools provided by the listing agent
- Elementary: Public/Private
- Middle: Public/Private
- High: Bartlett Hs & Baypath Tech
Source: MLS PIN. This data may not be complete. We recommend contacting the local school district to confirm school assignments for this home.
Similar homes
- $560,0003 bd2 ba2.2k sqft10 Flaxfield Rd, Dudley, MA 01571For Sale
 MLS ID #73578916, Diane Dabrowski, Lamacchia Realty, Inc. MLS PIN
 - $615,0004 bd4 ba2.8k sqft85 Millbury Rd, Oxford, MA 01540For Sale
 MLS ID #73553912, Jackie Painchaud, The Neighborhood Realty Group. MLS PIN
 - $519,9004 bd2 ba2.3k sqft2 Birch St, Oxford, MA 01540For Sale
 MLS ID #73562796, David Glasberg, Century 21 North East. MLS PIN
 - $615,9003 bd3 ba2.2k sqft32 Sibley Rd, Sutton, MA 01590For Sale
 MLS ID #73579445, Lisa Y. Shaw, REMAX Executive Realty. MLS PIN
 - $575,0004 bd3 ba2.5k sqft71 Mount Hygeia Rd, Foster, RI 02825For Sale
 MLS ID #1420898, Holly Regoli, REMAX Revolution. StateWide MLS RI
 - $599,9004 bd2 ba2.3k sqft285 Joslin Rd, Glendale, RI 02826For SaleMLS ID #1422139, Donna DiGiulio, Williams & Stuart Real Estate. StateWide MLS RI
- $589,9993 bd4 ba2.4k sqft45 Andre Blvd, Glendale, RI 02826For SaleMLS ID #1422597, Cynthia Cabana, Cynthia Cabana Realty, Inc. StateWide MLS RI
- $649,9003 bd3 ba2.2k sqft165 Stone Dam Rd, Glocester, RI 02857For SaleMLS ID #1424306, Christopher Harrington, RE/MAX ONE. StateWide MLS RI
