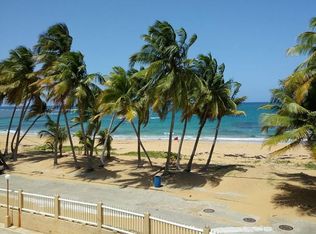
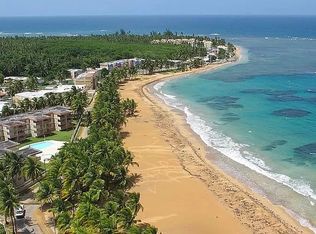
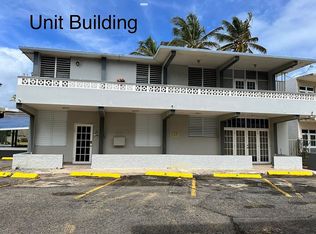
Enjoy oceanfront living in this beautiful corner apartment located in the Costa Luquillo Condominium. At approximately 1,322 sq ft (122.81 sq m), this move-in ready property features 3 bedrooms, 1 fully remodeled bathroom, a spacious open-concept living and dining area, and a large balcony with spectacular ocean views. The apartment has been meticulously maintained and includes new windows, storm shutters throughout, and a functional kitchen with ample storage. Its layout and abundant natural light create a comfortable and inviting atmosphere. Costa Luquillo offers direct beach access, a swimming pool, green spaces, and 1 assigned parking space. Short-term rentals (Airbnb) are permitted, subject to condominium regulations, making it an excellent opportunity for a primary residence, vacation home, or investment property. The condominium benefits from a water supply from the El Yunque watershed, a significant advantage that has historically provided a more stable and reliable water service for its residents. Located minutes from El Yunque National Forest, marinas, golf courses, restaurants, shopping centers, Rio Grande, and Fajardo, and approximately 40 minutes from San Juan. An excellent opportunity to enjoy or invest in paradise!
For sale
$450,000
3 OCEAN DR. #201, LUQUILLO, PR 00773
3beds
1,321sqft
Condominium
Built in 1970
-- sqft lot
$-- Zestimate®
$341/sqft
$170/mo HOA
What's special
Swimming poolCorner apartmentGreen spacesDirect beach accessStorm shutters throughoutNew windowsFully remodeled bathroom
- 55 days |
- 519 |
- 33 |
Zillow last checked:
Listing updated:
Listed by:
Elizabeth Alemar Jiménez 787-317-6841,
PR SMART CHOICE REALTY 787-317-6841
Source: Stellar MLS,MLS#: PR9122542 Originating MLS: Puerto Rico
Originating MLS: Puerto Rico
Facts & features
Interior
Bedrooms & bathrooms
- Bedrooms: 3
- Bathrooms: 1
- Full bathrooms: 1
Primary bedroom
- Features: Coat Closet
- Level: First
Bedroom 1
- Features: Coat Closet
- Level: First
Bedroom 2
- Features: Coat Closet
- Level: First
Primary bathroom
- Level: First
Primary bathroom
- Level: First
Balcony porch lanai
- Level: First
Kitchen
- Level: First
Living room
- Level: First
Heating
- Electric
Cooling
- Ductless
Appliances
- Included: Convection Oven, Cooktop, Dryer, Electric Water Heater, Freezer, Microwave, Refrigerator, Washer
- Laundry: Laundry Closet
Features
- Ceiling Fan(s), Living Room/Dining Room Combo
- Flooring: Ceramic Tile
- Windows: Hurricane Shutters
- Has fireplace: No
- Furnished: Yes
Interior area
- Total structure area: 1,321
- Total interior livable area: 1,321 sqft
Video & virtual tour
Property
Features
- Levels: One
- Stories: 1
- Exterior features: Balcony
- Has private pool: Yes
- Pool features: In Ground
- Has view: Yes
- View description: Beach
- Has water view: Yes
- Water view: Beach
- Waterfront features: Beach, Beach Access
Lot
- Size: 1,321 Square Feet
Details
- Parcel number: 09206500217014
- Zoning: R-U
- Special conditions: None
Construction
Type & style
- Home type: Condo
- Property subtype: Condominium
Materials
- Concrete
- Foundation: Block
- Roof: Concrete
Condition
- New construction: No
- Year built: 1970
Utilities & green energy
- Sewer: Public Sewer
- Water: Public
- Utilities for property: Electricity Connected, Water Connected
Community & HOA
Community
- Features: Community Mailbox, Gated Community - No Guard, Pool
- Pet fee: $0 monthly
- Subdivision: CONDOMINIO COSTA LUQUILLO
HOA
- Has HOA: Yes
- Services included: Common Area Taxes, Community Pool, Maintenance Structure, Maintenance Grounds, Trash
- HOA fee: $170 monthly
- HOA name: Manager
- Second HOA name: Manager
Location
- Region: Luquillo
Financial & listing details
- Price per square foot: $341/sqft
- Annual tax amount: $9,020
- Date on market: 7/3/2026
- Cumulative days on market: 55 days
- Listing terms: Cash,Conventional
- Ownership: Fee Simple
- Total actual rent: 0
- Electric utility on property: Yes
- Road surface type: Asphalt
Estimated market value
Not available
Estimated sales range
Not available
$1,937/mo
Price history
| Date | Event | Price |
|---|---|---|
| 7/3/2026 | Listed for sale | $450,000$341/sqft |
Source:  Stellar MLS #PR9122542 Report a problem Stellar MLS #PR9122542 Report a problem | ||
Public tax history
Tax history is unavailable.
Monthly payment
Est. payment
Payment breakdown
Explore the cost of this home by adjusting the details. Changes won't be saved.Climate risks
Neighborhood: 00773
Getting around
48 / 100
Car-DependentNearby schools
GreatSchools rating
No schools nearby
We couldn't find any schools near this home.
- $--3 bd1 ba900 sqft3 Calle Ocean Dr #309, Aguas Buenas, PR 00703Off Market
- $--3 bd2 ba980 sqft3 Calle Ocean Dr #309, Luquillo, PR 00773Off Market
- $--3 bd2 ba1.4k sqft703 Calle Ocean Dr APT 204, Luquillo, PR 00773Off Market
- $--2 bd2 ba1.1k sqft605 Beachside Dr, Luquillo, PR 00773Off Market
- $--10 bd12 ba3.8k sqft25 Luquillo Beach Blvd, Luquillo, PR 00773Off Market
- $--2 bd2 ba1.1k sqft605 Beachside Dr #5, Luquillo, PR 00773Off Market
- $--3 bd2 ba1.3k sqft605 Beachside Dr APT 14, Luquillo, PR 00773Off Market
- $335,0003 bd2 ba1.3k sqft109 Costa, Luquillo, PR 00773Sold
Similar homes
- $350,0003 bd2 ba1.2k sqftCOND. Playa Azul Torre 1 Unit 2205, Luquillo, PR 00773For Sale
 MLS ID #PRE63C00, ENOC RIVERA . Amplia
 - $345,0003 bd2 ba1.6k sqft748 Calle Ocean Dr #E2, Luquillo, PR 00773For Sale By Owner
- $329,0002 bd2 ba1k sqftDolphin Tower (Condominio), Luquillo, PR 00773For Sale
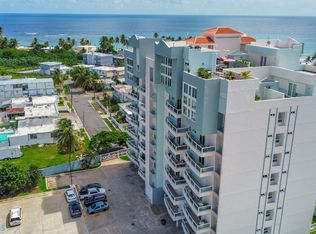 MLS ID #66232, Mario Arrue. Xposure MLS Puerto Rico
 - $269,9002 bd2 ba1k sqft614 NE BEACHSIDE DRIVE #205, LUQUILLO, PR 00773For Sale

 MLS ID #PR9122867, Annette Y. Cruz Castro, ANNETTE Y. CRUZ CASTRO. Stellar MLS
 - $315,0002 bd1 ba858 sqftCONDOMINIO SANDY HILLS W #19B, LUQUILLO, PR 00773For SaleMLS ID #PR9121104, Ashley Arce Bulgala, ALTO REALTY PR LLC. Stellar MLS
- $358,0003 bd3 ba1.5k sqftA18 CALLE RIO FAJARDO, LUQUILLO, PR 00773For SaleMLS ID #PR9121242, Jacqueline Carrero, PUERTO RICO FIVE STAR REALTY. Stellar MLS
- $265,0002 bd1 ba1.3k sqftLuquillo Beach (Condominio), Luquillo, PR 00773For SaleMLS ID #64732, Celia M. Alarcón Moreno. Xposure MLS Puerto Rico
- $550,0002 bd2 ba840 sqftPlaya Fortuna Apts (Condominio), Luquillo, PR 00773For SaleMLS ID #66126, Ana L. Infante Blanch. Xposure MLS Puerto Rico
- $450,0002 bd2 ba925 sqftPRINCIPAL CASA DEL MAR II #2705, RIO GRANDE, PR 00745For SaleMLS ID #PR9122127, Eric Maldonado Matias, COLDWELL BANKER OF PR. Stellar MLS
- $390,0003 bd2 ba1.9k sqft10 FORTUNA 27 A, LUQUILLO, PR 00773For SaleMLS ID #PR9121192, Ingrid Lopez Videla, LA ROSA REALTY PUERTO RICO. Stellar MLS
- $280,0002 bd2 ba1.4k sqftLuquillo Beach (Condominio), Luquillo, PR 00773For SaleMLS ID #65797, Lloyd W Linton Tirado. Xposure MLS Puerto Rico
- $459,0003 bd4 ba1.4k sqftCosta Dorada II (Condominio), Rio Grande, PR 00745For SaleMLS ID #63981, Harry Carrasquillo. Xposure MLS Puerto Rico
- $460,0003 bd3 ba1.8k sqftCalle 10 E #101, RIO GRANDE, PR 00745For SaleMLS ID #PR9118031, Kim Koch, KIM KOCH REAL ESTATE. Stellar MLS
- $465,0002 bd2 ba1.2k sqftCasa Del Mar II (Condominio), Rio Grande, PR 00745For SaleMLS ID #65402, Innovation Propeties. Xposure MLS Puerto Rico
- $487,0002 bd2 ba1k sqftCamino Las Picuas A 15 #Rio, Rio Grande, PR 00745For SaleMLS ID #11869165, Zilkia Gratacos, eXp Realty Puerto Rico. My State MLS
- $429,0003 bd3 ba1.7k sqft610 CALLE VISTAMAR, RIO GRANDE, PR 00745For SaleMLS ID #PR9122385, Teresa Santos, LA ROSA REALTY PUERTO RICO. Stellar MLS
- $288,0001 bd1 ba746 sqftEsperanza st. SANDY HILLS #16G, LUQUILLO, PR 00773For SaleMLS ID #PR9123022, Christopher Abreu Marrero, ABREU REALTY. Stellar MLS
- $425,0003 bd4 ba1.3k sqft1 Bo, Fajardo, PR 00738For SaleMLS ID #11873064, Amanda Pulliza, Pulliza Realty. My State MLS
- $425,0003 bd3 ba1.8k sqft2 A Costa Dorada #101, Rio Grande, PR 00745For SaleMLS ID #11852278, Wanda Garcia, eXp Realty Puerto Rico. My State MLS
- $295,0003 bd2 ba1.2k sqft1 SUNBAY MARINA VILLAS, FAJARDO, PR 00738For SaleMLS ID #PR9122613, Dulce Flores, DULCE M FLORES. Stellar MLS
