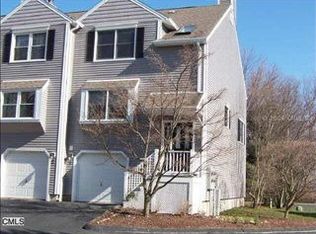
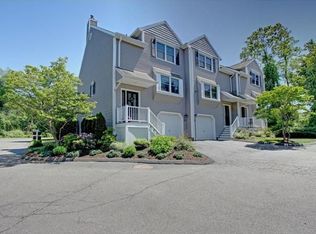
OCEAN REEF - Perfectly positioned on a cul de sac within an impeccably maintained 11-unit Townhouse community in the coveted Fairfield Beach area, 3 Ocean Reef Drive offers refined coastal living at its best. Beautifully updated and filled with natural light, this exceptional residence features two to three bedrooms and three-and-a-half baths, thoughtfully designed for both comfort and style. Sun-drenched open interiors flow seamlessly from the inviting living room-complete with fireplace-onto an expansive deck, creating an ideal setting for relaxing or entertaining. The stunning designer kitchen is the heart of the home, featuring exceptional finishes and an adjoining, spacious dining area perfect for gatherings. This serene retreat is just minutes from Penfield Pavilion, beautiful beaches, South Benson Marina, and vibrant Fairfield Center with its wide array of dining, shopping, cultural attractions, and recreational venues. Convenient train service to and from New York City completes the appeal of this exceptional Fairfield location. Entrance Hall. Main Level - Living Room with hardwood flooring, wood-burning fireplace, and sliding doors opening onto an expansive Deck. Designer Kitchen with hardwood flooring features Quartz countertops, subway tile backsplash, Center Island with Breakfast Bar, plentiful cabinetry, great lighting, and Pantry storage extending onto very spacious Dining Area. Stainless steel appliances include: PLEASE OPEN ADDENDUM FOR FURTHER DESCRIPTION. Cafe style Refrigerator/Freezer, Induction Range with Convection Oven and Hood, Microwave, Dishwasher, and Disposal. Powder Room with 12" X 24" Porcelain tile flooring and marble top vanity. Upper Level - Primary Bedroom with vaulted ceiling and fan, two double closets, lovely bay window, and eave storage. Primary Bath with tile flooring and Tub/Shower. Bedroom. Full Bath with tile flooring, oversized Shower, and granite top vanity. Hall Linen Closet. Scuttle to Attic. Lower Level - Bedroom or Office with door to exterior. Full Bath with tile flooring, Shower with beach stone floor, and granite top vanity. Laundry with oversized side-by-side Whirlpool Washer and Dryer. Mud Room with Cedar Closet. Mechanicals. One Car Attached Garage with EV Charging Outlet. Driveway Parking Space and One Designated Parking Space. Central Air-conditioning / Gas Heat. Lower Level Gas Heat with auxiliary Electric Baseboard Heat.
Sold for $875,000
Zillow last checked:
Listing updated:
Bought with:
Roberto A. Ordonez, RES.0790398
Coldwell Banker Realty
Source: Smart MLS,MLS#: 24155784
Price history
| Date | Event | Price |
|---|---|---|
| 7/7/2026 | Sold | $875,000+10.1%$547/sqft |
Source:  Smart MLS #24155784 Report a problem Smart MLS #24155784 Report a problem | ||
| 5/13/2026 | Pending sale | $795,000$497/sqft |
Source: Smart MLS #24155784 Report a problem | ||
| 4/9/2026 | Listed for sale | $795,000+74.7%$497/sqft |
Source: Smart MLS #24155784 Report a problem | ||
| 8/8/2014 | Sold | $455,000+109.7%$284/sqft |
Source: Smart MLS #99067587 Report a problem | ||
| 12/15/1998 | Sold | $217,000$136/sqft |
Source: Smart MLS #98027417 Report a problem | ||
Sell for more on Zillow
Get a Zillow Showcase℠ listing at no additional cost and you could sell for .
$884,400
2% more
+$17,688
With Zillow Showcase(estimated)
$902,088
