Set on a picturesque corner lot in Ashmont Hill, this 4-bed, 3-bath Victorian blends historic charm with thoughtful modern updates. The front porch, fenced yard & rare two-car garage set the tone for this exceptional single-family. Inside, detailed moldings, tall ceilings & abundant natural light highlight elegant living spaces. The updated kitchen, graciously sized dining room with fireplace and a large living room that flow effortlessly into a separate parlor with views of the yard—perfect for entertaining or relaxing. Upstairs features a renovated primary ensuite with stunning finishes, radiant heated floors & walk in custom closet. 3 additional bedrooms, full bath & laundry complete the second floor. A finished lower level offers a flexible family room or office, while the walk-up attic offers storage or expansion potential. Recent upgrades include—roof, central air, water heater, windows & more. A perfect balance of timeless detail & comfort, just steps to the Red line.
Sold for $1,260,000
$1,260,000
3 Ocean St, Dorchester, MA 02124
4beds
2,816sqft
Single Family Residence
Built in 1876
6,997 Square Feet Lot
$1,238,600 Zestimate®
$447/sqft
$4,541 Estimated rent
Home value
$1,238,600
$1.14M - $1.35M
$4,541/mo
Zestimate® history
Owner options
List your home for rent
$4,541/mo
Rent Zestimate®
Find your next renter with Zillow Rental Manager. Plus, with online applications, you can quickly screen prospective tenants – for free.
$4,541/mo
Rent Zestimate®
Refinance and save
$6,009/mo
Est. payment
Refinancing to a lower rate could help reduce your monthly payments and save thousands over the life of the loan.
$6,009/mo
Est. payment
Explore your selling options
Work with a Zillow partner agent
Leverage their expertise and Zillow's premium Showcase listings to get your home seen by more buyers.
Get startedList with your own agent
Get your home in front of millions of buyers by listing it on Zillow.
Learn how to do itSell it yourself
Take full control of how buyers see your home on Zillow by listing For Sale by Owner (FSBO).
List your homeWhat's special
Radiant heated floorsFront porchUpdated kitchenPicturesque corner lotRare two-car garageElegant living spacesDetailed moldings
Zillow last checked:
Listing updated:
Listed by:
The Shulkin Wilk Group 617-463-9816,
Compass 781-365-9954,
Natalie Marsh 617-816-1318
Bought with:
The Shulkin Wilk Group
Compass
Source: MLS PIN,MLS#: 73470443
Facts & features
Interior
Bedrooms & bathrooms
- Bedrooms: 4
- Bathrooms: 3
- Full bathrooms: 3
Primary bedroom
- Features: Bathroom - Full, Ceiling Fan(s), Walk-In Closet(s), Closet, Flooring - Hardwood
- Level: Second
- Area: 168
- Dimensions: 12 x 14
Bedroom 2
- Features: Ceiling Fan(s), Closet, Flooring - Hardwood
- Level: Second
- Area: 156
- Dimensions: 13 x 12
Bedroom 3
- Features: Ceiling Fan(s), Closet, Flooring - Hardwood
- Level: Second
- Area: 156
- Dimensions: 13 x 12
Bedroom 4
- Features: Flooring - Hardwood
- Level: Second
- Area: 49
- Dimensions: 7 x 7
Primary bathroom
- Features: Yes
Bathroom 1
- Features: Bathroom - Full, Bathroom - Tiled With Shower Stall, Flooring - Stone/Ceramic Tile, Countertops - Stone/Granite/Solid, Double Vanity, Recessed Lighting, Pocket Door
- Level: Second
- Area: 84
- Dimensions: 7 x 12
Bathroom 2
- Features: Bathroom - Full, Bathroom - With Tub & Shower, Flooring - Stone/Ceramic Tile
- Level: Second
- Area: 36
- Dimensions: 4 x 9
Bathroom 3
- Features: Bathroom - With Tub & Shower, Flooring - Stone/Ceramic Tile
- Level: First
- Area: 32
- Dimensions: 8 x 4
Dining room
- Features: Flooring - Hardwood
- Level: First
- Area: 180
- Dimensions: 12 x 15
Family room
- Features: Flooring - Hardwood, Lighting - Sconce
- Level: First
- Area: 195
- Dimensions: 15 x 13
Kitchen
- Features: Bathroom - Full, Flooring - Hardwood, Countertops - Stone/Granite/Solid, Deck - Exterior, Exterior Access, Recessed Lighting, Stainless Steel Appliances, Gas Stove
- Level: First
- Area: 224
- Dimensions: 16 x 14
Living room
- Features: Flooring - Hardwood
- Level: First
- Area: 156
- Dimensions: 13 x 12
Heating
- Forced Air
Cooling
- Central Air, Ductless
Appliances
- Included: Gas Water Heater, Range, Dishwasher, Disposal, Microwave, Refrigerator, Washer, Dryer
- Laundry: Second Floor, Electric Dryer Hookup
Features
- Recessed Lighting, Storage, Decorative Molding, Bonus Room, Foyer, Walk-up Attic
- Flooring: Flooring - Wall to Wall Carpet, Flooring - Hardwood
- Basement: Full,Partially Finished
- Number of fireplaces: 2
- Fireplace features: Dining Room, Family Room
Interior area
- Total structure area: 2,816
- Total interior livable area: 2,816 sqft
- Finished area above ground: 2,316
- Finished area below ground: 500
Property
Parking
- Total spaces: 4
- Parking features: Detached, Paved Drive, Off Street, Deeded
- Garage spaces: 2
- Uncovered spaces: 2
Features
- Patio & porch: Porch, Patio
- Exterior features: Porch, Patio, Sprinkler System, Fenced Yard
- Fencing: Fenced
Lot
- Size: 6,997 Square Feet
- Features: Corner Lot
Details
- Parcel number: W:17 P:04907 S:000,1298825
- Zoning: R1
Construction
Type & style
- Home type: SingleFamily
- Architectural style: Victorian
- Property subtype: Single Family Residence
Materials
- Frame
- Foundation: Granite
- Roof: Shingle
Condition
- Year built: 1876
Utilities & green energy
- Sewer: Public Sewer
- Water: Public
- Utilities for property: for Gas Range, for Electric Dryer
Community & HOA
Community
- Features: Public Transportation, Shopping, Park, Walk/Jog Trails, Highway Access, House of Worship, Public School, T-Station
HOA
- Has HOA: No
Location
- Region: Dorchester
Financial & listing details
- Price per square foot: $447/sqft
- Tax assessed value: $945,000
- Annual tax amount: $10,943
- Date on market: 9/7/2026
- Exclusions: Living Room Sconces And Basement Fridge
Price history
| Date | Event | Price |
|---|---|---|
| 3/9/2026 | Sold | $1,260,000-2.7%$447/sqft |
Source: MLS PIN #73470443 Report a problem | ||
| 2/5/2026 | Contingent | $1,295,000$460/sqft |
Source: MLS PIN #73470443 Report a problem | ||
| 1/21/2026 | Listed for sale | $1,295,000+10.2%$460/sqft |
Source: MLS PIN #73470443 Report a problem | ||
| 8/1/2023 | Sold | $1,175,000+2.3%$417/sqft |
Source: MLS PIN #73090368 Report a problem | ||
| 3/28/2023 | Contingent | $1,149,000$408/sqft |
Source: MLS PIN #73090368 Report a problem | ||
| 3/22/2023 | Listed for sale | $1,149,000+40.1%$408/sqft |
Source: MLS PIN #73090368 Report a problem | ||
| 8/1/2018 | Sold | $820,000+7.9%$291/sqft |
Source: Public Record Report a problem | ||
| 6/18/2018 | Pending sale | $760,000$270/sqft |
Source: Coldwell Banker Residential Brokerage - Milton #72344340 Report a problem | ||
| 6/12/2018 | Listed for sale | $760,000+319.9%$270/sqft |
Source: Coldwell Banker Residential Brokerage - Milton - Adams St. #72344340 Report a problem | ||
| 5/31/1990 | Sold | $181,000$64/sqft |
Source: Public Record Report a problem | ||
Public tax history
| Year | Property taxes | Tax assessment |
|---|---|---|
| 2025 | $10,943 +4.6% | $945,000 -1.6% |
| 2024 | $10,465 +5.9% | $960,100 +4.4% |
| 2023 | $9,879 +6.6% | $919,800 +8% |
| 2022 | $9,266 +4% | $851,700 +2% |
| 2021 | $8,913 +26.5% | $835,300 +25.2% |
| 2020 | $7,046 +6.5% | $667,200 +6.3% |
| 2019 | $6,615 +5.6% | $627,600 +5% |
| 2018 | $6,264 +490.8% | $597,700 |
| 2017 | $1,060 -82.9% | $597,700 +6% |
| 2016 | $6,203 +7.5% | $563,900 +18.4% |
| 2015 | $5,769 +3.1% | $476,400 +11.8% |
| 2013 | $5,598 +8.4% | $426,000 +7.5% |
| 2012 | $5,166 +2% | $396,200 |
| 2011 | $5,067 +6.6% | $396,200 -1% |
| 2010 | $4,753 +1.2% | $400,100 -9.4% |
| 2009 | $4,695 -9.3% | $441,700 -6.4% |
| 2008 | $5,177 +6.9% | $471,900 +7.1% |
| 2007 | $4,842 | $440,600 |
Find assessor info on the county website
Neighborhood: South Dorchester
Nearby homes
- $939,2003 bd2 ba3.1k sqft124 Ashmont St, Dorchester, MA 02124Off Market

- $1,474,2004 bd3 ba2.9k sqft11 Ocean St, Dorchester, MA 02124Off Market
- $865,3003 bd1 ba2.3k sqft4 Ocean St, Dorchester, MA 02124Off Market

- $--1 bd1 ba850 sqft128 Ashmont St #1, Boston, MA 02124Off Market
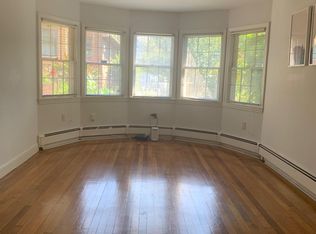
- $1,163,0004 bd4 ba3.1k sqft128 Ashmont St, Dorchester, MA 02124Off Market
- $749,2006 bd1 ba2.2k sqft14 Ocean St, Dorchester, MA 02124Off Market
- $960,0005 bd3 ba2.9k sqft121 Ashmont St, Dorchester, MA 02124Sold
- $--2 bd1 ba800 sqft121 Ashmont St #1, Boston, MA 02124Off Market
Nearby schools
GreatSchools rating
- 3/10Henderson K-12 Inclusion School UpperGrades: 2-12Distance: 0.3 mi
- 2/10Lee AcademyGrades: PK-3Distance: 0.3 mi
- 3/10Techboston AcademyGrades: 7-12Distance: 0.5 mi
Get a cash offer in 3 minutes
Find out how much your home could sell for in as little as 3 minutes with a no-obligation cash offer.
Estimated market value
$1,238,600
Get a cash offer in 3 minutes
Find out how much your home could sell for in as little as 3 minutes with a no-obligation cash offer.
Estimated market value
$1,238,600
