Penthouse with Panoramic River, City Skyline and Ocean Views! Rare 2 Story with 2 Master Suites! One on Each Floor with River Views. Huge 27ft Upstairs Master Suite with Private Balcony. Remodeled Kitchen w Upscale Granite and Stainless! 3 Updated Baths- End Unit with Parking at the Unit- No Steps, No Elevator Required! Inside Private Laundry. Great Building with Only One Minor Assessment in 33 Years! Short Stroll to Beach Access, 3 Pools with One Indoor Lap Pool and Spa, Fitness Center and Sauna! Indoor Bike Storage! Onsite 13 Hole Golf Course! Walk to the DBS City Center for Tennis and Pickleball... Close to Restaurants, Walk to Publix, Pharmacy and More...
Sold for $405,000
$405,000
3 OCEANS WEST BOULEVARD #7D10, DAYTONA BEACH SHORES, FL 32118
3beds
2,150sqft
Condominium
Built in 1991
-- sqft lot
$401,300 Zestimate®
$188/sqft
$3,206 Estimated rent
Home value
$401,300
$361,000 - $445,000
$3,206/mo
Zestimate® history
Owner options
List your home for rent
$3,206/mo
Rent Zestimate®
Find your next renter with Zillow Rental Manager. Plus, with online applications, you can quickly screen prospective tenants – for free.
$3,206/mo
Rent Zestimate®
Refinance and save
$3,711/mo
Est. payment
Refinancing to a lower rate could help reduce your monthly payments and save thousands over the life of the loan.
$3,711/mo
Est. payment
Explore your selling options
Work with a Zillow partner agent
Leverage their expertise and Zillow's premium Showcase listings to get your home seen by more buyers.
Get startedList with your own agent
Get your home in front of millions of buyers by listing it on Zillow.
Learn how to do itSell it yourself
Take full control of how buyers see your home on Zillow by listing For Sale by Owner (FSBO).
List your homeWhat's special
Inside private laundry
Zillow last checked:
Listing updated:
Listed by:
Jim Stevenson 407-617-9390,
CHARLES RUTENBERG REALTY ORLANDO 407-622-2122
Bought with:
Jim Stevenson, 437931
CHARLES RUTENBERG REALTY ORLANDO
Source: Stellar MLS,MLS#: O6216863 Originating MLS: Orlando Regional
Originating MLS: Orlando Regional
Facts & features
Interior
Bedrooms & bathrooms
- Bedrooms: 3
- Bathrooms: 3
- Full bathrooms: 3
Rooms
- Room types: Breakfast Room Separate, Great Room, Utility Room
Primary bedroom
- Features: Walk-In Closet(s)
- Level: Second
- Area: 351 Square Feet
- Dimensions: 27x13
Bathroom 2
- Features: Walk-In Closet(s)
- Level: First
- Area: 227.5 Square Feet
- Dimensions: 17.5x13
Bathroom 3
- Level: First
- Area: 143 Square Feet
- Dimensions: 13x11
Great room
- Level: First
- Area: 308 Square Feet
- Dimensions: 22x14
Kitchen
- Features: Granite Counters
- Level: First
- Area: 238.5 Square Feet
- Dimensions: 26.5x9
Heating
- Central, Electric
Cooling
- Central Air, Zoned
Appliances
- Included: Dishwasher, Dryer, Electric Water Heater, Microwave, Range, Refrigerator, Washer
- Laundry: Electric Dryer Hookup, Inside
Features
- Ceiling Fan(s), Eating Space In Kitchen, Living Room/Dining Room Combo, Open Floorplan, Primary Bedroom Main Floor, PrimaryBedroom Upstairs, Split Bedroom, Stone Counters, Walk-In Closet(s)
- Flooring: Carpet, Tile
- Doors: Sliding Doors
- Windows: Double Pane Windows, Insulated Windows, Solar Screens, Window Treatments
- Has fireplace: No
- Common walls with other units/homes: End Unit
Interior area
- Total structure area: 2,530
- Total interior livable area: 2,150 sqft
Property
Parking
- Total spaces: 2
- Parking features: Assigned, Covered, Guest
- Attached garage spaces: 1
- Carport spaces: 1
- Covered spaces: 2
Features
- Levels: Two
- Stories: 2
- Exterior features: Balcony
- Pool features: Gunite, In Ground, Indoor
- Has spa: Yes
- Spa features: In Ground
- Has view: Yes
- View description: City, Golf Course, Pool, Water, Gulf/Ocean - Partial, Intracoastal Waterway
- Has water view: Yes
- Water view: Water,Gulf/Ocean - Partial,Intracoastal Waterway
Lot
- Size: 3.22 Acres
- Features: City Lot, Near Golf Course, Near Public Transit
- Residential vegetation: Trees/Landscaped
Details
- Parcel number: 532716007D10
- Zoning: RES CONDO
- Special conditions: None
Construction
Type & style
- Home type: Condo
- Architectural style: Other
- Property subtype: Condominium
Materials
- Block, Concrete, Stucco
- Foundation: Slab
- Roof: Other
Condition
- Completed
- New construction: No
- Year built: 1991
Utilities & green energy
- Sewer: Public Sewer
- Water: Public
- Utilities for property: Cable Connected, Electricity Connected, Public, Sewer Connected, Water Connected
Community & HOA
Community
- Features: Clubhouse, Community Mailbox, Fitness Center, Gated Community - No Guard, Golf
- Security: Fire Alarm, Fire Sprinkler System, Gated Community, Smoke Detector(s)
- Pet fee: $0 monthly
- Subdivision: CLOVERLEAF CONDO
HOA
- Has HOA: Yes
- Services included: Community Pool, Maintenance Structure, Maintenance Grounds
- HOA fee: $890 monthly
- HOA name: Mary Goodwin
- HOA phone: 386-760-2873
Location
- Region: Daytona Beach
Financial & listing details
- Price per square foot: $188/sqft
- Annual tax amount: $3,131
- Date on market: 7/6/2024
- Cumulative days on market: 298 days
- Listing terms: Cash,Conventional
- Ownership: Condominium
- Total actual rent: 0
- Electric utility on property: Yes
- Road surface type: Paved, Asphalt
Price history
| Date | Event | Price |
|---|---|---|
| 5/22/2025 | Sold | $405,000-4.7%$188/sqft |
Source:  Stellar MLS #O6216863 Report a problem Stellar MLS #O6216863 Report a problem | ||
| 4/30/2025 | Pending sale | $425,000$198/sqft |
Source: Stellar MLS #O6216863 Report a problem | ||
| 3/12/2025 | Price change | $425,000-5.6%$198/sqft |
Source: Stellar MLS #O6216863 Report a problem | ||
| 12/4/2024 | Price change | $450,000-5.3%$209/sqft |
Source: Stellar MLS #O6216863 Report a problem | ||
| 10/20/2024 | Price change | $475,000-5%$221/sqft |
Source: Stellar MLS #O6216863 Report a problem | ||
| 8/28/2024 | Price change | $500,000-4.8%$233/sqft |
Source: Stellar MLS #O6216863 Report a problem | ||
| 7/6/2024 | Listed for sale | $525,000$244/sqft |
Source: Stellar MLS #O6216863 Report a problem | ||
Public tax history
Tax history is unavailable.
Neighborhood: 32118
Nearby homes
- $269,0003 bd3 ba2.2k sqft3 Oceans West Blvd APT 2C6, Daytona Beach Shores, FL 32118Sold
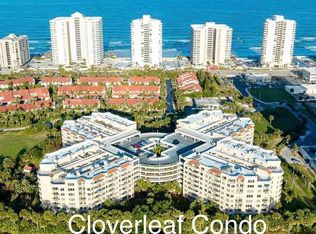
- $310,0002 bd3 ba1.7k sqft3 Oceans West Blvd APT 3D4, Daytona Beach Shores, FL 32118Sold
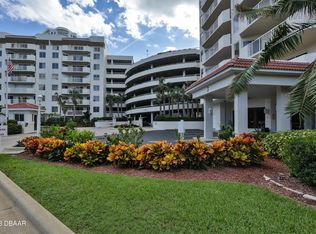
- $385,0002 bd2 ba1.4k sqft3 Oceans West Blvd APT 5A8, Daytona Beach Shores, FL 32118Sold
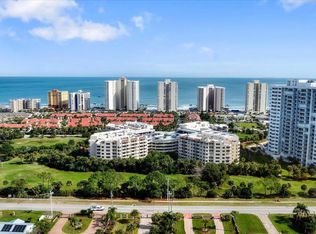
- $596,0004 bd4 ba3.1k sqft3 Oceans West Blvd APT 7D7, Daytona Beach Shores, FL 32118Sold

- $245,0002 bd2 ba1.4k sqft3 Oceans West Blvd APT 2C3, Daytona Beach Shores, FL 32118Sold
- $247,0002 bd2 ba1.4k sqft3 Oceans West Blvd APT 3A7, Daytona Beach Shores, FL 32118For Sale
- $303,5003 bd3 ba1.7k sqft3 Oceans West Blvd APT 4A5, Daytona Beach Shores, FL 32118Sold
- $285,0003 bd3 ba1.7k sqft3 Oceans West Blvd APT 5C4, Daytona Beach Shores, FL 32118Sold
Nearby schools
GreatSchools rating
- 5/10R. J. Longstreet Elementary SchoolGrades: PK-5Distance: 0.5 mi
- 4/10Silver Sands Middle SchoolGrades: 6-8Distance: 3.4 mi
- 5/10Atlantic High SchoolGrades: PK,9-12Distance: 3.1 mi
Schools provided by the listing agent
- Elementary: R.J. Longstreet Elem
Source: Stellar MLS. This data may not be complete. We recommend contacting the local school district to confirm school assignments for this home.
Get a cash offer in 3 minutes
Find out how much your home could sell for in as little as 3 minutes with a no-obligation cash offer.
Estimated market value
$401,300
Get a cash offer in 3 minutes
Find out how much your home could sell for in as little as 3 minutes with a no-obligation cash offer.
Estimated market value
$401,300
- Florida
- Volusia County
- Daytona Beach Shores
- 32118
- 3 OCEANS WEST BOULEVARD Unit 7D10
Nearby cities
Nearby zip codes
Other Daytona Beach Shores Topics
- Apartments for Rent in 32118
- Houses for Sale in 32118
- Houses for Rent in 32118
- 32118 Real Estate
- Daytona Beach Shores Condos
- Houses for Sale in Daytona Beach Shores
- Newest Listings in Daytona Beach Shores
- Daytona Beach Shores Home Values
- Daytona Beach Shores Real Estate Agents
- Daytona Beach Shores Refinance
- Daytona Beach Shores Mortgage Rates
