Skip main navigation
Closed
  • $600,000

    3 Oceans West Blvd APT 7C6, Daytona Beach Shores, FL 32118

    3beds
    3,125sqft
    Condominium, Residential
    Built in 1991
    -- sqft lot
    $-- Zestimate®
    $192/sqft
    $3,678 Estimated rent

    Home value

    Not available

    Estimated sales range

    Not available

    $3,678/mo

    Zestimate® history
    Loading
    Loading...

    Owner options

    List your home for rent

    $3,678/mo

    Rent Zestimate®

    Find your next renter with Zillow Rental Manager. Plus, with online applications, you can quickly screen prospective tenants – for free.

    Learn more

    $3,678/mo

    Rent Zestimate®

    Refinance and save

    $5,364/mo

    Est. payment

    Refinancing to a lower rate could help reduce your monthly payments and save thousands over the life of the loan.

    See today's rates

    $5,364/mo

    Est. payment

    Explore your selling options

    Work with a Zillow partner agent

    Leverage their expertise and Zillow's premium Showcase listings to get your home seen by more buyers.

    Get started

    List with your own agent

    Get your home in front of millions of buyers by listing it on Zillow.

    Learn how to do it

    Sell it yourself

    Take full control of how buyers see your home on Zillow by listing For Sale by Owner (FSBO).

    List your home

    What's special

    Two poolsHot tubFloor to ceiling glassCircular garageSpa-inspired bathChef-inspired kitchenPickleball courts
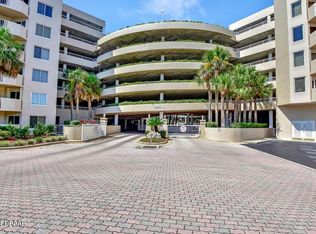
    3,125 SQUARE FEET/2-STORY/PENTHOUSE!!! RARE- STEP INTO A WORLD OF UNPARALLELED LUXURY WITH THIS EXCLUSIVE *GALWAY MODEL—A TRUE ARCHITECTURAL *MARVEL AND A *RARE GEM. THIS ISN'T JUST ANY *PENTHOUSE; IT'S THE -ONLY-TWO-STORY PENTHOUSE AVAILABLE IN THE UNIQUELY CLOVER-SHAPED COMMUNITY, A DESIGN UNMATCHED ANYWHERE FROM MIAMI TO THE COAST. ITS FOUR DISTINCTIVE WINGS AND CIRCULAR GARAGE CREATE A *TRULY *ONE-OF-A-KIND *LIVING EXPERIENCE. (priced below appraised value)** *SPANNING AN IMPRESSIVE 3,125 SQUARE FEET, THIS LUXURIOUS RESIDENCE OFFERS THE *LARGEST*, MOST EXPANSIVE FLOOR PLAN IN THE ENTIRE BUILDING. IT'S A PLACE WHERE LEGACIES ARE BUILT AND DREAMS COME TO LIFE, ENHANCED BY *$175,000* IN RECENT UPGRADES. THIS IS AN INCREDIBLE OPPORTUNITY TO OWN A HOME IN A *FINANCIALLY SOUND BUILDING WITH *NO ASSESSMENTS. DON'T MISS YOUR CHANCE TO EXPERIENCE THIS UNIQUE BLEND OF SPACE, SOPHISTICATION, AND STABILITY. FEATURING A *SPACIOUS 4-BEDROOM, 4-BATH LAYOUT, THIS REMARKABLE RESIDENCE HAS BEEN THOUGHTFULLY CONVERTED TO A *3-BEDROOM, 3-BATH DESIGN, ALLOWING FOR AN EXPANSIVE AND STUNNING *CHEF-INSPIRED KITCHEN COMPLETE WITH BUTLER'S PANTRY. EXPERIENCE THE SOPHISTICATION OF -*SLEEK HIGH GLOSS-*PORCELAIN FLOORING, REMINISCENT OF GLASS IN A SUBWAY PATTERN, THAT ELEGANTLY ENHANCES THE HOME. *EVEN MORE EXCITING IS THIS FABULOUS *MICHELIN STAR RATED KITCHEN! IT HAS BEEN COMPLETELY RECONSTRUCTED *DOWN TO THE STUDS, CREATING A CHEF-INSPIRED MASTERPIECE. ENJOY *CUSTOM SCHROCK KITCHEN CABINETS WITH SOFT-CLOSE DRAWERS, ELEGANT *POMPEII QUARTZ COUNTERTOPS REMINISCENT OF ART. *UNDER-CABINET AMBIENT LIGHTING, AND A *THOR APPLIANCE PACKAGE THAT SETS A *NEW STANDARD. THIS KITCHEN BOASTS *TWO DISHWASHERS, *TWO SINKS, A *THOR DOUBLE OVEN, *WINE REFRIGERATOR, *THOR STAINLESS STEEL REFRIGERATOR AND ENOUGH *QUARTZ THAT RAISES THE LEVEL OF *LUXURY TO ANOTHER STANDARD. ADDITIONALLY, IT FEATURES A 24-INCH BUILT-IN *MIELLA COFFEE MACHINE THAT MAKES ESPRESSO AND LATTES, COMPLETE WITH CUSTOMIZABLE SETTINGS AND WIFI CAPACITY. THIS IS YOUR MOMENT TO CREATE *UNPRECEDENTED MEMORIES IN A PROPERTY LIKE NO OTHER. *STEP INTO THE GREAT ROOM AND THE *FLOOR TO CEILING GLASS BOASTS BREATHTAKING *SUNSET VIEWS OVER THE INTRACOASTAL WATERWAY. *NESTLED ON A GOLF COURCE, *ACROSS FROM THE BEACH, ON A *PRIVATE BARRIER ISLAND, THIS LOCATION TRULY REPRESENTS -THE BEST OF ISLAND LIVING.- OFFERING A VERSATILE *SPLIT FLOOR PLAN WITH A FIRST FLOOR PRIMARY AND GUEST BEDROOM. STEP UPSTAIRS AND THE VIEWS WILL *CATCH YOUR EYE. A SECOND PRIMARY SUITE WITH *SPA-INSPIRED BATH AND LAVISH SOAKING TUB WITH *PICTURESQUE VIEWS AND A BALCONY THAT *OUTSHINES EVERY VIEW* IN THE BUILDING. (2023- replaced AC w 5kw heater and 3-ton cool system) (2024-2 new water heaters). CLOVERLEAF SOUTH: A *SEVEN-STORY RESIDENCE BOASTING *182 EXCLUSIVE UNITS. AMONG THESE, A **SELECT FEW ARE MAGNIFICENT TWO-STORY PENTHOUSES, OFFERING THE ULTIMATE IN OPULENCE. LIVE IN LUXURY WITH UPSCALE AMENITIES INCLUDING TWO POOLS, A HOT TUB, SAUNAS, A STATE-OF-THE-ART FITNESS CENTER, AND AN OWNER'S CLUBROOM.*BEYOND THE COMMUNITY, ENJOY ENDLESS RECREATION AT OCEANS GOLF CLUB, THE WORLD'S MOST FAMOUS *BEACH, *TENNIS AND *PICKLEBALL COURTS, AND A NEARBY PET PARK. ALL INFORMATION SHOULD BE INDEPENDENTLY VERIFIED.

    Zillow last checked:

    Listing updated:

    Listed by:

    Lori Brigley PA 508-735-7298,

    Oceans Luxury Realty Full Service LLC

    Bought with:

    Lori Brigley PA, 3448749

    Oceans Luxury Realty Full Service LLC

    Source: DBAMLS,MLS#: 1222449MLS Logo

    Facts & features

    Interior

    Bedrooms & bathrooms
    • Bedrooms: 3
    • Bathrooms: 3
    • Full bathrooms: 3
    Bedroom 1
    • Description: 1st floor primary with balcony
    • Level: Main
    • Area: 195 Square Feet
    • Dimensions: 15.00 x 13.00
    Bedroom 2
    • Level: Main
    • Area: 143 Square Feet
    • Dimensions: 13.00 x 11.00
    Bedroom 3
    • Description: 2nd floor, second primary with balcony
    • Level: Second
    • Area: 308 Square Feet
    • Dimensions: 22.00 x 14.00
    Primary bathroom
    • Description: Intracoastal views
    • Level: Second
    • Area: 1898 Square Feet
    • Dimensions: 146.00 x 13.00
    Bonus room
    • Description: Extra LR or flexspace
    • Level: Main
    • Area: 264 Square Feet
    • Dimensions: 12.00 x 22.00
    Den
    • Description: 2nd floor, den/living room
    • Level: Second
    • Area: 286 Square Feet
    • Dimensions: 22.00 x 13.00
    Kitchen
    • Description: Intracoastal views
    • Level: Main
    • Area: 230 Square Feet
    • Dimensions: 10.00 x 23.00
    Laundry
    • Level: Main
    • Area: 21 Square Feet
    • Dimensions: 3.00 x 7.00
    Living room
    • Description: LR/dining room combo
    • Level: Main
    • Area: 899 Square Feet
    • Dimensions: 29.00 x 31.00
    Other
    • Description: Storage room
    • Level: Second
    • Area: 54 Square Feet
    • Dimensions: 6.00 x 9.00
    Other
    • Description: 1st floor balcony
    • Level: Main
    • Area: 154 Square Feet
    • Dimensions: 7.00 x 22.00
    Other
    • Description: Upper balcony
    • Level: Second
    • Area: 300 Square Feet
    • Dimensions: 10.00 x 30.00
    Other
    • Description: Butlers pantry
    • Level: Main
    • Area: 54 Square Feet
    • Dimensions: 6.00 x 9.00
    Heating
    • Central, Electric, Zoned
    Cooling
    • Central Air, Electric, Multi Units
    Appliances
    • Included: Other, Wine Cooler, Refrigerator, Microwave, Induction Cooktop, Ice Maker, ENERGY STAR Qualified Water Heater, ENERGY STAR Qualified Washer, ENERGY STAR Qualified Refrigerator, ENERGY STAR Qualified Dryer, ENERGY STAR Qualified Dishwasher, Electric Oven, Double Oven, Disposal, Dishwasher, Convection Oven
    • Laundry: In Unit
    Features
    • Breakfast Bar, Breakfast Nook, Built-in Features, Pantry, Ceiling Fan(s), Entrance Foyer, Guest Suite, In-Law Floorplan, Kitchen Island, Open Floorplan, Primary Bathroom - Tub with Shower, Split Bedrooms, Walk-In Closet(s)
    • Flooring: Laminate, Stone, Tile
    Interior area
    • Total structure area: 3,125
    • Total interior livable area: 3,125 sqft

    Property

    Parking
    • Parking features: Additional Parking, Assigned, Gated, Guest, Secured
    Features
    • Levels: Two
    • Stories: 7
    • Patio & porch: Covered, Patio
    • Exterior features: Balcony
    • Pool features: Electric Heat, Heated, Indoor
    • Spa features: Community, Heated
    • Has view: Yes
    • View description: Intracoastal, River
    • Has water view: Yes
    • Water view: Intracoastal,River
    • Waterfront features: Intracoastal, River Front
    Lot
    • Size: 3.22 Acres
    • Features: Many Trees, On Golf Course, Sprinklers In Front, Sprinklers In Rear
    Details
    • Parcel number: 532716007C60
    • Zoning description: Condominium

    Construction

    Type & style
    • Home type: Condo
    • Architectural style: Traditional
    • Property subtype: Condominium, Residential
    Materials
    • Block, Concrete, Stucco
    • Foundation: Block
    • Roof: Other
    Condition
    • Updated/Remodeled
    • New construction: No
    • Year built: 1991

    Utilities & green energy

    • Electric: 100 Amp Service, 220 Volts
    • Sewer: Public Sewer
    • Water: Public
    • Utilities for property: Cable Connected, Electricity Connected, Sewer Connected, Water Connected

    Community & HOA

    Community
    • Security: 24 Hour Security, Closed Circuit Camera(s), Fire Alarm, Fire Sprinkler System, Firewall(s), Secured Elevator, Secured Lobby, Security Gate, Security Lights, Smoke Detector(s)
    • Subdivision: Oceans Cloverleaf Condo
    HOA
    • Has HOA: Yes
    • Amenities included: Barbecue, Cable TV, Car Wash Area, Clubhouse, Elevator(s), Fitness Center, Gated, Golf Course, Pool, Sauna, Security, Spa/Hot Tub, Storage, Trash, Water, Management - On Site
    • Services included: Cable TV, Insurance, Internet, Maintenance Grounds, Pest Control, Security, Sewer, Trash, Water
    • HOA fee: $1,229 monthly
    • HOA name: Cloverleaf South
    Location
    • Region: Daytona Beach Shores

    Financial & listing details

    • Price per square foot: $192/sqft
    • Tax assessed value: $443,623
    • Annual tax amount: $7,350
    • Date on market: 2/1/2026
    • Listing terms: Cash,Conventional
    • Electric utility on property: Yes
    • Road surface type: Asphalt

    Price history

    DateEventPrice
    4/13/2026Sold$600,000-6.2%$192/sqft
    Source: DBAMLS #1222449 Report a problem
    3/15/2026Pending sale$639,900$205/sqft
    Source: Stellar MLS #V4944265 Report a problem
    2/24/2026Price change$639,900-8.6%$205/sqft
    Source: DBAMLS #1222449 Report a problem
    1/16/2026Price change$699,900-5.4%$224/sqft
    Source: DBAMLS #1220460 Report a problem
    9/18/2025Price change$739,900-1.2%$237/sqft
    Source: DBAMLS #1216618 Report a problem
    8/17/2025Price change$749,000-0.1%$240/sqft
    Source: Stellar MLS #V4944265 Report a problem
    8/10/2025Listed for sale$749,900-11.8%$240/sqft
    Source: DBAMLS #1216618 Report a problem
    8/1/2025Listing removed$849,900$272/sqft
    Source: DBAMLS #1208709 Report a problem
    6/16/2025Price change$849,900-5.6%$272/sqft
    Source: DBAMLS #1208709 Report a problem
    2/6/2025Price change$899,900-5.3%$288/sqft
    Source: DBAMLS #1208709 Report a problem
    1/30/2025Listed for sale$949,900+65.2%$304/sqft
    Source: DBAMLS #1208709 Report a problem
    11/14/2022Sold$575,000-1.7%$184/sqft
    Source: DBAMLS #1100067 Report a problem
    9/10/2022Pending sale$585,000$187/sqft
    Source: DBAMLS #1100067 Report a problem
    8/23/2022Price change$585,000-1.7%$187/sqft
    Source: DBAMLS #1100067 Report a problem
    8/16/2022Listed for sale$595,000$190/sqft
    Source: DBAMLS #1100067 Report a problem
    8/13/2022Contingent$595,000$190/sqft
    Source: DBAMLS #1100067 Report a problem
    8/8/2022Listed for sale$595,000+58.7%$190/sqft
    Source: DBAMLS #1100067 Report a problem
    12/20/2019Sold$375,000-6%$120/sqft
    Source: Public Record Report a problem
    11/5/2019Price change$399,000-2.7%$128/sqft
    Source: RE/MAX Signature #1060617 Report a problem
    7/31/2019Listed for sale$410,000-19.6%$131/sqft
    Source: RE/MAX Signature #1060617 Report a problem
    12/27/2007Sold$510,000+13.3%$163/sqft
    Source: Public Record Report a problem
    4/22/2005Sold$450,000+42.9%$144/sqft
    Source: Public Record Report a problem
    11/4/1999Sold$315,000+447.8%$101/sqft
    Source: Public Record Report a problem
    9/9/1996Sold$57,500$18/sqft
    Source: Public Record Report a problem

    Public tax history

    YearProperty taxesTax assessment
    2025$7,350 -9.6%$443,623 -9.2%
    2024$8,131 -1.6%$488,788
    2023$8,266 +95.6%$488,788 +69.7%
    2022$4,225 $287,972 +3%
    2021-- $279,584 +1.4%
    2020$4,742 $275,724 +27.7%
    2019$4,742 +33.1%$215,891 +1.9%
    2018$3,563 +0.5%$211,866 +2.1%
    2017$3,543 -1.1%$207,508 +2.1%
    2016$3,582 -0.8%$203,240 +0.7%
    2015$3,611 -6.2%$201,827 +0.8%
    2014$3,851 $200,225 +1.5%
    2013-- $197,266 +1.7%
    2012-- $193,969 +3%
    2011-- $188,319 +1.5%
    2010-- $185,536 +2.7%
    2009-- $180,658 -55.4%
    2007-- $405,000 +5.9%
    2006-- $382,500 -3.7%
    2005-- $397,038 +35.8%
    2004-- $292,370 +1.9%
    2003-- $286,919 +2.4%
    2002-- $280,194 +1.6%
    2001-- $275,782 +3%
    2000-- $267,750
    Find assessor info on the county website

    Neighborhood: 32118

    Nearby schools

    GreatSchools rating
    Get pre-qualified for a loan
    At Zillow Home Loans, we can pre-qualify you in as little as 5 minutes with no impact to your credit score.

    An equal housing lender. NMLS #10287.