Stunning New Construction in Fairfield, CT - 5 Bedrooms, 4.5 Bathrooms, 4,800 Sq. Ft. of Luxury Living Nestled on a generous half-acre lot in sought-after Fairfield, Connecticut, this brand-new, custom-built residence offers an exceptional blend of modern design and comfort. With 5 spacious bedrooms, 4 luxurious bathrooms, and meticulously crafted living space, this versatile floor plan is designed for todays lifestyle. Step inside and be greeted by an open-concept floor plan that flows seamlessly creating an inviting space ideal for both everyday living and entertaining. The heart of the home is the custom-designed kitchen, featuring top-of-the-line finishes, ample storage, and a large island perfect for gathering. Whether you're a culinary enthusiast or enjoy casual dining, this kitchen will inspire you. The living and dining areas are bathed in natural light, thanks to large windows and high ceilings, creating a bright and airy atmosphere throughout the main floor. The vaulted ceiling in the primary bedroom suite adds to the home's grandeur, providing a peaceful retreat. With separate his and hers closets and a spa-like bathroom, the suite offers the ultimate in comfort and privacy. The home is finished on four floors, providing ample room for every need-whether it's a home office, playroom, gym, or guest quarters. The finished lower level offers even more space for recreation or relaxation.
Sold for $1,625,000
$1,625,000
3 Old Black Rock Turnpike, Fairfield, CT 06824
5beds
4,784sqft
Single Family Residence
Built in 2025
0.45 Acres Lot
$1,724,600 Zestimate®
$340/sqft
$3,517 Estimated rent
Home value
$1,724,600
$1.55M - $1.91M
$3,517/mo
Zestimate® history
Owner options
List your home for rent
$3,517/mo
Rent Zestimate®
Find your next renter with Zillow Rental Manager. Plus, with online applications, you can quickly screen prospective tenants – for free.
$3,517/mo
Rent Zestimate®
Refinance and save
$9,508/mo
Est. payment
Refinancing to a lower rate could help reduce your monthly payments and save thousands over the life of the loan.
$9,508/mo
Est. payment
Explore your selling options
Work with a Zillow partner agent
Leverage their expertise and Zillow's premium Showcase listings to get your home seen by more buyers.
Get startedList with your own agent
Get your home in front of millions of buyers by listing it on Zillow.
Learn how to do itSell it yourself
Take full control of how buyers see your home on Zillow by listing For Sale by Owner (FSBO).
List your homeWhat's special
High ceilingsLarge islandFinished lower levelGenerous half-acre lotCustom-designed kitchenTop-of-the-line finishesSpa-like bathroom
Zillow last checked:
Listing updated:
Listed by:
KMS Team at Compass,
Kim Harizman 917-270-5168,
Compass Connecticut, LLC 203-293-9715
Bought with:
Jared Randall, RES.0794731
Redfin Corporation
Source: Smart MLS,MLS#: 24118103
Facts & features
Interior
Bedrooms & bathrooms
- Bedrooms: 5
- Bathrooms: 5
- Full bathrooms: 4
- 1/2 bathrooms: 1
Rooms
- Room types: Bonus Room, Laundry
Primary bedroom
- Features: Vaulted Ceiling(s), Beamed Ceilings, Built-in Features, Full Bath, Walk-In Closet(s), Hardwood Floor
- Level: Upper
Bedroom
- Features: Full Bath, Hardwood Floor
- Level: Upper
Bedroom
- Features: Jack & Jill Bath, Hardwood Floor
- Level: Upper
Bedroom
- Features: Jack & Jill Bath, Hardwood Floor
- Level: Upper
Bedroom
- Features: Full Bath
- Level: Lower
Dining room
- Features: Dry Bar, Hardwood Floor
- Level: Main
Kitchen
- Features: High Ceilings, Built-in Features, Quartz Counters, Kitchen Island, Pantry, Hardwood Floor
- Level: Main
Living room
- Features: High Ceilings, Gas Log Fireplace, Patio/Terrace, Sliders, Hardwood Floor
- Level: Main
Rec play room
- Level: Lower
Study
- Features: High Ceilings, Hardwood Floor
- Level: Main
Heating
- Forced Air, Natural Gas
Cooling
- Central Air
Appliances
- Included: Gas Cooktop, Oven, Microwave, Range Hood, Refrigerator, Freezer, Ice Maker, Dishwasher, Water Heater, Tankless Water Heater
- Laundry: Upper Level, Mud Room
Features
- Wired for Data, Open Floorplan, Entrance Foyer, Smart Thermostat, Wired for Sound
- Basement: Full,Interior Entry,Partially Finished,Liveable Space
- Attic: Pull Down Stairs
- Number of fireplaces: 1
Interior area
- Total structure area: 4,784
- Total interior livable area: 4,784 sqft
- Finished area above ground: 3,784
- Finished area below ground: 1,000
Property
Parking
- Total spaces: 2
- Parking features: Attached, Garage Door Opener
- Attached garage spaces: 2
Features
- Patio & porch: Covered, Patio
- Exterior features: Rain Gutters, Stone Wall, Underground Sprinkler
- Has view: Yes
- View description: Water
- Has water view: Yes
- Water view: Water
- Waterfront features: Walk to Water, Water Community, Association Optional
Lot
- Size: 0.45 Acres
- Features: Dry, Level, Cleared, Landscaped
Details
- Parcel number: 122200
- Zoning: A
Construction
Type & style
- Home type: SingleFamily
- Architectural style: Colonial
- Property subtype: Single Family Residence
Materials
- Vinyl Siding
- Foundation: Concrete Perimeter
- Roof: Asphalt
Condition
- Completed/Never Occupied
- Year built: 2025
Details
- Warranty included: Yes
Utilities & green energy
- Sewer: Public Sewer
- Water: Public
- Utilities for property: Underground Utilities
Community & HOA
Community
- Features: Lake, Public Rec Facilities, Shopping/Mall
- Security: Security System
- Subdivision: Lake Hills
HOA
- Has HOA: Yes
- Amenities included: Lake/Beach Access
- HOA fee: $350 annually
Location
- Region: Fairfield
Financial & listing details
- Price per square foot: $340/sqft
- Tax assessed value: $234,990
- Annual tax amount: $6,671
- Date on market: 8/13/2025
Price history
| Date | Event | Price |
|---|---|---|
| 10/31/2025 | Sold | $1,625,000+1.6%$340/sqft |
Source:  Smart MLS #24118103 Report a problem Smart MLS #24118103 Report a problem | ||
| 9/19/2025 | Pending sale | $1,599,000$334/sqft |
Source: Smart MLS #24118103 Report a problem | ||
| 8/13/2025 | Listed for sale | $1,599,000+503.4%$334/sqft |
Source: Smart MLS #24118103 Report a problem | ||
| 7/18/2018 | Listing removed | $265,000$55/sqft |
Source: Halstead Real Estate #170025108 Report a problem | ||
| 10/18/2017 | Listed for sale | $265,000+12.8%$55/sqft |
Source: Halstead Property #170025108 Report a problem | ||
| 10/1/2013 | Listing removed | $234,900$49/sqft |
Source: Prudential New England Properties #99027229 Report a problem | ||
| 8/8/2013 | Listed for sale | $234,900+20.5%$49/sqft |
Source: Prudential Connecticut Realty #99027229 Report a problem | ||
| 3/28/2013 | Listing removed | $195,000$41/sqft |
Source: Prudential Connecticut Realty #99008624 Report a problem | ||
| 1/30/2013 | Listed for sale | $195,000$41/sqft |
Source: Prudential Connecticut Realty #99008624 Report a problem | ||
| 1/25/2013 | Pending sale | $195,000$41/sqft |
Source: Prudential Connecticut Realty #99008624 Report a problem | ||
| 10/28/2012 | Listed for sale | $195,000$41/sqft |
Source: Prudential Connecticut Realty #99008624 Report a problem | ||
Public tax history
| Year | Property taxes | Tax assessment |
|---|---|---|
| 2025 | $6,671 +28% | $234,990 +25.8% |
| 2024 | $5,213 +1.4% | $186,830 |
| 2023 | $5,140 +1% | $186,830 |
| 2022 | $5,089 +1% | $186,830 |
| 2021 | $5,041 +31.1% | $186,830 +30.2% |
| 2020 | $3,844 | $143,500 |
| 2019 | $3,844 +1.6% | $143,500 |
| 2018 | $3,783 +2.1% | $143,500 |
| 2017 | $3,705 -24.8% | $143,500 -27.8% |
| 2015 | $4,927 +1.6% | $198,730 |
| 2014 | $4,849 +2% | $198,730 |
| 2013 | $4,756 -32.7% | $198,730 -36.9% |
| 2011 | $7,072 -4.5% | $314,720 -18.1% |
| 2010 | $7,403 +2% | $384,160 |
| 2009 | $7,261 +1.7% | $384,160 |
| 2008 | $7,138 +6.7% | $384,160 |
| 2007 | $6,688 | $384,160 |
Find assessor info on the county website
Neighborhood: 06824
Nearby homes
- $1,620,0005 bd5 ba4.2k sqft9 Old Black Rock Tpke, Fairfield, CT 06824Sold

- $1,015,1004 bd3 ba2.3k sqft15 Old Black Rock Tpke, Fairfield, CT 06824Off Market
- $1,160,5004 bd3 ba3.3k sqft15 Old Black Rock Tpke, Fairfield, CT 06430Off Market
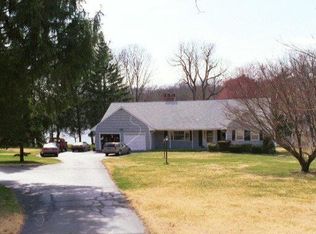
- $430,0004 bd1 ba922 sqft2575 Black Rock Tpke, Fairfield, CT 06825Sold

- $1,650,6005 bd3 ba3.3k sqft40 Samp Mortar Dr, Fairfield, CT 06824Off Market
- $925,0004 bd2 ba1.8k sqft345 Steiner St, Fairfield, CT 06825Off Market
- $846,2004 bd1 ba1.9k sqft338 Steiner St, Fairfield, CT 06825Off Market
- $961,6004 bd3 ba2.5k sqft25 Old Black Rock Tpke, Fairfield, CT 06824Off Market
Nearby schools
GreatSchools rating
- 8/10Burr Elementary SchoolGrades: K-5Distance: 1.8 mi
- 8/10Tomlinson Middle SchoolGrades: 6-8Distance: 2.9 mi
- 9/10Fairfield Warde High SchoolGrades: 9-12Distance: 1.2 mi


Get pre-qualified for a loan
At Zillow Home Loans, we can pre-qualify you in as little as 5 minutes with no impact to your credit score.An equal housing lender. NMLS #10287.
Sell for more on Zillow
Get a Zillow Showcase℠ listing at no additional cost and you could sell for .
$1,724,600
2% more
+$34,492
With Zillow Showcase(estimated)
$1,759,092
- Connecticut
- Fairfield County
- Fairfield
- 06824
- 3 Old Black Rock Turnpike
Nearby cities
Nearby neighborhoods
Nearby zip codes
Other Fairfield Topics
