Skip main navigation
Sold for $1,865,000
  • $1,865,000

    3 Old Lane, Scarsdale, NY 10583

    5beds
    3,543sqft
    Single Family Residence, Residential
    Built in 1955
    10,019 Square Feet Lot
    $-- Zestimate®
    $526/sqft
    $7,602 Estimated rent

    Home value

    Not available

    Estimated sales range

    Not available

    $7,602/mo

    Zestimate® history
    Loading
    Loading...

    Owner options

    List your home for rent

    $7,602/mo

    Rent Zestimate®

    Find your next renter with Zillow Rental Manager. Plus, with online applications, you can quickly screen prospective tenants – for free.

    Learn more

    $7,602/mo

    Rent Zestimate®

    Refinance and save

    $12,605/mo

    Est. payment

    Refinancing to a lower rate could help reduce your monthly payments and save thousands over the life of the loan.

    See today's rates

    $12,605/mo

    Est. payment

    Explore your selling options

    Work with a Zillow partner agent

    Leverage their expertise and Zillow's premium Showcase listings to get your home seen by more buyers.

    Get started

    List with your own agent

    Get your home in front of millions of buyers by listing it on Zillow.

    Learn how to do it

    Sell it yourself

    Take full control of how buyers see your home on Zillow by listing For Sale by Owner (FSBO).

    List your home

    What's special

    Open-concept layoutBeautifully expandedNewly remodeled gourmet kitchenProfessional-grade hoodAttic with skylightsDouble ovensSix-burner range
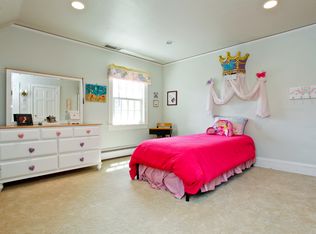
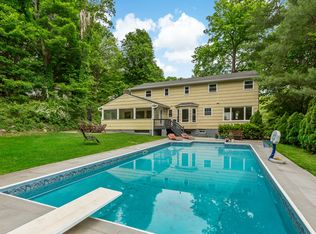
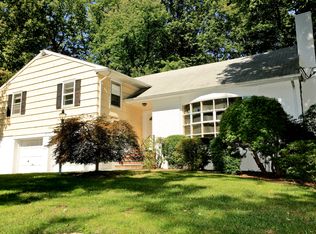
    Sun-drenched and beautifully expanded, this stylish five-bedroom Contemporary home in the Edgemont School District has been meticulously renovated to offer both style and functionality. Designed for effortless entertaining, the open-concept layout creates a seamless flow to host wonderful gatherings. The newly remodeled gourmet kitchen features stone countertops with chic leather finish, a six-burner range, double ovens, and a professional-grade hood, and is adjacent to the oversized dining room—ideal for large gatherings and memorable holiday celebrations. The first level also offers a lovely bedroom with a brand-new en suite bath, perfect for guests or an au pair. The expansive living room with custom built-ins provides flexible space for entertaining and everyday living. The newly renovated home office with pocket doors located off the living room provides great space to work from home. The second level details a stylish primary suite with large walk-in closet, built-ins and a sleek bathroom with designer ceramic tiles. Three additional bedrooms on the second level share a thoughtfully designed hall bathroom featuring a custom three-sink vanity with a separate bathing area and toilet—ideal for busy mornings! The attic with skylights and spacious lower level offers additional space for storage, exercise or play. The well-designed mudroom, conveniently located off the lower-level entrance, offers ample storage for coats, shoes, backpacks, and everyday essentials. Ideally located within walking distance to Greenville Elementary School and the commuter bus to Scarsdale Metro-North. This exceptional home has it all!

    Zillow last checked:

    Listing updated:

    Listed by:

    Elyse S. Pace 917-796-7817,

    Berkshire Hathaway HS NY Prop 914-723-5225

    Bought with:

    Inaam Rahman, 10301211020

    Julia B Fee Sothebys Int. Rlty

    Source: OneKey® MLS as distributed by MLS GRID,MLS#: 954198MLS Logo

    Facts & features

    Interior

    Bedrooms & bathrooms
    • Bedrooms: 5
    • Bathrooms: 4
    • Full bathrooms: 4
    Other
    • Description: Bright entryway, oversized dining room with bay window and fireplace, open kitchen with double oven and six burner range, den, modern hall bathroom, lovely bedroom with new en-suite bathroom, extensive living room with built-ins, bright home office with pocket doors.
    • Level: First
    Other
    • Description: Primary bedroom with sizable walk in closet and built-ins, primary bathroom with designer ceramic tile and separate toilet closet, 3 additional sizable bedrooms, hall bathroom with 3 sink vanity and separate toilet room and bathtub/shower area.
    • Level: Second
    Other
    • Description: Attic space with skylights and exposed beamed ceiling - great storage and more!
    • Level: Third
    Other
    • Description: Mud room entrance off garage, work shop, recreation area, laundry, mechanicals.
    • Level: Basement
    Other
    • Description: Two car garage with back door to yard.
    • Level: Other
    Heating
    • Hot Air
    Cooling
    • Central Air
    Appliances
    • Included: Cooktop, Dishwasher, Dryer, Freezer, Gas Cooktop, Stainless Steel Appliance(s), Washer, Gas Water Heater
    • Laundry: Washer/Dryer Hookup, In Basement
    Features
    • First Floor Bedroom, First Floor Full Bath, Beamed Ceilings, Breakfast Bar, Built-in Features, Chefs Kitchen, Double Vanity, Eat-in Kitchen, Entertainment Cabinets, Entrance Foyer, Formal Dining, High Ceilings, Natural Woodwork, Open Floorplan, Open Kitchen, Primary Bathroom, Recessed Lighting, Stone Counters, Storage, Walk-In Closet(s)
    • Flooring: Carpet, Wood
    • Windows: Bay Window(s), Blinds, Double Pane Windows
    • Basement: Full
    • Attic: Full
    • Number of fireplaces: 1
    Interior area
    • Total structure area: 4,147
    • Total interior livable area: 3,543 sqft

    Property

    Parking
    • Total spaces: 2
    • Parking features: Attached, Garage
    • Garage spaces: 2
    Features
    • Levels: Three Or More
    • Patio & porch: Patio
    • Exterior features: Garden, Lighting
    • Fencing: Back Yard
    Lot
    • Size: 10,019 Square Feet
    • Dimensions: .23
    • Features: Back Yard, Landscaped
    Details
    • Parcel number: 2689008400002810000051
    • Special conditions: None
    • Other equipment: Irrigation Equipment

    Construction

    Type & style
    • Home type: SingleFamily
    • Architectural style: Contemporary
    • Property subtype: Single Family Residence, Residential
    Materials
    • Foundation: Pillar/Post/Pier
    Condition
    • Updated/Remodeled
    • Year built: 1955
    • Major remodel year: 2012

    Utilities & green energy

    • Sewer: Public Sewer
    • Water: Public
    • Utilities for property: Natural Gas Connected, Sewer Connected, Trash Collection Public

    Community & HOA

    Community
    • Security: Security System
    HOA
    • Has HOA: No
    Location
    • Region: Scarsdale

    Financial & listing details

    • Price per square foot: $526/sqft
    • Tax assessed value: $1,387,700
    • Annual tax amount: $42,878
    • Date on market: 1/27/2026
    • Cumulative days on market: 16 days
    • Listing agreement: Exclusive Right To Sell
    • Listing terms: Contract
    • Inclusions: Blinds, light fixtures, hardware

    Price history

    DateEventPrice
    7/20/2026Sold$1,865,000+14.8%$526/sqft
    Source: OneKey® MLS as distributed by MLS GRID #954198 Report a problem
    2/12/2026Pending sale$1,625,000$459/sqft
    Source: BHHS broker feed #954198 Report a problem
    2/12/2026Contingent$1,625,000$459/sqft
    Source: Berkshire Hathaway HomeServices New England Properties #954198 Report a problem
    1/27/2026Listed for sale$1,625,000+107%$459/sqft
    Source: OneKey® MLS as distributed by MLS GRID #954198 Report a problem
    1/29/2007Sold$785,000$222/sqft
    Source: Agent Provided Report a problem

    Public tax history

    YearProperty taxesTax assessment
    2025-- $1,512,600 +9%
    2024-- $1,387,700 +11.4%
    2023-- $1,245,700 +5.5%
    2022-- $1,180,200 +8%
    2021-- $1,092,700 -3.1%
    2020-- $1,127,800
    2019-- $1,127,800
    2018-- $1,127,800 +2.9%
    2017-- $1,096,200 +4%
    2016-- $1,054,000 +4931%
    2015$18,614 $20,950
    2014$18,614 $20,950
    2013$18,614 $20,950
    2012-- $20,950
    2011-- $20,950
    2010-- $20,950
    2009-- $20,950
    2008-- $20,950 -12.5%
    2007-- $23,950
    2006-- $23,950
    2005-- $23,950
    2004-- $23,950
    2003-- $23,950
    2002-- $23,950
    2001-- $23,950
    2000-- $23,950
    1999-- $23,950
    Find assessor info on the county website

    Neighborhood: Greenville

    Nearby schools

    GreatSchools rating
    Schools provided by the listing agent
    • Elementary: Greenville
    • Middle: Edgemont Junior-Senior High School
    • High: Edgemont Junior-Senior High School

    Source: OneKey® MLS as distributed by MLS GRID. This data may not be complete. We recommend contacting the local school district to confirm school assignments for this home.