Skip main navigation
Sold for $1,191,500
  • $1,191,500

    3 Old Mill Path, Nissequogue, NY 11780

    4beds
    3,599sqft
    Single Family Residence, Residential
    Built in 1983
    2.01 Acres Lot
    $1,403,300 Zestimate®
    $331/sqft
    $6,108 Estimated rent

    Home value

    $1,403,300

    $1.32M - $1.50M

    $6,108/mo

    Zestimate® history
    Loading
    Loading...

    Owner options

    List your home for rent

    $6,108/mo

    Rent Zestimate®

    Find your next renter with Zillow Rental Manager. Plus, with online applications, you can quickly screen prospective tenants – for free.

    Learn more

    $6,108/mo

    Rent Zestimate®

    Refinance and save

    $8,123/mo

    Est. payment

    Refinancing to a lower rate could help reduce your monthly payments and save thousands over the life of the loan.

    See today's rates

    $8,123/mo

    Est. payment

    Explore your selling options

    Work with a Zillow partner agent

    Leverage their expertise and Zillow's premium Showcase listings to get your home seen by more buyers.

    Get started

    List with your own agent

    Get your home in front of millions of buyers by listing it on Zillow.

    Learn how to do it

    Sell it yourself

    Take full control of how buyers see your home on Zillow by listing For Sale by Owner (FSBO).

    List your home

    What's special

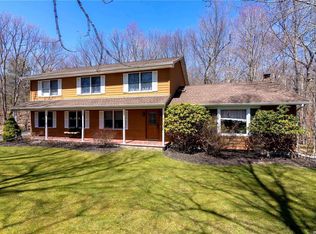
    Welcome to your dream contemporary Conrol4 Smart Home nestled away in a private cul-de-sac in the prestigious neighborhood of Nissequouge. This stunning residence has recently undergone a lavish renovation, offering the perfect blend of modern sophistication and timeless elegance. Situated on an expansive two-acre lot, this property offers privacy, tranquility, and breathtaking views of the surrounding natural beauty. Step inside this architectural masterpiece, and you'll be captivated by the spaciousness and airiness created by the high ceilings and open concept design. The carefully curated interior spaces flow seamlessly, providing a perfect setting for both entertaining and relaxation. The heart of this home is undoubtedly the European kitchen, a culinary enthusiast's delight. Adorned with sleek, state-of-the-art appliances, exquisite countertops, and ample storage, it effortlessly combines functionality and style. Prepare delicious meals while being inspired by the panoramic views of the lush landscape just beyond the oversized windows. As you make your way through the residence, you'll be greeted by the warmth of cherry floors that add a touch of richness to every room. The four well-appointed bedrooms provide comfort and privacy for family and guests alike, while the three and a half bathrooms showcase meticulous attention to detail and high-end finishes. The master suite is a true sanctuary, featuring a brand new master bathroom that exudes luxury and indulgence. Immerse yourself in the opulent spa-like atmosphere, complete with the latest fixtures, a soaking tub, a spacious walk-in shower, and designer touches that elevate the experience to new heights. Unwind in style and find solace in your own private oasis. Indulge in the serenity of your surroundings as you step out onto the balconies overlooking the scenic views that this expansive property offers. Enjoy your morning coffee or savor an evening cocktail while relishing in the harmonious marriage between nature and contemporary living. Outside, the meticulously manicured grounds provide an outdoor haven. The sprawling lawns, lush landscaping, and mature trees create a picturesque backdrop for outdoor gatherings, recreational activities, or simply unwinding in the fresh air. Embrace the joy of al fresco dining, create lasting memories, and let the beauty of this private oasis envelop you. This contemporary masterpiece in Nissequoge offers an unparalleled living experience. With its recent renovation, high ceilings, open concept design, European kitchen, cherry floors, and luxurious master bathroom, this home embodies modern elegance at its finest. Discover the perfect balance between nature and architectural splendor, where every detail has been thoughtfully curated to create a truly remarkable residence., Additional information: Appearance:Diamond+++,Interior Features:Guest Quarters,Lr/Dr,Marble Bath,Separate Hotwater Heater:yes

    Zillow last checked:

    Listing updated:

    Listed by:

    Ronald Lanzillotta 516-343-8554,

    BERKSHIRE HATHAWAY 516-224-4600,

    Michael Pesce 516-473-4768,

    BERKSHIRE HATHAWAY

    Bought with:

    Kathryn Fanizza, 10401373158

    Compass Greater NY LLC

    Gail Holman, 10301211037

    Compass Greater NY LLC

    Source: OneKey® MLS as distributed by MLS GRID,MLS#: L3487510MLS Logo

    Facts & features

    Interior

    Bedrooms & bathrooms
    • Bedrooms: 4
    • Bathrooms: 4
    • Full bathrooms: 3
    • 1/2 bathrooms: 1
    Heating
    • Baseboard, Hot Water, Oil
    Cooling
    • Central Air
    Appliances
    • Included: Tankless Water Heater, Oil Water Heater
    Features
    • Cathedral Ceiling(s), Eat-in Kitchen, Entrance Foyer, Formal Dining, First Floor Bedroom, Granite Counters, Marble Counters, Primary Bathroom, Pantry
    • Flooring: Hardwood
    • Windows: Skylight(s)
    • Basement: Finished,Full,Walk-Out Access
    • Attic: None
    • Number of fireplaces: 1
    Interior area
    • Total structure area: 3,599
    • Total interior livable area: 3,599 sqft

    Property

    Parking
    • Parking features: Attached, Driveway, Private
    • Has uncovered spaces: Yes
    Features
    • Levels: Three Or More
    • Patio & porch: Deck, Patio, Porch
    • Fencing: Fenced
    • Has view: Yes
    • View description: Panoramic
    Lot
    • Size: 2.01 Acres
    • Dimensions: 2
    • Features: Cul-De-Sac, Near School, Near Shops, Sloped, Sprinklers In Front, Sprinklers In Rear, Wooded
    • Residential vegetation: Partially Wooded
    Details
    • Parcel number: 0802013000200025000

    Construction

    Type & style
    • Home type: SingleFamily
    • Architectural style: Contemporary
    • Property subtype: Single Family Residence, Residential
    Materials
    • Cedar, HardiPlank Type
    Condition
    • Year built: 1983
    • Major remodel year: 2021

    Utilities & green energy

    • Sewer: Cesspool
    • Water: Public
    • Utilities for property: Trash Collection Public

    Community & neighborhood

    Community
    • Community features: Fitness Center
    Location
    • Region: Saint James

    Other

    Other facts
    • Listing agreement: Exclusive Right To Lease

    Price history

    DateEventPrice
    1/31/2024Sold$1,191,500-0.3%$331/sqft
    Source: OneKey® MLS as distributed by MLS GRID #L3487510 Report a problem
    11/22/2023Pending sale$1,195,000$332/sqft
    Source: OneKey® MLS as distributed by MLS GRID #3487510 Report a problem
    10/20/2023Price change$1,195,000-7.7%$332/sqft
    Source: OneKey® MLS as distributed by MLS GRID #3487510 Report a problem
    6/26/2023Listed for sale$1,295,000+7.9%$360/sqft
    Source: OneKey® MLS as distributed by MLS GRID #3487510 Report a problem
    5/15/2022Listing removed--
    Source: OneKey® MLS as distributed by MLS GRID #3357076 Report a problem
    11/3/2021Listed for sale$1,200,000+26.4%$333/sqft
    Source: OneKey® MLS as distributed by MLS GRID #3357076 Report a problem
    3/30/2005Sold$949,000$264/sqft
    Source: Public Record Report a problem

    Public tax history

    YearProperty taxesTax assessment
    2025-- $9,190
    2024-- $9,190
    2023-- $9,190
    2022-- $9,190
    2021-- $9,190
    2020-- $9,190
    2019-- $9,190
    2018-- $9,190
    2017$18,838 $9,190
    2016-- $9,190
    2015-- $9,190
    2014-- $9,190
    2013-- $9,190
    2012-- $9,190
    2011-- $9,190
    2010-- $9,190
    2009-- $9,190
    2008-- $9,190
    2007$13,904 +34.1%$9,190
    2005$10,370 +8.4%$9,190
    2004$9,564 +7.6%$9,190
    2003$8,888 +8.8%$9,190
    2002$8,166 $9,190
    2001-- $9,190
    2000$7,887 $9,190

    Find assessor info on the county website

    Neighborhood: 11780

    Nearby schools

    GreatSchools rating
    Schools provided by the listing agent
    • Elementary: Accompsett Elementary School
    • Middle: Accompsett Middle School
    • High: Smithtown High School-East

    Source: OneKey® MLS as distributed by MLS GRID. This data may not be complete. We recommend contacting the local school district to confirm school assignments for this home.

    Get a cash offer in 3 minutes
    Find out how much your home could sell for in as little as 3 minutes with a no-obligation cash offer.
    Estimated market value
    $1,403,300
    Get a cash offer in 3 minutes
    Find out how much your home could sell for in as little as 3 minutes with a no-obligation cash offer.
    Estimated market value
    $1,403,300