Fully updated kitchenRare flat backyardExceptional entertainment spaceSun-filled living spacesBreakfast roomNew water heatersWrought iron fence
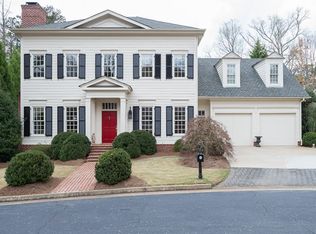
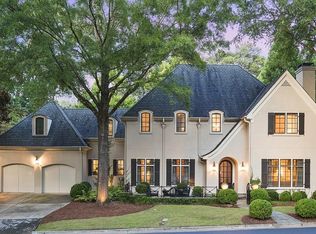
Discover a rare lifestyle of privacy and convenience inside one of Buckhead's most exclusive gated enclaves. This beautifully renovated 4-sided brick residence blends timeless design with modern comfort across all three finished levels. The main level welcomes you with soaring 10-foot ceilings, sun-filled living spaces, and wide-plank oak flooring that flows throughout. At the heart of the home is a fully updated kitchen featuring Sub-Zero and Wolf appliances, custom cabinetry, granite counters, a kitchen island, a breakfast room, and dual dishwashers. Elegant Restoration Hardware fixtures elevate the living spaces, while the separate dining room comfortably seats twelve or more guests. Upstairs, the residence highlights four bedrooms, four baths, and an oversized primary suite featuring separate his-and-hers closets, a double vanity, a soaking tub, and a separate shower. The fully finished daylight terrace level serves as an exceptional entertainment space, complete with a private home theater featuring Dolby surround sound, a beverage center, an exercise room, and an additional bedroom and full bath. Major system and efficiency improvements include new Pella energy-efficient windows, new HVAC systems with Carrier Infinity variable-speed technology, new water heaters, a whole-house generator, an EV charging setup, and a built-in commercial-grade Wi-Fi network. Outside, the property continues to impress with a rare flat backyard, a wrought iron fence, a covered patio, a deck, and a private back gate that opens directly toward Westminster's grounds and trails. Situated within a close-knit community where HOA services include yard maintenance and neighborhood patrol, you are just minutes from Whole Foods, top dining, and elite schools like Jackson Elementary. Schedule your private appointment today!Discover a rare lifestyle of privacy and convenience inside one of Buckhead's most exclusive gated enclaves. This beautifully renovated 4-sided brick residence blends timeless design with modern comfort across all three finished levels. The main level welcomes you with soaring 10-foot ceilings, sun-filled living spaces, and wide-plank oak flooring that flows throughout. At the heart of the home is a fully updated kitchen featuring Sub-Zero and Wolf appliances, custom cabinetry, granite counters, a kitchen island, a breakfast room, and dual dishwashers. Elegant Restoration Hardware fixtures elevate the living spaces, while the separate dining room comfortably seats twelve or more guests. Upstairs, the residence highlights four bedrooms, four baths, and an oversized primary suite featuring separate his-and-hers closets, a double vanity, a soaking tub, and a separate shower. The fully finished daylight terrace level serves as an exceptional entertainment space, complete with a private home theater featuring Dolby surround sound, a beverage center, an exercise room, and an additional bedroom and full bath. Major system and efficiency improvements include new Pella energy-efficient windows, new HVAC systems with Carrier Infinity variable-speed technology, new water heaters, a whole-house generator, an EV charging setup, and a built-in commercial-grade Wi-Fi network. Outside, the property continues to impress with a rare flat backyard, a wrought iron fence, a covered patio, a deck, and a private back gate that opens directly toward Westminster's grounds and trails. Situated within a close-knit community where HOA services include yard maintenance and neighborhood patrol, you are just minutes from Whole Foods, top dining, and elite schools like Jackson Elementary. Schedule your private appointment today!
93 days
|
847
|
37
|
Zillow last checked:
Listing updated:
Listed by:
Becky Nguyen,
The Rezerve, LLC770-299-9529
Source: FMLS GA,MLS#: 7745817
Loading...
Facts & features
Interior
Bedrooms & bathrooms
Bedrooms: 5
Bathrooms: 6
Full bathrooms: 5
1/2 bathrooms: 1
Rooms
Room types: Basement, Bonus Room, Dining Room, Exercise Room, Family Room, Kitchen, Laundry, Living Room, Office
Primary bedroom
Features: Oversized Master
Level: Oversized Master
Bedroom
Features: Oversized Master
Primary bathroom
Features: Double Vanity, Separate His/Hers, Separate Tub/Shower, Soaking Tub
Dining room
Features: Seats 12+, Separate Dining Room
Kitchen
Features: Breakfast Room, Cabinets White, Kitchen Island, Pantry, Stone Counters, View to Family Room
Heating
Central, Zoned
Cooling
Ceiling Fan(s), Central Air
Appliances
Included: Dishwasher, Gas Range, Microwave, Range Hood, Refrigerator
Laundry: Laundry Room, Sink, Upper Level
Features
Bookcases, Coffered Ceiling(s), Crown Molding, Double Vanity, Entrance Foyer, High Ceilings 9 ft Upper, High Ceilings 10 ft Main, High Speed Internet, His and Hers Closets, Recessed Lighting, Sound System
Explore the cost of this home by adjusting the details. Changes won't be saved.
Principal & interest
$1,547
Mortgage insurance
$0
Property taxes
$170
Home insurance
$105
HOA fees
$0
Utilities
Not included
All calculations are estimates and provided by Zillow, Inc. for informational purposes only. Actual amounts may vary.
HOA fees may include property taxes on listings classified as Co-Ops. Contact the listing agent and/or owner for fee details.
Mortgage interest rates are dependent on a number of factors, including credit score, down payment, and repayment length. Interest rate data provided by Zillow Group Marketplace, Inc. as of 1/1/1970 from various mortgage lenders with which we have lead or other similar arrangements; the Estimated Payment is an average of those rates.
See how much you could borrow to make a competitive offer.