Skip main navigation
Sold for $560,000
  • $560,000

    3 Old School House Rd, Sicklerville, NJ 08081

    4beds
    2,680sqft
    Single Family Residence
    Built in 2026
    5,500 Square Feet Lot
    $562,200 Zestimate®
    $209/sqft
    $3,668 Estimated rent

    Home value

    $562,200

    $517,000 - $613,000

    $3,668/mo

    Zestimate® history
    Loading
    Loading...

    Owner options

    List your home for rent

    $3,668/mo

    Rent Zestimate®

    Find your next renter with Zillow Rental Manager. Plus, with online applications, you can quickly screen prospective tenants – for free.

    Learn more

    $3,668/mo

    Rent Zestimate®

    Refinance and save

    $4,271/mo

    Est. payment

    Refinancing to a lower rate could help reduce your monthly payments and save thousands over the life of the loan.

    See today's rates

    $4,271/mo

    Est. payment

    Explore your selling options

    Work with a Zillow partner agent

    Leverage their expertise and Zillow's premium Showcase listings to get your home seen by more buyers.

    Get started

    List with your own agent

    Get your home in front of millions of buyers by listing it on Zillow.

    Learn how to do it

    Sell it yourself

    Take full control of how buyers see your home on Zillow by listing For Sale by Owner (FSBO).

    List your home

    What's special


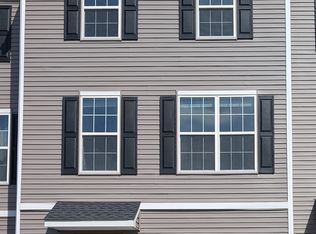
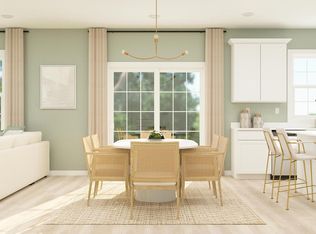
    Introducing 3 Old School House Road, the Richmond model, Lennar’s largest home in Emerson Square. This one just lives differently. 4 bedrooms, 2.5 baths, a finished basement, and a layout that actually works for how people live day to day. The main level flows the way you want it to. Kitchen, dining, and family room all connected, but it still feels comfortable, not overwhelming. Quartz countertops, stainless appliances, a large island, and clean finishes, all included. There’s also a flex space off the entry that works as a home office, playroom, or extra sitting area. Upstairs gives you four well-sized bedrooms plus a loft that adds a flexible second living space, whether it’s a homework spot, second office, or a place to unwind. The primary suite is set apart and feels private, with a spacious bath and walk-in closet. And the finished basement just adds that extra layer. More room to spread out, host, or just relax. Close to shopping, dining, and major roadways, while still offering that true neighborhood feel. It’s Lennar’s largest model here, and once you’re inside, you feel how well it works.

    Zillow last checked:

    Listing updated:

    Listed by:

    Trish Applegate 484-614-5556,

    EXP Realty, LLC

    Bought with:

    Debra Glatz, 9700462

    Lennar Sales Corp New Jersey

    Source: Bright MLS,MLS#: NJCD2116524MLS Logo

    Facts & features

    Interior

    Bedrooms & bathrooms
    • Bedrooms: 4
    • Bathrooms: 3
    • Full bathrooms: 2
    • 1/2 bathrooms: 1
    • Main level bathrooms: 1
    Basement
    • Area: 282
    Heating
    • Forced Air, Natural Gas
    Cooling
    • Central Air, Electric
    Appliances
    • Included: Dishwasher, Disposal, Dryer, Exhaust Fan, Microwave, Oven/Range - Gas, Refrigerator, Stainless Steel Appliance(s), Washer, Tankless Water Heater
    • Laundry: Has Laundry, Upper Level
    Features
    • Bathroom - Walk-In Shower, Combination Dining/Living, Open Floorplan, Kitchen Island, Upgraded Countertops, Walk-In Closet(s), 9'+ Ceilings, Dry Wall
    • Flooring: Luxury Vinyl, Carpet
    • Windows: Double Pane Windows, ENERGY STAR Qualified Windows, Low Emissivity Windows, Screens
    • Basement: Partially Finished
    • Has fireplace: No
    Interior area
    • Total structure area: 2,680
    • Total interior livable area: 2,680 sqft
    • Finished area above ground: 2,398
    • Finished area below ground: 282

    Property

    Parking
    • Total spaces: 2
    • Parking features: Garage Faces Front, Garage Door Opener, Attached, Driveway
    • Attached garage spaces: 2
    • Has uncovered spaces: Yes
    Accessibility
    • Accessibility features: Other
    Features
    • Levels: Two
    • Stories: 2
    • Exterior features: Lawn Sprinkler, Sidewalks, Street Lights
    • Pool features: None
    Lot
    • Size: 5,500 Square Feet
    Details
    • Additional structures: Above Grade, Below Grade
    • Parcel number: NO TAX RECORD
    • Zoning: N/A
    • Special conditions: Standard

    Construction

    Type & style
    • Home type: SingleFamily
    • Architectural style: Colonial
    • Property subtype: Single Family Residence
    Materials
    • Vinyl Siding
    • Foundation: Concrete Perimeter
    • Roof: Architectural Shingle
    Condition
    • Excellent
    • New construction: Yes
    • Year built: 2026
    Details
    • Builder model: Richmond

    Utilities & green energy

    • Sewer: Public Sewer
    • Water: Public

    Community & HOA

    Community
    • Security: Fire Sprinkler System
    • Subdivision: Na
    HOA
    • Has HOA: Yes
    • HOA fee: $129 monthly
    Location
    • Region: Sicklerville
    • Municipality: GLOUCESTER TWP

    Financial & listing details

    • Price per square foot: $209/sqft
    • Date on market: 5/2/2026
    • Listing agreement: Exclusive Right To Sell
    • Listing terms: Cash,Conventional,FHA,VA Loan
    • Ownership: Fee Simple

    Price history

    DateEventPrice
    7/13/2026Sold$560,000-0.7%$209/sqft
    Source: Bright MLS #NJCD2116524 Report a problem
    6/10/2026Contingent$563,690$210/sqft
    Source: Bright MLS #NJCD2116524 Report a problem
    6/2/2026Price change$563,690-0.5%$210/sqft
    Source: Lennar Homes Report a problem
    5/19/2026Price change$566,340-0.2%$211/sqft
    Source: Lennar Homes Report a problem
    3/10/2026Price change$567,490-1.1%$212/sqft
    Source: Lennar Homes Report a problem
    3/3/2026Listed for sale$573,990$214/sqft
    Source: Lennar Homes Report a problem

    Public tax history

    Tax history is unavailable.

    Neighborhood: 08081

    Nearby schools

    GreatSchools rating
    Schools provided by the listing agent
    • High: Timbercreek
    • District: Gloucester Township Public Schools

    Source: Bright MLS. This data may not be complete. We recommend contacting the local school district to confirm school assignments for this home.

    Get a cash offer in 3 minutes
    Find out how much your home could sell for in as little as 3 minutes with a no-obligation cash offer.
    Estimated market value
    $562,200
    Get a cash offer in 3 minutes
    Find out how much your home could sell for in as little as 3 minutes with a no-obligation cash offer.
    Estimated market value
    $562,200