Fabulous opportunity to own an Expanded Buttonwood model in the highly sought after development of Acorn Ponds. This beautiful, south-facing, freshly painted bright home has 1,612 sq ft and boasts 2 bedrooms and 2.5 baths. 3 Oldfield is situated on top of a hill offering privacy and an abundance of natural light. 1st floor includes a well-designed renovated kitchen with a breakfast bar, island, stainless-steel appliances and double wall oven; a spacious sun-drenched living room/dining room combination and an updated powder room. 2nd floor includes a primary en-suite with numerous closets offering a plethora of storage with extensive built-ins and a renovated bathroom with a walk in double steam shower. Also on this floor is an additional bedroom, full bathroom and laundry. 2 zone heating/air conditioning and a large 2 car garage completes this lovely home. Relax and enjoy the lush landscape from your private, set back patio. Country club lifestyle includes indoor/outdoor heated pools, clubhouse, renovated gym, playground, tennis courts, pickleball court and village walking path. Free Shuttle to Manhasset train station. Herricks Schools. Welcome Home!
Sold for $961,760
$961,760
3 Oldfield, Roslyn, NY 11576
2beds
1,612sqft
Condominium, Residential
Built in 1979
-- sqft lot
$-- Zestimate®
$597/sqft
$-- Estimated rent
Home value
Not available
Estimated sales range
Not available
Not available
Zestimate® history
Owner options
List your home for rent
Find your next renter with Zillow Rental Manager. Plus, with online applications, you can quickly screen prospective tenants – for free.
Refinance and save
$7,266/mo
Est. payment
Refinancing to a lower rate could help reduce your monthly payments and save thousands over the life of the loan.
$7,266/mo
Est. payment
Explore your selling options
Work with a Zillow partner agent
Leverage their expertise and Zillow's premium Showcase listings to get your home seen by more buyers.
Get startedList with your own agent
Get your home in front of millions of buyers by listing it on Zillow.
Learn how to do itSell it yourself
Take full control of how buyers see your home on Zillow by listing For Sale by Owner (FSBO).
List your homeWhat's special
Abundance of natural lightWell-designed renovated kitchenPrivate set back patioFreshly painted bright homeAdditional bedroomLush landscapeBreakfast bar
Zillow last checked:
Listing updated:
Listed by:
Julie A. Levine 917-596-3536,
Douglas Elliman Real Estate 516-883-5200
Bought with:
Saskia W. Valentine CBR, 40VA1095009
Daniel Gale Sothebys Intl Rlty
Source: OneKey® MLS as distributed by MLS GRID,MLS#: 980985
Facts & features
Interior
Bedrooms & bathrooms
- Bedrooms: 2
- Bathrooms: 3
- Full bathrooms: 2
- 1/2 bathrooms: 1
Other
- Description: Entrance Foyer, Powder Room, Kitchen, Living Room/Dining Room combination
- Level: First
Other
- Description: Primary En Suite, Bedroom, Full Bathroom, Laundry
- Level: Second
Other
- Description: 2 Car Garage, Storage
- Level: Lower
Heating
- Electric, Heat Pump
Cooling
- Central Air
Appliances
- Included: Dishwasher, Dryer, Electric Cooktop, Electric Oven, Electric Water Heater, ENERGY STAR Qualified Appliances, Microwave, Refrigerator, Stainless Steel Appliance(s), Washer
Features
- Breakfast Bar, Crown Molding, Entrance Foyer, Kitchen Island, Primary Bathroom, Recessed Lighting, Stone Counters, Storage, Walk-In Closet(s)
- Flooring: Hardwood
- Windows: Double Pane Windows
- Attic: None
- Has fireplace: No
- Common walls with other units/homes: 2+ Common Walls
Interior area
- Total structure area: 1,612
- Total interior livable area: 1,612 sqft
Property
Parking
- Total spaces: 2
- Parking features: Attached, Garage Door Opener, Underground
- Garage spaces: 2
Features
- Levels: Two
- Patio & porch: Patio
- Pool features: Community, Electric Heat, Indoor, Outdoor Pool, Pool/Spa Combo
Lot
- Features: Near Golf Course, Near Public Transit, Near School, Near Shops
Details
- Parcel number: 222908A000823UCA004100177
- Special conditions: None
Construction
Type & style
- Home type: Condo
- Property subtype: Condominium, Residential
- Attached to another structure: Yes
Materials
- Brick
Condition
- Year built: 1979
Details
- Builder model: Expanded Buttonwood
Utilities & green energy
- Sewer: Public Sewer
- Water: Public
- Utilities for property: Cable Connected, Electricity Connected, Phone Connected, Sewer Connected, Trash Collection Public, Water Connected
Community & HOA
Community
- Subdivision: Acorn Ponds
HOA
- Has HOA: Yes
- Amenities included: Clubhouse, Fitness Center, Park, Playground, Pool, Sauna, Spa/Hot Tub, Tennis Court(s)
- Services included: Common Area Maintenance, Maintenance Structure, Maintenance Grounds, Pool Service, Sewer, Snow Removal, Trash
- HOA fee: $594 monthly
Location
- Region: Roslyn
Financial & listing details
- Price per square foot: $597/sqft
- Tax assessed value: $634,000
- Annual tax amount: $12,076
- Date on market: 4/13/2026
- Cumulative days on market: 16 days
- Listing agreement: Exclusive Right To Sell
- Electric utility on property: Yes
Price history
| Date | Event | Price |
|---|---|---|
| 7/29/2026 | Sold | $961,760-0.6%$597/sqft |
Source:  OneKey® MLS as distributed by MLS GRID #980985 Report a problem OneKey® MLS as distributed by MLS GRID #980985 Report a problem | ||
| 4/29/2026 | Pending sale | $968,000$600/sqft |
Source: OneKey® MLS as distributed by MLS GRID #980985 Report a problem | ||
| 4/13/2026 | Listed for sale | $968,000$600/sqft |
Source: OneKey® MLS as distributed by MLS GRID #980985 Report a problem | ||
Public tax history
| Year | Property taxes | Tax assessment |
|---|---|---|
| 2021 | $11,987 +3.1% | $634 -32.6% |
| 2020 | $11,624 +3.8% | $941 |
| 2019 | $11,195 | $941 -8% |
| 2018 | $11,195 +0.1% | $1,023 -3.7% |
| 2017 | $11,182 -6.8% | $1,062 -9% |
| 2016 | $11,993 +268.5% | $1,167 |
| 2015 | $3,255 +5.5% | $1,167 |
| 2013 | $3,085 +4.4% | $1,167 |
| 2012 | $2,954 -60.1% | $1,167 -10.4% |
| 2011 | $7,406 +5.2% | $1,302 -1.2% |
| 2010 | $7,038 | $1,318 -17.8% |
| 2009 | -- | $1,603 -0.7% |
| 2008 | -- | $1,615 +6% |
| 2006 | -- | $1,524 -40.5% |
| 2005 | -- | $2,563 -41.6% |
| 2004 | -- | $4,386 |
| 2003 | -- | $4,386 |
Find assessor info on the county website
Neighborhood: 11576
Nearby homes
- $905,000-- bd3 ba2.4k sqft51 Oldfield, Roslyn, NY 11576Off Market
- $622,0002 bd3 ba1.5k sqft53 Oldfield, Roslyn, NY 11576Off Market

- $905,0003 bd4 ba2.4k sqft61 Oldfield, Roslyn, NY 11576Off Market
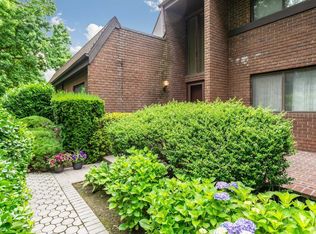
- $677,000-- bd2 ba1.8k sqft27 Oldfield, Roslyn, NY 11576Off Market
- $622,0002 bd3 ba1.5k sqft35 Oldfield, Roslyn, NY 11576Off Market
- $697,0003 bd3 ba1.9k sqft37 Oldfield, Roslyn, NY 11576Off Market
- $697,000-- bd2 ba1.9k sqft39 Oldfield, Roslyn, NY 11576Off Market
- $622,0002 bd3 ba1.5k sqft41 Oldfield, Roslyn, NY 11576Off Market
- $603,000-- bd1 ba1.5k sqft43 Oldfield, Roslyn, NY 11576Off Market
Nearby schools
GreatSchools rating
- 10/10Searingtown SchoolGrades: K-5Distance: 1.1 mi
- 9/10Herricks Middle SchoolGrades: 6-8Distance: 0.7 mi
- 10/10Herricks High SchoolGrades: 9-12Distance: 0.7 mi
Schools provided by the listing agent
- Elementary: Searingtown School
- Middle: Herricks Middle School
- High: Herricks High School
Source: OneKey® MLS as distributed by MLS GRID. This data may not be complete. We recommend contacting the local school district to confirm school assignments for this home.
- New York
- Nassau County
- Roslyn
- 11576
- 3 Oldfield
