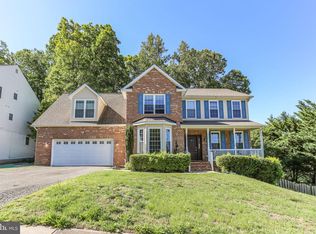
**Motivated Sellers Have Found Their New Home**VA Assumption @ 2.25% For VA Eligible Buyers** This Beautiful Brick Front Home Is Located In The Desirable Manors At Greenridge Neighborhood. Situated On A Premium Corner Lot, This Home Has Great Curb Appeal & A Cozy Front Porch To Enjoy The View. As You Enter The Foyer You Are Greeted With Hardwood FloorsThroughout Most Of The Main Level. The Main Level Offers An Office (Currently Being Used As A Playroom), A Formal Dining Room, Powder Room, Family Room With A Fireplace, Kitchen With Recessed Lights, Breakfast Bar, Granite Countertops, Plenty Of Cabinet Space, A Pantry & A Bump Out Breakfast Nook With Great Natural Light. The Deck Can Be Accessed Through The Sliding Glass Door Off Of The Breakfast Nook. On The Upper Level You Will Find The Huge Primary Bedroom With A Sitting Area & Walk In Closet. The Primary Bathroom Has A Double Vanity, Updated Shower, Jetted Soaking Tub & A Linen Closet. There Are 3 Other Spacious Bedrooms, A Full Bathroom, The Laundry Area & A Linen Closet To Finish Out The Upper Level. The Walk Out Basement Is Fully Finished With Recessed Lights, A Large Recreation Area, An Amazing Wet Bar With Pendant Lighting, A Refrigerator & Wine Cooler, A Place For A Bar Table OR Kids Hang Out Area, A NTC 5th Bedroom & A Full Bathroom. As You Walk Outside From The Basement, You Will See A Patio To Relax & Watch The Kids Swim In The Above Ground Pool. UPGRADES INCLUDE: New Washer & Dryer 2020, New Front Screen Door 2020, New Water Heater 2020, New Garage Door Opener 2020, Updated Laundry Area (Accent Wall & Added Shelving & Cabinets) 2021, Updated Powder Room (Accent Wall, Painted Cabinets, Updated Vanity Top & Updated Light Fixture) 2021, New Energy Efficient HVAC System 2021, New Furnace 2021, New Heat Pump 2021, Above Ground Pool 2021, New Paint & Flooring For 2 Upper Bedrooms 2022, New Paint For 3rd Upper Bedroom 2023, New/Updated Deck 2023, Painted The Basement 2024 & A New Stove 2025.
Sold for $600,000
$600,000
3 Oleander Dr, Stafford, VA 22554
5beds
3,552sqft
Single Family Residence
Built in 2004
0.36 Acres Lot
$600,700 Zestimate®
$169/sqft
$3,433 Estimated rent
Home value
$600,700
$559,000 - $649,000
$3,433/mo
Zestimate® history
Owner options
List your home for rent
$3,433/mo
Rent Zestimate®
Find your next renter with Zillow Rental Manager. Plus, with online applications, you can quickly screen prospective tenants – for free.
$3,433/mo
Rent Zestimate®
Refinance and save
$3,862/mo
Est. payment
Refinancing to a lower rate could help reduce your monthly payments and save thousands over the life of the loan.
$3,862/mo
Est. payment
Explore your selling options
Work with a Zillow partner agent
Leverage their expertise and Zillow's premium Showcase listings to get your home seen by more buyers.
Get startedList with your own agent
Get your home in front of millions of buyers by listing it on Zillow.
Learn how to do itSell it yourself
Take full control of how buyers see your home on Zillow by listing For Sale by Owner (FSBO).
List your homeWhat's special
Above ground poolCozy front porchHardwood floorsCorner lot
Zillow last checked:
Listing updated:
Listed by:
Joseph Dedekind 703-244-8787,
LPT Realty, LLC,
Listing Team: Simply Elite Home Team, Co-Listing Agent: Danielle M. Dedekind 762-383-9046,
LPT Realty, LLC
Bought with:
Jennifer Freeman, 0225216161
Coldwell Banker Elite
Source: Bright MLS,MLS#: VAST2038572
Facts & features
Interior
Bedrooms & bathrooms
- Bedrooms: 5
- Bathrooms: 4
- Full bathrooms: 3
- 1/2 bathrooms: 1
- Main level bathrooms: 1
Basement
- Area: 1177
Heating
- Heat Pump, Forced Air, Electric, Propane
Cooling
- Ceiling Fan(s), Central Air, Electric
Appliances
- Included: Microwave, Dishwasher, Disposal, Dryer, Extra Refrigerator/Freezer, Oven/Range - Electric, Refrigerator, Washer, Water Heater
- Laundry: Upper Level, Washer In Unit, Dryer In Unit
Features
- Bar, Bathroom - Stall Shower, Bathroom - Tub Shower, Breakfast Area, Ceiling Fan(s), Dining Area, Family Room Off Kitchen, Formal/Separate Dining Room, Eat-in Kitchen, Kitchen - Gourmet, Kitchen Island, Pantry, Primary Bath(s), Recessed Lighting, Store/Office, Upgraded Countertops, Walk-In Closet(s), Kitchenette, Dry Wall
- Flooring: Carpet, Hardwood, Tile/Brick, Laminate, Wood
- Doors: Six Panel, Sliding Glass, Storm Door(s)
- Basement: Finished,Interior Entry,Exterior Entry,Rear Entrance,Walk-Out Access,Windows
- Number of fireplaces: 1
- Fireplace features: Gas/Propane, Insert, Mantel(s)
Interior area
- Total structure area: 3,829
- Total interior livable area: 3,552 sqft
- Finished area above ground: 2,652
- Finished area below ground: 900
Property
Parking
- Total spaces: 6
- Parking features: Garage Faces Front, Garage Door Opener, Inside Entrance, Asphalt, Attached, Driveway
- Attached garage spaces: 2
- Uncovered spaces: 4
Accessibility
- Accessibility features: None
Features
- Levels: Three
- Stories: 3
- Patio & porch: Deck, Patio, Porch
- Exterior features: Bump-outs, Extensive Hardscape, Lawn Sprinkler
- Has private pool: Yes
- Pool features: Above Ground, Private
- Has spa: Yes
- Spa features: Bath
Lot
- Size: 0.36 Acres
- Features: Corner Lot, Rear Yard, Landscaped, Premium
Details
- Additional structures: Above Grade, Below Grade
- Parcel number: 30CC 24
- Zoning: R1
- Special conditions: Standard
Construction
Type & style
- Home type: SingleFamily
- Architectural style: Colonial
- Property subtype: Single Family Residence
Materials
- Brick, Vinyl Siding
- Foundation: Other
Condition
- Very Good
- New construction: No
- Year built: 2004
Utilities & green energy
- Sewer: Public Sewer
- Water: Public
Community & HOA
Community
- Security: Smoke Detector(s), Exterior Cameras, Security System, Carbon Monoxide Detector(s)
- Subdivision: Manors At Greenridge
HOA
- Has HOA: Yes
- Services included: Trash, Common Area Maintenance
- HOA fee: $298 quarterly
Location
- Region: Stafford
Financial & listing details
- Price per square foot: $169/sqft
- Tax assessed value: $497,500
- Annual tax amount: $4,511
- Date on market: 5/6/2025
- Listing agreement: Exclusive Right To Sell
- Listing terms: Cash,Conventional,FHA,VA Loan
- Inclusions: Washer, Dryer, Bar Wine Fridge, Bar Fridge, Above Ground Pool & 1 Exterior Camera
- Exclusions: Garage Fridge & Freezer & Organizer Inside The Island
- Ownership: Fee Simple
Price history
| Date | Event | Price |
|---|---|---|
| 7/23/2025 | Sold | $600,000-4%$169/sqft |
Source:  Bright MLS #VAST2038572 Report a problem Bright MLS #VAST2038572 Report a problem | ||
| 6/26/2025 | Pending sale | $625,000$176/sqft |
Source: Bright MLS #VAST2038572 Report a problem | ||
| 5/22/2025 | Price change | $625,000-2.3%$176/sqft |
Source: Bright MLS #VAST2038572 Report a problem | ||
| 4/19/2025 | Price change | $639,999-1.5%$180/sqft |
Source: Bright MLS #VAST2037186 Report a problem | ||
| 4/4/2025 | Price change | $650,000-0.8%$183/sqft |
Source: Bright MLS #VAST2037186 Report a problem | ||
| 3/30/2025 | Listed for sale | $654,999+50.6%$184/sqft |
Source: Bright MLS #VAST2037186 Report a problem | ||
| 3/18/2020 | Sold | $435,000$122/sqft |
Source: eXp Realty #20756594 Report a problem | ||
| 2/11/2020 | Pending sale | $435,000$122/sqft |
Source: EXP Realty, LLC. #VAST218466 Report a problem | ||
| 2/5/2020 | Listed for sale | $435,000+3.6%$122/sqft |
Source: EXP Realty, LLC. #VAST218466 Report a problem | ||
| 10/19/2015 | Sold | $419,900$118/sqft |
Source: Public Record Report a problem | ||
| 8/6/2015 | Pending sale | $419,900$118/sqft |
Source: Visionova Realty Consultants #ST8618145 Report a problem | ||
| 6/22/2015 | Price change | $419,900-2.3%$118/sqft |
Source: Visionova Realty Consultants #ST8618145 Report a problem | ||
| 5/1/2015 | Listed for sale | $429,900+7.7%$121/sqft |
Source: Visionova Realty Consultants #ST8618145 Report a problem | ||
| 11/15/2012 | Sold | $399,000+8.1%$112/sqft |
Source: Public Record Report a problem | ||
| 6/1/2004 | Sold | $369,100$104/sqft |
Source: Public Record Report a problem | ||
Public tax history
| Year | Property taxes | Tax assessment |
|---|---|---|
| 2025 | $4,595 +3.4% | $497,500 |
| 2024 | $4,446 +6.5% | $497,500 +7% |
| 2023 | $4,174 +5.6% | $465,100 |
| 2022 | $3,953 +1% | $465,100 +15.2% |
| 2021 | $3,916 | $403,700 |
| 2020 | $3,916 +1.8% | $403,700 +6% |
| 2019 | $3,846 +2% | $380,800 |
| 2018 | $3,770 | $380,800 +0.8% |
| 2017 | $3,770 +0.8% | $377,700 |
| 2016 | $3,739 | $377,700 +6.8% |
| 2015 | -- | $353,700 |
| 2014 | -- | $353,700 +5.3% |
| 2013 | -- | $335,800 |
| 2012 | -- | $335,800 -5.9% |
| 2011 | -- | $356,700 |
| 2010 | -- | $356,700 -15.9% |
| 2009 | -- | $423,900 |
| 2008 | -- | $423,900 -2.7% |
| 2006 | -- | $435,600 |
| 2005 | -- | $435,600 +61.1% |
| 2004 | -- | $270,400 +801.3% |
| 2003 | -- | $30,000 |
Find assessor info on the county website
Neighborhood: 22554
Nearby homes
- $645,1004 bd2 ba3.3k sqft25 Pergola Dr, Stafford, VA 22554Off Market
- $629,6004 bd3 ba2.5k sqft5 Oleander Dr, Stafford, VA 22554Off Market
- $610,0005 bd4 ba3.8k sqft4 Oleander Dr, Stafford, VA 22554Pending
- $572,8003 bd2 ba-- sqft79 Draper Cir, Stafford, VA 22554Off Market
- $389,1003 bd2 ba1.1k sqft8 Cabell Rd, Stafford, VA 22554Off Market
- $--4.251 AcresKelsey Rd, Stafford, VA 22554Off Market
- $--28.126 AcresHope Rd, Stafford, VA 22554Off Market
- $--14.353 AcresBrooke Rd, Stafford, VA 22554Off Market
Nearby schools
GreatSchools rating
- 6/10Stafford Elementary SchoolGrades: K-5Distance: 1.5 mi
- 4/10Stafford Middle SchoolGrades: 6-8Distance: 2.1 mi
- 5/10Brooke Point High SchoolGrades: 9-12Distance: 2.3 mi
Schools provided by the listing agent
- Elementary: Stafford
- Middle: Stafford
- High: Brooke Point
- District: Stafford County Public Schools
Source: Bright MLS. This data may not be complete. We recommend contacting the local school district to confirm school assignments for this home.
Get a cash offer in 3 minutes
Find out how much your home could sell for in as little as 3 minutes with a no-obligation cash offer.
Estimated market value
$600,700
Get a cash offer in 3 minutes
Find out how much your home could sell for in as little as 3 minutes with a no-obligation cash offer.
Estimated market value
$600,700
- Virginia
- Stafford County
- Stafford
- 22554
- 3 Oleander Dr
Nearby cities
Nearby neighborhoods
Nearby zip codes
Other Stafford Topics
