This sunny, turn-key 3-bedroom, 1.5-bath Colonial has been thoughtfully updated and lovingly maintained, featuring an updated full bath, a finished walk-up attic, and bright, inviting living spaces throughout. Step inside to an open-concept living room anchored by a fireplace, with plenty of space for two distinct seating areas-perfect for both everyday living and entertaining. The space flows seamlessly into a sun- filled dining room, which offers the flexibility to also serve as a home office or den. The updated farmhouse- style kitchen features freshly painted cabinetry, updated flooring, and stainless steel appliances, with direct access to a beautiful patio overlooking the fully fenced backyard. Upstairs, you'll find three spacious bedrooms filled with natural light and a newly updated full bath. One bedroom provides access to the finished walk-up attic, offering valuable bonus space for a home office, guest room, playroom, or more. Tucked away on a charming cul-de-sac in coveted East Norwalk, this home offers the perfect combination of neighborhood living and convenience, with a sidewalk route to the train station (5 min walk). Spend summer evenings at nearby Calf Pasture Beach just minutes away or head to SoNo for dinner, shopping, and entertainment. Move right in and enjoy all that East Norwalk has to offer. Recent Updates Include: Brand New Boiler (2026) New Fridge (2025/2026) New Dishwasher. Full Bathroom Update including new floors, toilet, shower panels, windowsill, ceiling vent and heater in 2023. Kitchen update including new backsplash, painted all cabinets, new cabinet hardware, and new flooring tiles in 2023. Fully Finished and insulated Attic
Under contract
$720,000
3 Olmstead Place, Norwalk, CT 06855
3beds
1,548sqft
Single Family Residence
Built in 1927
5,227 Square Feet Lot
$-- Zestimate®
$465/sqft
$-- HOA
What's special
- 48 days
- 87
- 1
Zillow last checked:
Listing updated:
Listed by:
Team AFA at William Raveis Real Estate,
Maureen Sullivan (646)610-2259,
William Raveis Real Estate 203-655-1423
Source: Smart MLS,MLS#: 24199562
Facts & features
Interior
Bedrooms & bathrooms
- Bedrooms: 3
- Bathrooms: 2
- Full bathrooms: 1
- 1/2 bathrooms: 1
Rooms
- Room types: Bonus Room
Primary bedroom
- Level: Upper
Bedroom
- Level: Upper
Bedroom
- Level: Upper
Dining room
- Level: Main
Kitchen
- Level: Main
Living room
- Level: Main
Heating
- Forced Air, Natural Gas
Cooling
- Central Air
Appliances
- Included: Gas Cooktop, Oven/Range, Microwave, Refrigerator, Freezer, Dishwasher, Washer, Dryer, Gas Water Heater, Water Heater
- Laundry: Lower Level
Features
- Smart Thermostat
- Basement: Partial,Unfinished
- Attic: Finished,Walk-up
- Number of fireplaces: 1
Interior area
- Total structure area: 1,548
- Total interior livable area: 1,548 sqft
- Finished area above ground: 1,548
Property
Parking
- Total spaces: 4
- Parking features: Detached, Paved, Driveway, Private, Asphalt
- Garage spaces: 1
- Has uncovered spaces: Yes
Features
- Fencing: Partial
- Waterfront features: Beach Access
Lot
- Size: 5,227 Square Feet
Details
- Parcel number: 235590
- Zoning: B
Construction
Type & style
- Home type: SingleFamily
- Architectural style: Colonial
- Property subtype: Single Family Residence
Materials
- Vinyl Siding
- Foundation: Block, Concrete Perimeter
- Roof: Asphalt
Condition
- New construction: No
- Year built: 1927
Utilities & green energy
- Sewer: Public Sewer
- Water: Public
Community & HOA
Community
- Features: Basketball Court, Park, Playground, Near Public Transport, Shopping/Mall
- Subdivision: East Norwalk
HOA
- Has HOA: No
Location
- Region: Norwalk
Financial & listing details
- Price per square foot: $465/sqft
- Tax assessed value: $386,620
- Annual tax amount: $9,240
- Date on market: 8/16/2026
Estimated market value
Not available
Estimated sales range
Not available
Not available
Price history
| Date | Event | Price |
|---|---|---|
| 8/25/2026 | Pending sale | $720,000$465/sqft |
Source:  Smart MLS #24199562 Report a problem Smart MLS #24199562 Report a problem | ||
| 8/18/2026 | Listed for sale | $720,000+31.1%$465/sqft |
Source: Smart MLS #24199562 Report a problem | ||
| 9/28/2023 | Sold | $549,000$355/sqft |
Source: Smart MLS #170579302 Report a problem | ||
| 8/30/2023 | Pending sale | $549,000$355/sqft |
Source: Smart MLS #170579302 Report a problem | ||
| 7/26/2023 | Listed for sale | $549,000$355/sqft |
Source: Smart MLS #170579302 Report a problem | ||
| 7/11/2023 | Listing removed | -- |
Source: Smart MLS #170579302 Report a problem | ||
| 6/22/2023 | Listed for sale | $549,000+31.3%$355/sqft |
Source: Smart MLS #170579302 Report a problem | ||
| 5/17/2019 | Sold | $418,200-2.7%$270/sqft |
Source: Smart MLS #170169429 Report a problem | ||
| 3/22/2019 | Pending sale | $429,900$278/sqft |
Source: Berkshire Hathaway HomeServices New England Properties #170169429 Report a problem | ||
| 3/5/2019 | Listed for sale | $429,900$278/sqft |
Source: Berkshire Hathaway NE Prop. #170169429 Report a problem | ||
Public tax history
| Year | Property taxes | Tax assessment |
|---|---|---|
| 2025 | $9,240 +1.5% | $386,620 |
| 2024 | $9,103 +30.8% | $386,620 +39.4% |
| 2023 | $6,959 +2.2% | $277,390 |
| 2022 | $6,809 +2.4% | $277,390 |
| 2021 | $6,649 +0.1% | $277,390 |
| 2020 | $6,645 +2.8% | $277,390 |
| 2019 | $6,467 +5.1% | $277,390 +20% |
| 2018 | $6,152 +3.6% | $231,220 |
| 2017 | $5,938 +1.2% | $231,220 |
| 2015 | $5,866 +1.3% | $231,220 |
| 2014 | $5,790 -8.4% | $231,220 -19% |
| 2013 | $6,320 +3.8% | $285,460 |
| 2012 | $6,089 +2.9% | $285,460 |
| 2011 | $5,920 +1.1% | $285,460 |
| 2010 | $5,855 +5.6% | $285,460 |
| 2009 | $5,544 -0.1% | $285,460 +15.6% |
| 2008 | $5,551 +8.6% | $247,030 +4.7% |
| 2007 | $5,113 +6.5% | $236,040 +13.9% |
| 2006 | $4,802 -19% | $207,325 -12.2% |
| 2005 | $5,925 +34.9% | $236,040 +45.8% |
| 2004 | $4,391 +4.4% | $161,895 +11.5% |
| 2003 | $4,206 +18.4% | $145,180 +49.9% |
| 2001 | $3,553 +7.2% | $96,882 +25.4% |
| 2000 | $3,314 +29.1% | $77,232 +41.5% |
| 1999 | $2,567 | $54,583 |
Find assessor info on the county website
Monthly payment
Est. payment
Payment breakdown
Explore the cost of this home by adjusting the details. Changes won't be saved.Climate risks
Neighborhood: 06855
Nearby schools
Schools provided by the listing agent
- Elementary: Marvin
- High: Norwalk
Source: Smart MLS. This data may not be complete. We recommend contacting the local school district to confirm school assignments for this home.
Similar homes
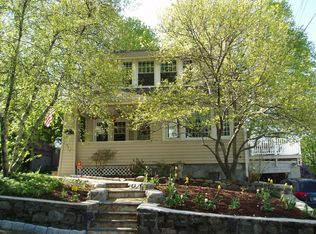
- $649,9003 bd2 ba1.9k sqft70 North Taylor Avenue, Norwalk, CT 06854For Sale

 MLS ID #24206259, Martha Gomez, MG Team Realty. Smart MLS
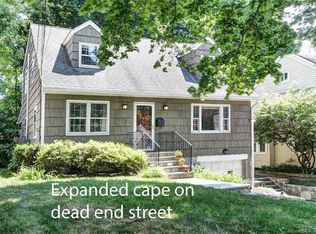
 - $559,0002 bd2 ba1.6k sqft24 Cedar Crest Place, Norwalk, CT 06854For Sale
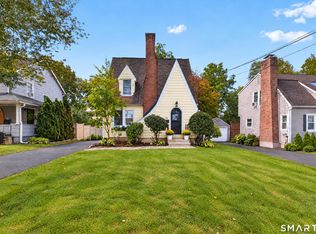 MLS ID #24208432, Elaine M. Schanzenbach, William Raveis Real Estate. Smart MLS
 - $748,0003 bd2 ba2.3k sqft4 Mark Drive, Norwalk, CT 06851For Sale
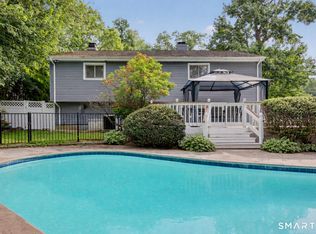 MLS ID #24179554, Catherine Aaron, Berkshire Hathaway NE Prop.. Smart MLS
 - $620,0003 bd2 ba1.3k sqft3 Catalpa Street, Norwalk, CT 06851For Sale
 MLS ID #24205829, Yenny Calle, Keller Williams Prestige Prop.. Smart MLS
 - $669,9005 bd2 ba1.7k sqft116 Stuart Avenue, Norwalk, CT 06850For SaleMLS ID #24176275, Michele Pierce, Coldwell Banker Realty. Smart MLS
- $650,0004 bd2 ba1.7k sqft278 West Cedar Street, Norwalk, CT 06854For SaleMLS ID #24175655, Javyn Roundtree, Roundtree Realty LLC. Smart MLS
- $749,0003 bd2 ba1.7k sqft13 Ledge Lane, Stamford, CT 06905For SaleMLS ID #24208930, Elizabeth J. Forrest, Douglas Elliman of Connecticut. Smart MLS
- $725,0004 bd2 ba1.8k sqft18 Koger Road, Trumbull, CT 06611For SaleMLS ID #24211483, Katie Sparkman, William Raveis Real Estate. Smart MLS
- $747,5003 bd2 ba2.1k sqft87 Giles Hill Road, Redding, CT 06896For SaleMLS ID #24208310, Michael Caporizzo, William Pitt Sotheby's Int'l. Smart MLS
- $699,9993 bd2 ba1.9k sqft55 Old Sib Road, Ridgefield, CT 06877For SaleMLS ID #24210779, Muhaimin Khandaker, Better Homes and Gardens Real Estate Executive Real Estate. Smart MLS
- $725,0003 bd1 ba1.4k sqft15 Muriel Drive, Stamford, CT 06907For SaleMLS ID #24196928, Joseph M. Pasquino, Compass Connecticut, LLC. Smart MLS
- $699,0003 bd4 ba2k sqftBlue Mountain Ridge, Norwalk, CT 06851For SaleMLS ID #24203655, Betsy Banks, William Raveis Real Estate. Smart MLS
- $740,0003 bd3 ba2.1k sqftSilver Ridge, Norwalk, CT 06851For SaleMLS ID #24205689, Amanda Foss, Keller Williams Prestige Prop.. Smart MLS
- $674,0003 bd2 ba1.2k sqft218 Knickerbocker Avenue, Stamford, CT 06907For SaleMLS ID #24189737, Gedna Jean-Pierre, Keller Williams Prestige Prop.. Smart MLS
- $750,0003 bd2 ba1.5k sqft16 Lindsey Avenue, Stamford, CT 06905For SaleMLS ID #24204440, Max Dober, Keller Williams Prestige Prop.. Smart MLS
- $789,9003 bd2 ba1.5k sqft15 Mead Street, Stamford, CT 06907For SaleMLS ID #24203480, Chanya Champagne, The Agency. Smart MLS
- $734,9003 bd2 ba2.1k sqft22 Great Pasture Road, Redding, CT 06896For SaleMLS ID #24202113, Daniel J. Mulvihill, Mulvihill Realty LLC. Smart MLS
- $669,0004 bd2 ba1.1k sqft44 Palmer Street, Stamford, CT 06907For SaleMLS ID #24206827, Alyssa Bernstein, Berkshire Hathaway NE Prop.. Smart MLS
- $995,0004 bd2 ba1.4k sqft6 Vanderbilt Avenue, Norwalk, CT 06854For SaleMLS ID #24199532, Bill Tims, Berkshire Hathaway NE Prop.. Smart MLS
- $724,9004 bd2 ba2k sqft248 Simpaug Turnpike, Redding, CT 06896For SaleMLS ID #24206309, Rick Maiolo Jr, Coldwell Banker Realty. Smart MLS
