Skip main navigation
Closed
  • $265,000

    3 Oneida Dr, Dewittville, NY 14728

    2beds
    1,120sqft
    Condominium, Apartment
    Built in 1972
    -- sqft lot
    $282,600 Zestimate®
    $237/sqft
    $1,808 Estimated rent

    Home value

    $282,600

    $263,000 - $305,000

    $1,808/mo

    Zestimate® history
    Loading
    Loading...

    Owner options

    List your home for rent

    $1,808/mo

    Rent Zestimate®

    Find your next renter with Zillow Rental Manager. Plus, with online applications, you can quickly screen prospective tenants – for free.

    Learn more

    $1,808/mo

    Rent Zestimate®

    Refinance and save

    $2,470/mo

    Est. payment

    Refinancing to a lower rate could help reduce your monthly payments and save thousands over the life of the loan.

    See today's rates

    $2,470/mo

    Est. payment

    Explore your selling options

    Work with a Zillow partner agent

    Leverage their expertise and Zillow's premium Showcase listings to get your home seen by more buyers.

    Get started

    List with your own agent

    Get your home in front of millions of buyers by listing it on Zillow.

    Learn how to do it

    Sell it yourself

    Take full control of how buyers see your home on Zillow by listing For Sale by Owner (FSBO).

    List your home

    What's special

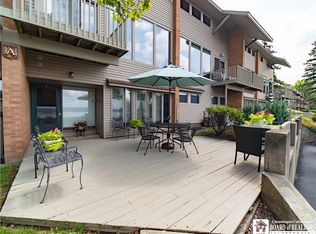
    Chautauqua Estates is a premier lakeside complex! This 2-bedroom, 2-bath partially furnished condo features an open floor plan, newer flooring, and a fresh remodel. Enjoy the cozy fireplace and panoramic lake views. The expansive deck is perfect for outdoor entertaining. Amenities include a heated pool, tennis and pickleball courts and boat dockage is available. HOA fee includes Reserve Fund and Basic Cable.

    Zillow last checked:

    Listing updated:

    Listed by:

    Richard & Julia McMahon 716-665-8972or485-3202,

    Real Estate Advantage,

    Julia McMahon 716-485-3202,

    Real Estate Advantage

    Bought with:

    Brittany MacKinnon, 10401322177

    eXp Realty

    Source: NYSAMLSs,MLS#: R1545785MLS LogoOriginating MLS: Chautauqua-Cattaraugus

    Facts & features

    Interior

    Bedrooms & bathrooms
    • Bedrooms: 2
    • Bathrooms: 2
    • Full bathrooms: 2
    • Main level bathrooms: 2
    • Main level bedrooms: 2
    Heating
    • Gas, Baseboard, Hot Water
    Cooling
    • Window Unit(s), Wall Unit(s)
    Appliances
    • Included: Dryer, Dishwasher, Electric Oven, Electric Range, Electric Water Heater, Disposal, Microwave, Refrigerator, Washer
    • Laundry: Main Level
    Features
    • Living/Dining Room, Partially Furnished, Solid Surface Counters
    • Flooring: Laminate, Varies
    • Number of fireplaces: 1
    Interior area
    • Total structure area: 1,120
    • Total interior livable area: 1,120 sqft

    Property

    Parking
    • Parking features: Assigned, No Garage, Two Spaces
    Features
    • Levels: One
    • Stories: 1
    • Patio & porch: Deck
    • Exterior features: Deck, Dock, Play Structure, Pool, See Remarks
    • Pool features: Association, In Ground
    • Has view: Yes
    • View description: Water
    • Has water view: Yes
    • Water view: Water
    • Waterfront features: Beach Access, Deeded Access, Dock Access, Lake
    • Body of water: Chautauqua Lake
    • Frontage length: 1200
    Lot
    • Size: 1,119 Square Feet
    • Dimensions: 28 x 40
    Details
    • Parcel number: 0628892630100002001010
    • Special conditions: Standard

    Construction

    Type & style
    • Home type: Condo
    • Property subtype: Condominium, Apartment
    Materials
    • Vinyl Siding
    • Foundation: Slab
    • Roof: Asphalt
    Condition
    • Resale
    • Year built: 1972

    Utilities & green energy

    • Electric: Circuit Breakers
    • Sewer: Connected
    • Water: Connected, Public
    • Utilities for property: Cable Available, High Speed Internet Available, Sewer Connected, Water Connected

    Community & HOA

    Community
    • Subdivision: Chautauqua Lake Estates
    HOA
    • Amenities included: Dock, Pool, Tennis Court(s)
    • Services included: Common Area Maintenance, Common Area Insurance, Insurance, Maintenance Structure, Reserve Fund, Snow Removal, Trash
    • HOA fee: $602 monthly
    • HOA name: Greenbriar
    • HOA phone: 716-753-7575
    Location
    • Region: Dewittville

    Financial & listing details

    • Price per square foot: $237/sqft
    • Tax assessed value: $107,600
    • Annual tax amount: $2,850
    • Date on market: 6/15/2024
    • Cumulative days on market: 7 days
    • Listing terms: Cash,Conventional

    Price history

    DateEventPrice
    8/29/2024Sold$265,000+2%$237/sqft
    Source: NYSAMLSs #R1545785 Report a problem
    6/22/2024Pending sale$259,900$232/sqft
    Source: NYSAMLSs #R1545785 Report a problem
    6/15/2024Listed for sale$259,900+13%$232/sqft
    Source: NYSAMLSs #R1545785 Report a problem
    8/23/2022Sold$230,000-2.1%$205/sqft
    Source: NYSAMLSs #R1413136 Report a problem
    6/19/2022Pending sale$234,900$210/sqft
    Source: NYSAMLSs #R1413136 Report a problem
    6/14/2022Listed for sale$234,900+36%$210/sqft
    Source: NYSAMLSs #R1413136 Report a problem
    7/6/2005Sold$172,750+38.8%$154/sqft
    Source: Public Record Report a problem
    10/13/2001Sold$124,500$111/sqft
    Source: Public Record Report a problem

    Public tax history

    YearProperty taxesTax assessment
    2025-- $107,600
    2024-- $107,600
    2023-- $107,600
    2022-- $107,600
    2021-- $107,600 -3.9%
    2020-- $112,000
    2019-- $112,000
    2018-- $112,000
    2017$1,004 $112,000
    2016-- $112,000
    2015-- $112,000
    2014-- $112,000
    2013-- $112,000
    2012-- $112,000
    2011-- $112,000 +8%
    2010-- $103,700
    2009-- $103,700
    2008-- $103,700
    2007-- $103,700 +16%
    2006-- $89,400
    Find assessor info on the county website

    Neighborhood: 14728

    Nearby schools

    GreatSchools rating
    Schools provided by the listing agent
    • District: Chautauqua Lake

    Source: NYSAMLSs. This data may not be complete. We recommend contacting the local school district to confirm school assignments for this home.