Priced to sell BELOW market value and that's not all! The Homeowner is offering a $5000.00 concession toward Buyer's interest rate Buy Down/Closing Costs with an accepted contract on or before December 17, 2023! This beautiful 5 bedroom/2.5 bath home is situated on just over a half acre, corner lot in The Lakes subdivision. As you enter through the front door you'll be greeted by an open living room, boasting plentiful natural light, and an inviting dining space with sliding glass doors leading to the expansive backyard. The bright kitchen features a lovely breakfast nook and is beautifully designed with white cabinets, stainless steel appliances, granite countertops, and a timeless subway tile backsplash. You will find the gorgeous primary suite located on the main floor which incudes a walk-in closet, dual vanity bathroom with a garden tub and separate tiled shower. A dedicated laundry room and a large half bath round out the first floor of this spacious home. The second floor includes four additional bedrooms and a full bath. The charming and contemporary interior features an appealing and neutral color scheme for you to make your own! Now, lets move outside to the resort style, heated pool in the privacy of your own backyard! This in-ground, gunnite beauty features in-pool bar stools, multicolor lighting, a relaxing spa, and a spacious sun ledge. An open frame porch hides all the pool equipment while providing an outdoor, covered entertainment area with ample space for your outdoor grill! You have to tour this home to truly take in all of the incredible features! Did I mention the secondary driveway with parking for all of your guests? Don't miss this gem in West Glynn County with close proximity to Jekyll Island, St. Simons Island, and easy access to all the wonderful amenities the Golden Isles has to offer!
Sold for $430,000
$430,000
3 Ontario Ln, Brunswick, GA 31523
5beds
2,260sqft
Single Family Residence
Built in 2018
0.54 Acres Lot
$455,100 Zestimate®
$190/sqft
$3,290 Estimated rent
Home value
$455,100
$432,000 - $478,000
$3,290/mo
Zestimate® history
Owner options
List your home for rent
$3,290/mo
Rent Zestimate®
Find your next renter with Zillow Rental Manager. Plus, with online applications, you can quickly screen prospective tenants – for free.
$3,290/mo
Rent Zestimate®
Refinance and save
$2,846/mo
Est. payment
Refinancing to a lower rate could help reduce your monthly payments and save thousands over the life of the loan.
$2,846/mo
Est. payment
Explore your selling options
Work with a Zillow partner agent
Leverage their expertise and Zillow's premium Showcase listings to get your home seen by more buyers.
Get startedList with your own agent
Get your home in front of millions of buyers by listing it on Zillow.
Learn how to do itSell it yourself
Take full control of how buyers see your home on Zillow by listing For Sale by Owner (FSBO).
List your homeWhat's special
Pool equipmentWalk-in closetDual vanity bathroomDedicated laundry roomSliding glass doorsHeated poolLarge half bath
Zillow last checked:
Listing updated:
Listed by:
Judith Nichols 518-534-0288,
eXp Realty, LLC
Bought with:
Kimberly Hobby, 397263
Coldwell Banker Access Realty BWK
Source: Scout MLS,MLS#: 1642625
Facts & features
Interior
Bedrooms & bathrooms
- Bedrooms: 5
- Bathrooms: 3
- Full bathrooms: 2
- 1/2 bathrooms: 1
Heating
- Central, Electric
Cooling
- Central Air, Electric
Appliances
- Included: Dishwasher, Microwave, Range, Refrigerator
- Laundry: Electric Dryer Hookup, Gas Dryer Hookup, Laundry Room, Washer Hookup
Features
- Ceiling Fan(s), Double Vanity, Pantry, Recessed Lighting, Soaking Tub, Walk-In Closet(s), Separate Shower, Primary on First Floor, Primary Suite
- Flooring: Tile
- Windows: Window Treatments
- Has basement: No
Interior area
- Total structure area: 2,260
- Total interior livable area: 2,260 sqft
Property
Parking
- Total spaces: 2
- Parking features: Driveway, Garage Door Opener, Other, Paved
- Garage spaces: 2
- Has uncovered spaces: Yes
Features
- Patio & porch: Deck, Front Porch, Patio
- Has private pool: Yes
- Pool features: Heated, In Ground, Salt Water
- Has spa: Yes
- Has view: Yes
- View description: Neighborhood
Lot
- Size: 0.54 Acres
- Features: Cul-De-Sac, Landscaped, Private, Sprinklers In Front, Sprinklers In Rear, Full Size Lot
Details
- Additional structures: Cabana
- Parcel number: 0320725
Construction
Type & style
- Home type: SingleFamily
- Architectural style: Ranch
- Property subtype: Single Family Residence
Materials
- Stucco
- Foundation: Slab
- Roof: Asphalt
Condition
- As Is
- Year built: 2018
Details
- Warranty included: Yes
Utilities & green energy
- Sewer: Septic Tank
- Water: Shared Well
- Utilities for property: Cable Available, Electricity Available, Phone Available, Propane, Water Available
Community & HOA
Community
- Features: Lake
- Security: Smoke Detector(s)
- Subdivision: The Lakes
HOA
- Has HOA: Yes
- HOA fee: $200 annually
Location
- Region: Brunswick
Financial & listing details
- Price per square foot: $190/sqft
- Tax assessed value: $407,000
- Annual tax amount: $3,142
- Date on market: 10/10/2023
- Listing terms: 1031 Exchange,Cash,Conventional,FHA,Relocation Property,VA Loan
- Electric utility on property: Yes
- Road surface type: Asphalt
Price history
| Date | Event | Price |
|---|---|---|
| 2/14/2024 | Sold | $430,000$190/sqft |
Source: Scout MLS #1642625 Report a problem | ||
| 12/14/2023 | Pending sale | $430,000$190/sqft |
Source: Scout MLS #1642625 Report a problem | ||
| 12/13/2023 | Listed for sale | $430,000$190/sqft |
Source: Scout MLS #1642625 Report a problem | ||
| 12/8/2023 | Pending sale | $430,000$190/sqft |
Source: Scout MLS #1642625 Report a problem | ||
| 11/27/2023 | Price change | $430,000-3.4%$190/sqft |
Source: Scout MLS #1642625 Report a problem | ||
| 11/3/2023 | Price change | $445,000-1.1%$197/sqft |
Source: Scout MLS #1642625 Report a problem | ||
| 10/13/2023 | Listed for sale | $450,000+80.1%$199/sqft |
Source: Scout MLS #1642625 Report a problem | ||
| 10/31/2018 | Sold | $249,900$111/sqft |
Source: Scout MLS #1589540 Report a problem | ||
| 9/14/2018 | Price change | $249,900-7.4%$111/sqft |
Source: MTR Real Estate #1589540 Report a problem | ||
| 8/15/2018 | Price change | $269,900-9.1%$119/sqft |
Source: MTR Real Estate #1589540 Report a problem | ||
| 7/27/2018 | Price change | $297,000-11.3%$131/sqft |
Source: MTR Real Estate #1589540 Report a problem | ||
| 6/16/2018 | Price change | $335,000+15.6%$148/sqft |
Source: MTR Real Estate #1589540 Report a problem | ||
| 4/24/2018 | Price change | $289,900+3.6%$128/sqft |
Source: MTR Real Estate #1589540 Report a problem | ||
| 4/10/2018 | Listed for sale | $279,900+12%$124/sqft |
Source: MTR Real Estate #1583191 Report a problem | ||
| 6/28/2017 | Sold | $249,900-13.8%$111/sqft |
Source: Public Record Report a problem | ||
| 4/11/2017 | Listed for sale | $289,900+4813.6%$128/sqft |
Source: MTR Real Estate #1583191 Report a problem | ||
| 1/2/2017 | Listing removed | $5,900$3/sqft |
Source: MTR Real Estate #1564892 Report a problem | ||
| 7/7/2016 | Price change | $5,900-14.5%$3/sqft |
Source: MTR Real Estate #1564892 Report a problem | ||
| 4/28/2016 | Price change | $6,900-27.4%$3/sqft |
Source: MTR Real Estate #1564892 Report a problem | ||
| 9/15/2015 | Price change | $9,500+93.9%$4/sqft |
Source: MTR Real Estate #1564892 Report a problem | ||
| 7/23/2015 | Price change | $4,900-18.2%$2/sqft |
Source: MTR Real Estate #1564892 Report a problem | ||
| 5/3/2015 | Price change | $5,990-97%$3/sqft |
Source: MTR Real Estate #1564892 Report a problem | ||
| 4/30/2015 | Price change | $199,900+3237.2%$88/sqft |
Source: MTR Real Estate #1564892 Report a problem | ||
| 4/26/2015 | Price change | $5,990-97%$3/sqft |
Source: MTR Real Estate #1564892 Report a problem | ||
| 3/26/2015 | Price change | $199,900+3237.2%$88/sqft |
Source: MTR Real Estate #1564889 Report a problem | ||
| 11/8/2014 | Listed for sale | $5,990+40.9%$3/sqft |
Source: MTR Real Estate #1564892 Report a problem | ||
| 7/19/2013 | Sold | $4,250$2/sqft |
Source: Public Record Report a problem | ||
Public tax history
| Year | Property taxes | Tax assessment |
|---|---|---|
| 2025 | $3,549 -2.5% | $162,800 +11.5% |
| 2024 | $3,640 -2.3% | $146,000 -0.3% |
| 2023 | $3,725 +18.5% | $146,480 +21.7% |
| 2022 | $3,143 +16.9% | $120,320 +21.4% |
| 2021 | $2,687 | $99,080 |
| 2020 | -- | $99,080 +65.8% |
| 2019 | $2,712 +60.9% | $59,760 |
| 2018 | $1,685 | $59,760 +1523.9% |
| 2017 | $1,685 +1654.1% | $3,680 +55.9% |
| 2016 | $96 +69.6% | $2,360 |
| 2015 | $57 +36.6% | $2,360 +37.2% |
| 2014 | $41 | $1,720 |
Find assessor info on the county website
Neighborhood: 31523
Nearby homes
- $333,7004 bd2 ba1.9k sqft23 Ontario Ct, Brunswick, GA 31523Off Market
- $398,8004 bd3 ba2.1k sqft7 Ontario Ln, Brunswick, GA 31523Off Market
- $404,600-- bd-- ba-- sqft121 Huron Loop, Brunswick, GA 31523Off Market
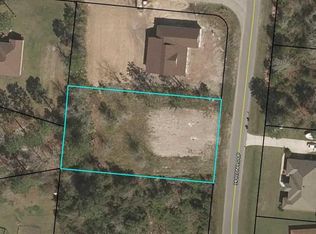
- $22,5000.5 acres121 Huron Loop, Brunswick, GA 31523Off Market
- $370,5003 bd2 ba1.8k sqft35 Ontario Ct, Brunswick, GA 31523Off Market
- $35,0000.53 acres117 Huron Loop, Brunswick, GA 31523Sold
- $417,1004 bd3 ba2.1k sqft30 Ontario Ct, Brunswick, GA 31523Off Market
- $475,0004 bd3 ba2.2k sqft10 Ontario Ln, Brunswick, GA 31523Sold
Nearby schools
GreatSchools rating
- 8/10Satilla Marsh Elementary SchoolGrades: PK-5Distance: 1.5 mi
- 7/10Risley Middle SchoolGrades: 6-8Distance: 1.3 mi
- 10/10Glynn AcademyGrades: 9-12Distance: 6.7 mi
Schools provided by the listing agent
- Elementary: Satilla Marsh
- Middle: Risley Middle School
- High: Glynn Academy
Source: Scout MLS. This data may not be complete. We recommend contacting the local school district to confirm school assignments for this home.
Sell for more on Zillow
Get a Zillow Showcase℠ listing at no additional cost and you could sell for .
$455,100
2% more
+$9,102
With Zillow Showcase(estimated)
$464,202
Sell for more on Zillow
Get a Zillow Showcase℠ listing at no additional cost and you could sell for .
$455,100
2% more
+$9,102
With Zillow Showcase(estimated)
$464,202
- Georgia
- Glynn County
- Brunswick
- 31523
- 3 Ontario Ln
