Welcome to this sun-lit, beautifully updated home situated on a quiet street in one of New City's most sought after neighborhoods. With a seamless blend of modern comfort and timeless appeal, this home offers exceptional living both inside and out. The heart of the home is the expanded, light-filled kitchen featuring a wall of windows, granite countertops, vaulted ceilings, a ceiling fan and stainless-steel appliances—including a GE Profile oven/range, Amana refrigerator and Miele dishwasher. Andersen sliding doors open to a paver patio and stunning backyard oasis complete with a vegetable garden, creating the perfect flow for indoor-outdoor living, entertaining and recreational fun. The upper level offers two oversized bedrooms with generous closet space and a full bath adorned with elegant, inspired finishes. Throughout the home enjoy hardwood floors, recessed lighting, built-in closet shelving and a gas fireplace for cozy nights. Amenities also include a formal dining room with chair rail, large pantry, under-sink water filter, water softener, and cedar closet adding thoughtful touches and functionality. Enjoy movie or game nights with friends and family in the lower level family room with walk-out access to the backyard. The furnace and A/C are updated and the attic has been re-insulated for enhanced energy efficiency. This gorgeous home is ideally located just minutes from shops, restaurants, transportation, scenic hiking trails, close to the Rivertowns and major highways. Clarkstown residents enjoy access to the Clarkstown community pools, pickleball courts, parks, recreation centers, year-round activities and top-rated Clarkstown schools. Just 15 minutes to the Mario Cuomo Bridge and 30 minutes to the George Washington Bridge—commuting is a breeze. This is the one you've been waiting for!
Sold for $800,000
$800,000
3 Orchard Avenue, New City, NY 10956
4beds
2,128sqft
Single Family Residence, Residential
Built in 1958
0.35 Acres Lot
$865,300 Zestimate®
$376/sqft
$4,771 Estimated rent
Home value
$865,300
$753,000 - $995,000
$4,771/mo
Zestimate® history
Owner options
List your home for rent
$4,771/mo
Rent Zestimate®
Find your next renter with Zillow Rental Manager. Plus, with online applications, you can quickly screen prospective tenants – for free.
$4,771/mo
Rent Zestimate®
Refinance and save
$5,511/mo
Est. payment
Refinancing to a lower rate could help reduce your monthly payments and save thousands over the life of the loan.
$5,511/mo
Est. payment
Explore your selling options
Work with a Zillow partner agent
Leverage their expertise and Zillow's premium Showcase listings to get your home seen by more buyers.
Get startedList with your own agent
Get your home in front of millions of buyers by listing it on Zillow.
Learn how to do itSell it yourself
Take full control of how buyers see your home on Zillow by listing For Sale by Owner (FSBO).
List your homeWhat's special
Zillow last checked:
Listing updated:
Listed by:
Susan E Trugman 646-209-0368,
Keller Williams Hudson Valley 845-639-0300,
Alan Trugman 845-300-3960,
Keller Williams Hudson Valley
Bought with:
Anna Priskie, 10401304264
Compass Greater NY, LLC
Source: OneKey® MLS as distributed by MLS GRID,MLS#: 842279
Facts & features
Interior
Bedrooms & bathrooms
- Bedrooms: 4
- Bathrooms: 2
- Full bathrooms: 2
Bedroom 1
- Level: First
Bedroom 2
- Level: First
Bedroom 3
- Level: Second
Bedroom 4
- Level: Second
Bathroom 1
- Description: Updated Full Bath
- Level: First
Bathroom 2
- Description: Updated Full Bath
- Level: Second
Bonus room
- Description: 2 Recreational Spaces with walk-out to backyard
- Level: Lower
Dining room
- Description: Formal Dining Room
- Level: First
Kitchen
- Description: Expanded, Updated Eat-in Kitchen
- Level: First
Laundry
- Level: Lower
Living room
- Description: Living Room with fireplace
- Level: First
Heating
- Forced Air
Cooling
- Central Air
Appliances
- Included: Dishwasher, Dryer, Gas Range, Microwave, Refrigerator, Stainless Steel Appliance(s), Washer, Gas Water Heater
- Laundry: Laundry Room
Features
- First Floor Bedroom, First Floor Full Bath, Built-in Features, Cathedral Ceiling(s), Ceiling Fan(s), Chefs Kitchen, Eat-in Kitchen, Formal Dining, Granite Counters, His and Hers Closets, Open Kitchen, Pantry, Recessed Lighting
- Flooring: Hardwood, Tile
- Windows: Bay Window(s), Wall of Windows
- Basement: Finished,Storage Space,Walk-Out Access
- Attic: Partial,Storage
- Number of fireplaces: 1
- Fireplace features: Living Room
Interior area
- Total structure area: 2,128
- Total interior livable area: 2,128 sqft
Property
Parking
- Total spaces: 1
- Parking features: Attached, Driveway, Garage
- Garage spaces: 1
- Has uncovered spaces: Yes
Features
- Levels: Three Or More
- Patio & porch: Patio
- Exterior features: Garden
- Pool features: Community, In Ground
- Has view: Yes
- View description: Neighborhood
Lot
- Size: 0.35 Acres
- Features: Back Yard, Level, Near Public Transit, Near School, Near Shops
Details
- Parcel number: 39208903402000040370000000
- Special conditions: None
Construction
Type & style
- Home type: SingleFamily
- Architectural style: Cape Cod
- Property subtype: Single Family Residence, Residential
Condition
- Actual
- Year built: 1958
Utilities & green energy
- Sewer: Public Sewer
- Water: Public
- Utilities for property: Electricity Connected, Natural Gas Connected, Sewer Connected, Trash Collection Public, Water Connected
Community & HOA
HOA
- Has HOA: No
Location
- Region: New City
Financial & listing details
- Price per square foot: $376/sqft
- Tax assessed value: $135,000
- Annual tax amount: $16,303
- Date on market: 4/14/2025
- Cumulative days on market: 25 days
- Listing agreement: Exclusive Right To Sell
- Exclusions: 2nd refrigerator, 2nd freezer, outdoor furniture, mirror in upstairs bathroom
- Electric utility on property: Yes
Price history
| Date | Event | Price |
|---|---|---|
| 7/10/2025 | Sold | $800,000+2.7%$376/sqft |
Source:  OneKey® MLS as distributed by MLS GRID #842279 Report a problem OneKey® MLS as distributed by MLS GRID #842279 Report a problem | ||
| 5/9/2025 | Pending sale | $779,000$366/sqft |
Source: OneKey® MLS as distributed by MLS GRID #842279 Report a problem | ||
| 4/14/2025 | Listed for sale | $779,000+271%$366/sqft |
Source: OneKey® MLS as distributed by MLS GRID #842279 Report a problem | ||
| 6/20/1995 | Sold | $210,000$99/sqft |
Source: Public Record Report a problem | ||
Public tax history
| Year | Property taxes | Tax assessment |
|---|---|---|
| 2025 | -- | $135,000 |
| 2024 | -- | $135,000 |
| 2023 | -- | $135,000 |
| 2022 | -- | $135,000 |
| 2021 | -- | $135,000 |
| 2020 | -- | $135,000 |
| 2019 | -- | $135,000 |
| 2018 | -- | $135,000 |
| 2017 | $11,652 | $135,000 |
| 2016 | -- | $135,000 |
| 2015 | -- | $135,000 |
| 2014 | -- | $135,000 |
| 2013 | -- | $135,000 |
| 2012 | -- | $135,000 |
| 2011 | -- | $135,000 |
| 2010 | -- | $135,000 |
| 2009 | -- | $135,000 |
| 2007 | -- | $135,000 |
| 2006 | -- | $135,000 +3.9% |
| 2005 | -- | $129,900 |
| 2004 | -- | $129,900 |
| 2003 | -- | $129,900 |
| 2002 | -- | $129,900 |
| 2001 | -- | $129,900 +4% |
| 2000 | -- | $124,900 |
Find assessor info on the county website
Neighborhood: 10956
Nearby homes
- $644,600-- bd2 ba1.3k sqft5 Orchard Ave, New City, NY 10956Off Market
- $697,1003 bd2 ba1.3k sqft52 Goebel Rd, New City, NY 10956Off Market
- $772,1005 bd2 ba2.2k sqft60 Goebel Rd, New City, NY 10956Off Market
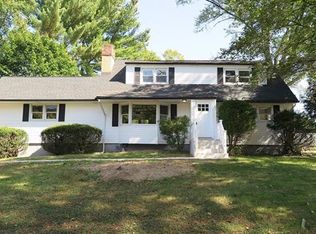
- $686,500-- bd2 ba1.8k sqft4 Orchard Ave, New City, NY 10956Off Market
- $860,9004 bd4 ba1.8k sqft70 Goebel Rd, New City, NY 10956Off Market
- $662,5004 bd2 ba1.8k sqft66 Goebel Rd, New City, NY 10956Off Market
- $679,900-- bd2 ba1.7k sqft7 Orchard Ave, New City, NY 10956Off Market
- $531,000-- bd1 ba1.1k sqft6 Orchard Ave, New City, NY 10956Off Market
Nearby schools
GreatSchools rating
- 6/10New City Elementary SchoolGrades: K-5Distance: 1.2 mi
- 5/10Felix Festa Character Middle SchoolGrades: 6-8Distance: 3 mi
- 8/10Clarkstown North Senior High SchoolGrades: 9-12Distance: 1.1 mi
Schools provided by the listing agent
- Elementary: New City Elementary School
- Middle: Felix Festa Achievement Middle Sch
- High: Clarkstown North Senior High School
Source: OneKey® MLS as distributed by MLS GRID. This data may not be complete. We recommend contacting the local school district to confirm school assignments for this home.
Get a cash offer in 3 minutes
Find out how much your home could sell for in as little as 3 minutes with a no-obligation cash offer.
Estimated market value
$865,300
Get a cash offer in 3 minutes
Find out how much your home could sell for in as little as 3 minutes with a no-obligation cash offer.
Estimated market value
$865,300
- New York
- Rockland County
- New City
- 10956
- 3 Orchard Avenue
Nearby cities
Nearby neighborhoods
Nearby zip codes
Other New City Topics
