Skip main navigation
Sold for $2,500,000
  • $2,500,000

    3 Orchard Pl Unit B, Greenwich, CT 06830

    5beds
    4,598sqft
    Residential, Condominium
    Built in 2017
    -- sqft lot
    $3,051,800 Zestimate®
    $544/sqft
    $16,000 Estimated rent

    Home value

    $3,051,800

    $2.84M - $3.33M

    $16,000/mo

    Zestimate® history
    Loading
    Loading...

    Owner options

    List your home for rent

    $16,000/mo

    Rent Zestimate®

    Find your next renter with Zillow Rental Manager. Plus, with online applications, you can quickly screen prospective tenants – for free.

    Learn more

    $16,000/mo

    Rent Zestimate®

    Refinance and save

    $14,090/mo

    Est. payment

    Refinancing to a lower rate could help reduce your monthly payments and save thousands over the life of the loan.

    See today's rates

    $14,090/mo

    Est. payment

    Explore your selling options

    Work with a Zillow partner agent

    Leverage their expertise and Zillow's premium Showcase listings to get your home seen by more buyers.

    Get started

    List with your own agent

    Get your home in front of millions of buyers by listing it on Zillow.

    Learn how to do it

    Sell it yourself

    Take full control of how buyers see your home on Zillow by listing For Sale by Owner (FSBO).

    List your home

    What's special

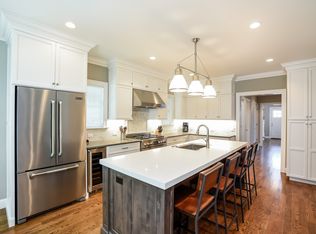
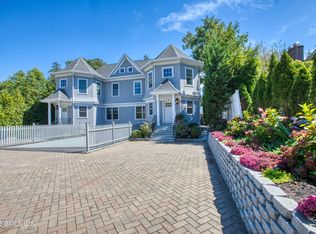
    Amazing IN-TOWN location w/a large, PRIVATE yard - a RARE find for condo living PLUS elevator, Welcome to 3 Orchard Place, Unit B! Built to perfection in 2017 this townhome offers 4 levels of living w/ 4500+ Sq. Ft, 5 bedrooms, 4.5 bathrooms, elevator, fenced-in & park like yard, & a new bluestone patio. Once inside you will appreciate the open concept design w/ soaring coffered ceilings, custom millwork, beautiful hardwood flooring & abundant natural sunlight. The gourmet eat-in Kitchen presents high end cabinetry, large center island, Thermador appliances, range w/double ovens, & walk-in Pantry. Living/Family room w/gas fireplace opens to the exterior. The perfect way to extend indoor entertaining to the outdoors. Spacious Dining room, & powder room complete this level. Second level Primary Suite w/balcony features two walk-in closets, bathroom w/double vanity, soaking tub & oversized rain shower w/gorgeous tile & detail. Two generously sized additional bedrooms w/Jack & Jill bathroom, & a laundry area w/ sink & cabinetry all on the second level. Third level hosts a sitting/reading area, 4th bedroom, walk-in closet, full bath & storage. All OF THIS PLUS a finished lower level w/9ft+ ceilings that includes an oversized bonus room or home office/gym, 5th bedroom, & full bathroom. Entry to garage is on this level w/ elevator access. Close distance to town, train, waterfront & beautiful Bruce Park & museum. Convenient in-town living, w/ a gorgeous home makes this a rare find.

    Zillow last checked:

    Listing updated:

    Listed by:

    Eileen Brown,

    William Raveis Real Estate

    Bought with:

    Serena Richards, RES.0805526

    Brown Harris Stevens LLC

    Source: Greenwich MLS, Inc.,MLS#: 119180MLS Logo

    Facts & features

    Interior

    Bedrooms & bathrooms
    • Bedrooms: 5
    • Bathrooms: 5
    • Full bathrooms: 4
    • 1/2 bathrooms: 1
    Heating
    • Natural Gas, See Remarks, Forced Air
    Cooling
    • Central Air
    Features
    • Sep Shower, Pantry, Elevator
    • Windows: Double Pane Windows
    • Basement: Finished,Full
    • Number of fireplaces: 1
    Interior area
    • Total structure area: 4,598
    • Total interior livable area: 4,598 sqft

    Property

    Parking
    • Total spaces: 1
    • Parking features: Garage
    • Garage spaces: 1
    Features
    • Patio & porch: Terrace
    • Exterior features: Balcony
    Lot
    • Features: Level
    Details
    • Parcel number: 021240/S
    • Zoning: R-6
    • Other equipment: Generator

    Construction

    Type & style
    • Home type: Condo
    • Architectural style: Colonial
    • Property subtype: Residential, Condominium
    Materials
    • Wood Siding, Stone
    • Roof: Asphalt
    Condition
    • Year built: 2017

    Utilities & green energy

    • Water: Public

    Community & neighborhood

    Security
    • Security features: Security System
    Location
    • Region: Greenwich

    Price history

    DateEventPrice
    11/1/2023Sold$2,500,000-7.4%$544/sqft
    Source: Greenwich MLS, Inc. #119180 Report a problem
    10/18/2023Pending sale$2,699,000$587/sqft
    Source: Greenwich MLS, Inc. #119180 Report a problem
    10/18/2023Listed for sale$2,699,000$587/sqft
    Source: William Raveis Real Estate, Mortgage & Insurance #170597054 Report a problem
    10/11/2023Pending sale$2,699,000$587/sqft
    Source: William Raveis Real Estate, Mortgage & Insurance #170597054 Report a problem
    10/11/2023Contingent$2,699,000$587/sqft
    Source: Greenwich MLS, Inc. #119180 Report a problem
    9/27/2023Listed for sale$2,699,000+8%$587/sqft
    Source: Smart MLS #170597054 Report a problem
    4/9/2021Sold$2,499,000$543/sqft
    Source: Greenwich MLS, Inc. #111936 Report a problem

    Public tax history

    YearProperty taxesTax assessment
    2025$18,908 +3.5%$1,529,920
    2024$18,261 +4.3%$1,529,920 +1.7%
    2023$17,506 +0.9%$1,504,510
    2022$17,347 $1,504,510

    Find assessor info on the county website

    Neighborhood: 06830

    Nearby schools

    GreatSchools rating
    Schools provided by the listing agent
    • Elementary: Julian Curtiss
    • Middle: Central

    Source: Greenwich MLS, Inc.. This data may not be complete. We recommend contacting the local school district to confirm school assignments for this home.

    Sell for more on Zillow
    Get a Zillow Showcase℠ listing at no additional cost and you could sell for .
    $3,051,800
    2% more
    +$61,036
    With Zillow Showcase(estimated)
    $3,112,836