OFFER Deadline Monday April 13th by Noon 12:00 PM!!! Welcome to 3 Oriole Drive, set within the highly desirable 55+ community of Briarwood Falls in Killingly CT. This impeccably maintained ranch offers comfortable one-level living with thoughtful updates and a warm, inviting feel. The home features two bedrooms and two full bathrooms, including a primary suite with private bath. Hardwood floors run throughout, complemented by abundant natural light that fills each room. The spacious living room is highlighted by French doors that lead to a bright four-season sunroom-perfect for relaxing or enjoying additional year-round living space, as well as access to an attached deck for entertaining and grilling. Convenience is key with main-level laundry, while the full basement provides ample storage, workshop space, or potential to be finished for additional living area. An attached one-car garage and ample parking further enhance everyday ease. Recent updates include a new natural gas heating system, mini-split heat pumps for efficient cooling, and a whole-house generator for added peace of mind. Set within beautifully maintained grounds, Briarwood Falls offers access to a 4,000 square foot clubhouse and a variety of social activities, creating a vibrant yet peaceful community atmosphere. Ideally located near shopping, restaurants, and major routes, this home offers the perfect balance of ease, comfort, and convenience.
Sold for $380,000
$380,000
3 Oriole Drive #3, Killingly, CT 06239
2beds
1,436sqft
Condominium
Built in 2006
-- sqft lot
$384,700 Zestimate®
$265/sqft
$2,331 Estimated rent
Home value
$384,700
$292,000 - $504,000
$2,331/mo
Zestimate® history
Owner options
List your home for rent
$2,331/mo
Rent Zestimate®
Find your next renter with Zillow Rental Manager. Plus, with online applications, you can quickly screen prospective tenants – for free.
$2,331/mo
Rent Zestimate®
Refinance and save
$2,971/mo
Est. payment
Refinancing to a lower rate could help reduce your monthly payments and save thousands over the life of the loan.
$2,971/mo
Est. payment
Explore your selling options
Work with a Zillow partner agent
Leverage their expertise and Zillow's premium Showcase listings to get your home seen by more buyers.
Get startedList with your own agent
Get your home in front of millions of buyers by listing it on Zillow.
Learn how to do itSell it yourself
Take full control of how buyers see your home on Zillow by listing For Sale by Owner (FSBO).
List your homeWhat's special
Zillow last checked:
Listing updated:
Listed by:
Jennifer Mahr (860)771-0079,
RE/MAX Bell Park Realty 860-928-7991
Bought with:
John F. Fulton, RES.0242870
Home Selling Team
Source: Smart MLS,MLS#: 24165458
Facts & features
Interior
Bedrooms & bathrooms
- Bedrooms: 2
- Bathrooms: 2
- Full bathrooms: 2
Primary bedroom
- Features: Ceiling Fan(s), Full Bath, Stall Shower, Hardwood Floor
- Level: Main
Bedroom
- Features: Hardwood Floor
- Level: Main
Dining room
- Features: Hardwood Floor
- Level: Main
Kitchen
- Features: Ceiling Fan(s), Hardwood Floor
- Level: Main
Living room
- Features: Ceiling Fan(s), French Doors, Hardwood Floor
- Level: Main
Sun room
- Features: Balcony/Deck, Ceiling Fan(s), French Doors, Sliders, Hardwood Floor
- Level: Main
Heating
- Hot Water, Natural Gas
Cooling
- Ductless
Appliances
- Included: Electric Range, Microwave, Refrigerator, Dishwasher, Washer, Dryer, Gas Water Heater, Water Heater
- Laundry: Main Level
Features
- Windows: Thermopane Windows
- Basement: Full
- Attic: Access Via Hatch
- Has fireplace: No
- Common walls with other units/homes: End Unit
Interior area
- Total structure area: 1,436
- Total interior livable area: 1,436 sqft
- Finished area above ground: 1,436
Property
Parking
- Total spaces: 1
- Parking features: Attached
- Attached garage spaces: 1
Features
- Stories: 1
- Exterior features: Sidewalk, Breezeway, Rain Gutters
Lot
- Features: Level, Sloped
Details
- Parcel number: 2522881
- Zoning: LD
Construction
Type & style
- Home type: Condo
- Architectural style: Ranch
- Property subtype: Condominium
- Attached to another structure: Yes
Materials
- Vinyl Siding
Condition
- New construction: No
- Year built: 2006
Utilities & green energy
- Sewer: Public Sewer
- Water: Public
- Utilities for property: Underground Utilities
Green energy
- Energy efficient items: Windows
Community & HOA
Community
- Features: Golf, Health Club, Medical Facilities, Park, Shopping/Mall
HOA
- Has HOA: Yes
- Amenities included: Clubhouse, Management
- Services included: Maintenance Grounds, Trash, Snow Removal, Road Maintenance, Insurance
- HOA fee: $356 monthly
Location
- Region: Danielson
Financial & listing details
- Price per square foot: $265/sqft
- Tax assessed value: $200,960
- Annual tax amount: $4,713
- Date on market: 4/9/2026
Price history
| Date | Event | Price |
|---|---|---|
| 5/15/2026 | Sold | $380,000+8.6%$265/sqft |
Source:  Smart MLS #24165458 Report a problem Smart MLS #24165458 Report a problem | ||
| 4/14/2026 | Pending sale | $349,900$244/sqft |
Source: Smart MLS #24165458 Report a problem | ||
| 4/11/2026 | Listed for sale | $349,900$244/sqft |
Source: Smart MLS #24165458 Report a problem | ||
Public tax history
Tax history is unavailable.
Neighborhood: 06239
Nearby homes
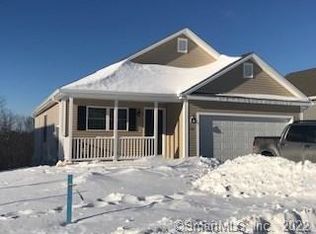
- $387,3002 bd2 ba1.2k sqft70 Mockingbird Dr UNIT 70, Killingly, CT 06239Off Market
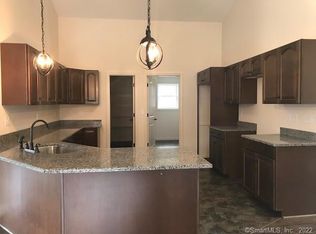
- $438,2002 bd2 ba1.6k sqft72 Mockingbird #72, Killingly, CT 06239Off Market
- $---- sqft64 Mockingbird Dr, Killingly, CT 06239Off Market
- $---- sqft62 Mockingbird Dr, Killingly, CT 06239Off Market
- $257,2001 bd1 ba1k sqft62 Mockingbird Dr, Danielson, CT 06239Off Market
- $---- sqft63 Mockingbird Dr, Killingly, CT 06239Off Market
- $---- sqft60 Mockingbird Dr, Killingly, CT 06239Off Market
- $---- sqft61 Mockingbird Dr, Killingly, CT 06239Off Market
Nearby schools
GreatSchools rating
- NAKillingly Central SchoolGrades: PK-2Distance: 1.5 mi
- 4/10Killingly Intermediate SchoolGrades: 5-8Distance: 2.1 mi
- 4/10Killingly High SchoolGrades: 9-12Distance: 2 mi


Get pre-qualified for a loan
At Zillow Home Loans, we can pre-qualify you in as little as 5 minutes with no impact to your credit score.An equal housing lender. NMLS #10287.
Sell for more on Zillow
Get a Zillow Showcase℠ listing at no additional cost and you could sell for .
$384,700
2% more
+$7,694
With Zillow Showcase(estimated)
$392,394
- Connecticut
- Windham County
- Killingly
- 06239
- 3 Oriole Drive Unit 3
Nearby cities
Nearby neighborhoods
Nearby zip codes
Other Killingly Topics
