Welcome to your dream home! This exceptional 5-bedroom, 4 full bath home boasts luxurious living spaces. Impressive 2-story foyer welcomes you in style, elegance and charm. The bright and inviting living room is filled with natural light, create a warm and welcoming atmosphere. Elegant formal dining room for hosting special occasions. Kitchen is a chef's delight, with an island featuring granite countertops, ample cabinet space and energy efficient stainless steel appliances. The adjacent sunroom provides the pleasant setting for morning coffee or afternoon relaxation while overlooking a private & fenced in backyard. The main level also features a bedroom and full bath, making it perfect for guests, in-laws, or home office. Gleaming hardwood floors through out the house along with recess lights and laundry room on the first floor with energy efficient appliances. Second floor features the primary bedroom suite, complete with two walk-in closets and a luxurious en-suite bathroom, three additional spacious bedrooms all with ample closet space with closet shelving and hardwood floors. The upgraded and newer bathrooms throughout the house add a touch of modern sophistication to your daily routine. The fully finished basement is an entertainer's paradise, featuring a home theater for movie nights and a convenient kitchenette for snacks and drinks. 4th full bath in the basement. Well-manicured landscaping adds to the curb appeal, and the 3-car garage provides ample space for your vehicles and storage needs.
Sold for $1,200,000
Street View
$1,200,000
3 Osprey Ct, Plainsboro, NJ 08512
5beds
3,396sqft
Single Family Residence
Built in 1992
0.67 Acres Lot
$1,358,400 Zestimate®
$353/sqft
$6,035 Estimated rent
Home value
$1,358,400
$1.29M - $1.44M
$6,035/mo
Zestimate® history
Owner options
List your home for rent
$6,035/mo
Rent Zestimate®
Find your next renter with Zillow Rental Manager. Plus, with online applications, you can quickly screen prospective tenants – for free.
$6,035/mo
Rent Zestimate®
Refinance and save
$8,324/mo
Est. payment
Refinancing to a lower rate could help reduce your monthly payments and save thousands over the life of the loan.
$8,324/mo
Est. payment
Explore your selling options
Work with a Zillow partner agent
Leverage their expertise and Zillow's premium Showcase listings to get your home seen by more buyers.
Get startedList with your own agent
Get your home in front of millions of buyers by listing it on Zillow.
Learn how to do itSell it yourself
Take full control of how buyers see your home on Zillow by listing For Sale by Owner (FSBO).
List your homeWhat's special
Laundry roomHome theaterModern sophisticationRecess lightsConvenient kitchenetteAmple cabinet spaceSpacious bedrooms
Zillow last checked:
Listing updated:
Listed by:
ARTHI ELAVARASAN 732-343-5692,
Keller Williams Premier
Bought with:
Ying Gautreau, 0454173
Coldwell Banker Realty
Source: Bright MLS,MLS#: NJMX2005522
Facts & features
Interior
Bedrooms & bathrooms
- Bedrooms: 5
- Bathrooms: 4
- Full bathrooms: 4
- Main level bathrooms: 1
- Main level bedrooms: 1
Rooms
- Room types: Living Room, Dining Room, Primary Bedroom, Bedroom 2, Bedroom 3, Kitchen, Family Room, Basement, Foyer, Bedroom 1, Other, Attic
Basement
- Area: 0
Heating
- Forced Air, Natural Gas
Cooling
- Central Air, Electric
Appliances
- Included: Self Cleaning Oven, Dishwasher, Disposal, Energy Efficient Appliances, Gas Water Heater
- Laundry: Main Level
Features
- Primary Bath(s), Kitchen Island, Butlers Pantry, Ceiling Fan(s), Dining Area, 9'+ Ceilings
- Flooring: Wood, Tile/Brick, Luxury Vinyl
- Windows: Energy Efficient, Skylight(s)
- Basement: Finished,Heated,Sump Pump,Shelving,Interior Entry
- Has fireplace: No
Interior area
- Total structure area: 3,396
- Total interior livable area: 3,396 sqft
- Finished area above ground: 3,396
- Finished area below ground: 0
Property
Parking
- Total spaces: 12
- Parking features: Garage Faces Side, Garage Door Opener, On Street, Driveway, Attached
- Attached garage spaces: 3
- Uncovered spaces: 9
Accessibility
- Accessibility features: None
Features
- Levels: Two
- Stories: 2
- Patio & porch: Patio, Porch
- Exterior features: Sidewalks, Lawn Sprinkler, Lighting
- Pool features: None
Lot
- Size: 0.67 Acres
- Features: Cul-De-Sac
Details
- Additional structures: Above Grade, Below Grade
- Parcel number: 180120100010
- Zoning: R300
- Special conditions: Standard
Construction
Type & style
- Home type: SingleFamily
- Architectural style: Colonial
- Property subtype: Single Family Residence
Materials
- Vinyl Siding
- Foundation: Concrete Perimeter, Crawl Space
- Roof: Pitched,Shingle
Condition
- Excellent
- New construction: No
- Year built: 1992
Details
- Builder model: MT. VERNON
- Builder name: CALTON
Utilities & green energy
- Electric: 120/240V
- Sewer: Public Sewer
- Water: Public
- Utilities for property: Cable Connected, Natural Gas Available, Phone Available, Sewer Available, Water Available, Electricity Available, Broadband, Fiber Optic
Community & HOA
Community
- Security: Security System, Fire Sprinkler System
- Subdivision: Princeton Manor
HOA
- Has HOA: No
Location
- Region: Plainsboro
- Municipality: PLAINSBORO TWP
Financial & listing details
- Price per square foot: $353/sqft
- Tax assessed value: $809,100
- Annual tax amount: $20,316
- Date on market: 9/9/2023
- Listing agreement: Exclusive Right To Sell
- Listing terms: Conventional,Cash
- Inclusions: All Fixtures And Appliances In Current Display.
- Exclusions: Home Theatre Floor Speakers And The Speaker Equipment From The Media Closet In The Basement
- Ownership: Fee Simple
Price history
| Date | Event | Price |
|---|---|---|
| 10/20/2023 | Sold | $1,200,000+14.3%$353/sqft |
Source:  Bright MLS #NJMX2005522 Report a problem Bright MLS #NJMX2005522 Report a problem | ||
| 9/26/2023 | Contingent | $1,050,000$309/sqft |
Source: Bright MLS #NJMX2005522 Report a problem | ||
| 9/9/2023 | Listed for sale | $1,050,000+40.9%$309/sqft |
Source: Bright MLS #NJMX2005522 Report a problem | ||
| 5/10/2011 | Sold | $745,000-3.8%$219/sqft |
Source: Agent Provided Report a problem | ||
| 1/28/2011 | Listed for sale | $774,500$228/sqft |
Source: Long & Foster Real Estate #5828544 Report a problem | ||
Public tax history
Tax history is unavailable.
Neighborhood: Princeton Meadows
Nearby homes
- $1,200,0005 bd4 ba-- sqft3 Osprey Ct, Cranbury, NJ 08512Sold
- $1,462,4005 bd3 ba3.4k sqft5 Osprey Ct, Cranbury, NJ 08512Off Market
- $1,535,0005 bd4 ba4.2k sqft4 Osprey Ct, Cranbury, NJ 08512Off Market
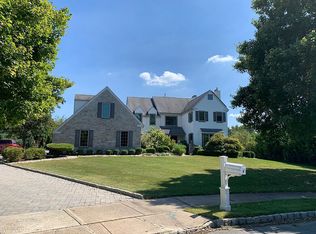
- $1,465,4005 bd3 ba3.3k sqft1 Osprey Ct, Cranbury, NJ 08512Off Market
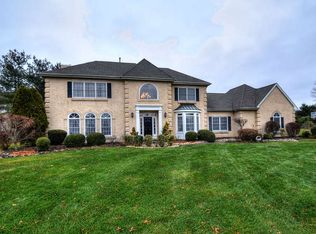
- $1,275,8004 bd3 ba3.1k sqft14 Kinglet Dr N, Cranbury, NJ 08512Off Market
- $1,543,3005 bd4 ba4.2k sqft2 Osprey Ct, Cranbury, NJ 08512Off Market
- $--5 bd4 ba4.2k sqft4 Osprey Ln, Cranbury, NJ 08512Off Market
- $1,619,9005 bd4 ba4k sqft16 Kinglet Dr N, Cranbury, NJ 08512Off Market
Nearby schools
GreatSchools rating
- NATown Center Elementary School at PlainsboroGrades: PK-3Distance: 1.4 mi
- 8/10Thomas R Grover Middle SchoolGrades: 6-8Distance: 5.3 mi
- 8/10West Windsor-Plains High School SouthGrades: 9-12Distance: 4.1 mi
Schools provided by the listing agent
- Elementary: Town Center Elementary School At Plainsboro
- Middle: Thomas R. Grover M.s.
- High: High School South
- District: West Windsor-plainsboro Regional
Source: Bright MLS. This data may not be complete. We recommend contacting the local school district to confirm school assignments for this home.
Get a cash offer in 3 minutes
Find out how much your home could sell for in as little as 3 minutes with a no-obligation cash offer.
Estimated market value
$1,358,400
Get a cash offer in 3 minutes
Find out how much your home could sell for in as little as 3 minutes with a no-obligation cash offer.
Estimated market value
$1,358,400
Nearby cities
Nearby neighborhoods
Nearby zip codes
Other Plainsboro Topics
