Nestled on a peaceful cul-de-sac in the distinctive Northbrook community, this inviting 3-bedroom, 2-bath home offers comfort, charm, and an exceptional location. Surrounded by mature trees and beautifully maintained properties, the neighborhood provides a serene setting just moments from the river and nearby Tomoka State Park. Thoughtfully updated, this home features two new hurricane-impact front windows, a fully renovated primary suite, and beautifully remodeled bathrooms. Major system upgrades provide added peace of mind, including a new HVAC system and hot water heater. The kitchen is equipped with new appliances, making this home truly move-in ready. Inside, you'll find a spacious eat-in kitchen and a bright Florida room featuring tile flooring and elegant French doors, creating the perfect space to relax or entertain. Enjoy the best of the Florida lifestyle with easy access to shopping, parks, highly rated schools, and the area's beautiful beaches. Conveniently located near the river, the coast, and all that central Ormond Beach has to offer, this well-positioned home combines modern updates with timeless charm and is ready for its next owner to enjoy.
Pending
$324,900
3 OVERBROOK COURT, ORMOND BEACH, FL 32174
3beds
1,522sqft
Single Family Residence
Built in 1978
7,500 Square Feet Lot
$-- Zestimate®
$213/sqft
$-- HOA
What's special
Beautifully remodeled bathroomsThoughtfully updatedNew hvac systemElegant french doorsPeaceful cul-de-sacBright florida roomSpacious eat-in kitchen
- 88 days
- 102
- 8
Zillow last checked:
Listing updated:
Listed by:
Sydney Mariano 386-237-1555,
REALTY EXCHANGE, LLC 386-446-0017,
Siegh Mariano-Jones 386-864-0157,
REALTY EXCHANGE, LLC
Source: Stellar MLS,MLS#: FC319027 Originating MLS: Flagler
Originating MLS: Flagler
Facts & features
Interior
Bedrooms & bathrooms
- Bedrooms: 3
- Bathrooms: 2
- Full bathrooms: 2
Rooms
- Room types: Den/Library/Office
Primary bedroom
- Features: Walk-In Closet(s)
- Level: First
Bedroom 2
- Features: Built-in Closet
- Level: First
Bedroom 3
- Features: Built-in Closet
- Level: First
Primary bathroom
- Level: First
Bathroom 2
- Level: First
Den
- Level: First
Dining room
- Level: First
Kitchen
- Level: First
Living room
- Level: First
Heating
- Central
Cooling
- Central Air
Appliances
- Included: Dishwasher, Microwave, Range Hood, Refrigerator
- Laundry: In Garage
Features
- Ceiling Fan(s), Eating Space In Kitchen, Living Room/Dining Room Combo, Solid Surface Counters, Solid Wood Cabinets, Thermostat
- Flooring: Tile
- Doors: French Doors
- Has fireplace: No
Interior area
- Total structure area: 2,684
- Total interior livable area: 1,522 sqft
Video & virtual tour
Property
Parking
- Total spaces: 2
- Parking features: Covered, Driveway, Garage Door Opener
- Attached garage spaces: 2
- Has uncovered spaces: Yes
Features
- Levels: One
- Stories: 1
- Patio & porch: Patio, Rear Porch, Screened
- Exterior features: Private Mailbox
- Fencing: Fenced
Lot
- Size: 7,500 Square Feet
- Dimensions: 75 x 100
- Features: Cul-De-Sac, Street Dead-End, Above Flood Plain
- Residential vegetation: Mature Landscaping, Trees/Landscaped
Details
- Parcel number: 324222010710
- Zoning: X
- Special conditions: None
Construction
Type & style
- Home type: SingleFamily
- Architectural style: Traditional
- Property subtype: Single Family Residence
Materials
- Concrete, Stucco
- Foundation: Block
- Roof: Shingle
Condition
- New construction: No
- Year built: 1978
Utilities & green energy
- Sewer: Public Sewer
- Water: Public
- Utilities for property: BB/HS Internet Available, Cable Available, Electricity Connected, Public, Sewer Connected, Water Connected
Community & HOA
Community
- Pet fee: $0 monthly
- Subdivision: NORTHBROOK UNIT 01 & 02
HOA
- Has HOA: No
Location
- Region: Ormond Beach
Financial & listing details
- Price per square foot: $213/sqft
- Tax assessed value: $246,179
- Annual tax amount: $2,365
- Date on market: 6/4/2026
- Cumulative days on market: 82 days
- Listing terms: Cash,Conventional,FHA,VA Loan
- Ownership: Fee Simple
- Total actual rent: 0
- Electric utility on property: Yes
- Road surface type: Paved
Estimated market value
Not available
Estimated sales range
Not available
Not available
Price history
| Date | Event | Price |
|---|---|---|
| 8/4/2026 | Pending sale | $324,900$213/sqft |
Source:  Stellar MLS #FC319027 Report a problem Stellar MLS #FC319027 Report a problem | ||
| 6/5/2026 | Listed for sale | $324,900+63.7%$213/sqft |
Source: Stellar MLS #FC319027 Report a problem | ||
| 3/29/2019 | Sold | $198,500-3.2%$130/sqft |
Source:  DBAMLS #1050706 Report a problem DBAMLS #1050706 Report a problem | ||
| 2/13/2019 | Price change | $205,000-2.3%$135/sqft |
Source: RE/MAX Signature #1050706 Report a problem | ||
| 1/12/2019 | Price change | $209,900-4.5%$138/sqft |
Source: RE/MAX Signature #1050706 Report a problem | ||
| 11/20/2018 | Listed for sale | $219,900+0.4%$144/sqft |
Source: RE/MAX Signature #1050706 Report a problem | ||
| 8/1/2005 | Sold | $219,000$144/sqft |
Source: Public Record Report a problem | ||
Public tax history
| Year | Property taxes | Tax assessment |
|---|---|---|
| 2025 | $2,365 +4.3% | $186,970 +2.9% |
| 2024 | $2,267 +3.1% | $181,701 +3% |
| 2023 | $2,199 +3.5% | $176,409 +3% |
| 2022 | $2,124 | $171,271 +3% |
| 2021 | -- | $166,283 +1.4% |
| 2020 | $2,154 | $163,987 +1.7% |
| 2019 | $2,154 -24.7% | $161,288 +4.5% |
| 2018 | $2,861 +5.1% | $154,346 +9.6% |
| 2017 | $2,721 +5.1% | $140,764 +12.6% |
| 2016 | $2,589 +6.9% | $124,959 +8.9% |
| 2015 | $2,423 +17.3% | $114,759 +14.7% |
| 2014 | $2,065 | $100,033 +5.6% |
| 2013 | -- | $94,770 +5.2% |
| 2012 | -- | $90,089 -3.6% |
| 2011 | -- | $93,428 -2% |
| 2010 | -- | $95,324 -14.6% |
| 2009 | -- | $111,651 -39.2% |
| 2007 | -- | $183,701 +2.8% |
| 2006 | -- | $178,672 +103.9% |
| 2005 | -- | $87,609 +3% |
| 2004 | -- | $85,057 +1.9% |
| 2003 | -- | $83,471 +2.4% |
| 2002 | -- | $81,515 +1.6% |
| 2001 | -- | $80,232 +3% |
| 2000 | -- | $77,896 |
Find assessor info on the county website
Monthly payment
Est. payment
Payment breakdown
Explore the cost of this home by adjusting the details. Changes won't be saved.Climate risks
Neighborhood: 32174
Nearby schools
Schools provided by the listing agent
- Elementary: Pine Trail Elem
- Middle: Ormond Beach Middle
- High: Seabreeze High School
Source: Stellar MLS. This data may not be complete. We recommend contacting the local school district to confirm school assignments for this home.

Similar homes
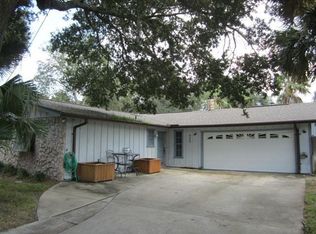
- $362,9993 bd2 ba1.8k sqft9 BRIDGET TERRACE, ORMOND BEACH, FL 32174For Sale
 MLS ID #FC319563, Vlad Zhelezoglo, REALTY EXCHANGE, LLC. Stellar MLS
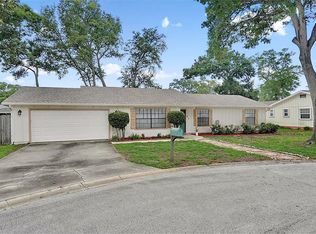
 - $310,0003 bd2 ba1.7k sqft254 OLEANDER PLACE, ORMOND BEACH, FL 32174For Sale
 MLS ID #O6428622, Antonella Martino, EPIQUE REALTY INC.. Stellar MLS
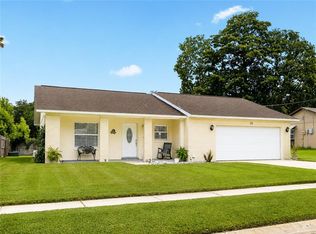
 - $319,0003 bd2 ba1.1k sqft38 LAUREL OAKS CIRCLE, ORMOND BEACH, FL 32174For Sale
 MLS ID #FC320155, Tamara Di Maio, MIAMI HOMESTEAD REALTY, INC.. Stellar MLS
 - $299,9003 bd1 ba1.3k sqft1145 GEORGE ANDERSON STREET, ORMOND BEACH, FL 32174For Sale
 MLS ID #FC318508, Twyla Lewis, OCEANS LUXURY REALTY FULL SVC. Stellar MLS
 - $312,0003 bd2 ba1.4k sqft76 S CAPRI DRIVE, ORMOND BEACH, FL 32174For SaleMLS ID #V4947659, Dalene Ray Lane, LANE & ASSOCIATES FLORIDA LLC. Stellar MLS
- $344,0002 bd2 ba1.6k sqft8 MIMOSA TRAIL, ORMOND BEACH, FL 32174For SaleMLS ID #V4950215, Shondra Dooley, EXP REALTY LLC. Stellar MLS
- $375,0002 bd2 ba1.3k sqft408 PALM AVENUE, ORMOND BEACH, FL 32174For SaleMLS ID #TB8531145, Bridd Bone, KELLER WILLIAMS SUBURBAN TAMPA. Stellar MLS
- $339,0003 bd2 ba1.5k sqft1337 CORK DRIVE, ORMOND BEACH, FL 32174For SaleMLS ID #FC321086, M. Gina DosSantos, COASTAL GATEWAY REAL ESTATE GR. Stellar MLS
- $315,0003 bd2 ba1.1k sqft151 HOLLAND ROAD, ORMOND BEACH, FL 32176For SaleMLS ID #FC318701, Virginia Hammons, REALTY EXCHANGE, LLC. Stellar MLS
- $369,0004 bd2 ba1.6k sqft71 FAIRVIEW AVENUE, ORMOND BEACH, FL 32174For SaleMLS ID #O6412092, Jenna Loyd, MARKET CONNECT REALTY LLC. Stellar MLS
- $379,9003 bd2 ba1.9k sqft9 SHERRINGTON DRIVE, ORMOND BEACH, FL 32174For SaleMLS ID #FC315560, Julie Sabine, REALTY EXCHANGE, LLC. Stellar MLS
- $310,0003 bd2 ba1.1k sqft1520 MORAVIA AVENUE, HOLLY HILL, FL 32117For SaleMLS ID #O6433800, Armelio Fernandez Aponte, Sr, DOVER INTERNATIONAL CO., INC.. Stellar MLS
- $239,9002 bd2 ba1.3k sqft2 Timberline Trl #B, Ormond Beach, FL 32174For Sale
 MLS ID #1228879, Tyler Renick, Realty Pros Assured. DBAMLS
 - $299,0003 bd2 ba1.4k sqft1509 PRIMROSE LANE, DAYTONA BEACH, FL 32117For SaleMLS ID #FC319503, Nadia Hattani, REALTY EXCHANGE, LLC. Stellar MLS
- $399,9004 bd3 ba1.7k sqft159 HOLLAND ROAD, ORMOND BEACH, FL 32176For SaleMLS ID #O6404926, Eric Boyer, CHARLES RUTENBERG REALTY ORLANDO. Stellar MLS
- $479,0004 bd3 ba2.2k sqft10 TIPPERARY LANE, ORMOND BEACH, FL 32176For SaleMLS ID #FC320949, Taner Banks, KELLER WILLIAMS RLTY FL. PARTN. Stellar MLS
- $399,0002 bd2 ba1.2k sqft89 S ATLANTIC AVENUE #1503, ORMOND BEACH, FL 32176For SaleMLS ID #NS1088859, Stephen Zeh, LOCAL LIVING REALTY GROUP. Stellar MLS
- $340,0002 bd2 ba1k sqft2860 OCEAN SHORE BOULEVARD #1010, ORMOND BY THE SEA, FL 32176For SaleMLS ID #V4950838, Martina Paradysz, LPT REALTY, LLC. Stellar MLS
- $399,0002 bd2 ba1.1k sqft2290 OCEAN SHORE BOULEVARD #2070, ORMOND BEACH, FL 32176For SaleMLS ID #V4950473, Marsha Evans, PA, REALTY PROS ASSURED. Stellar MLS
- $334,9003 bd2 ba1.2k sqft1420 N GRANDVIEW AVENUE, DAYTONA BEACH, FL 32118For SaleMLS ID #V4947010, Shawna Lewis, COLDWELL BANKER COAST REALTY. Stellar MLS
