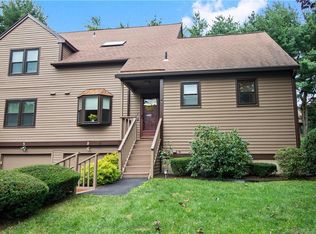
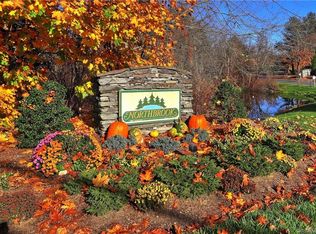
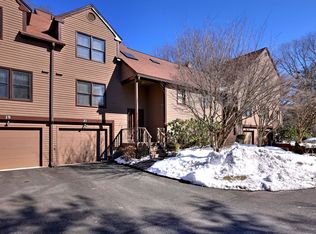
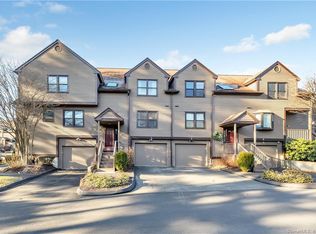
Welcome Home to 3 Overlook Drive! 3 level move-in ready townhome, in the sought-after Northbrook Condos, located in a prime location with park-like setting. This 2 bed, 2 bath end unit is turn-key, meticulously maintained, tastefully decorated and spacious. Pride of ownership is evident from the moment you enter. The main level is bright & inviting & features an eat in kitchen with granite countertops, a first-floor bedroom with adjacent full bath & a dining area that has beautiful hardwood floors. The open concept living room completes this level with a dramatic vaulted ceiling, fireplace & skylights to bring in natural light. Off the living room is access to a screened in porch, perfect to relax in or entertain guests. The second level features an open loft space ideal for an office or sitting area & a master suite with 2 walk-in closets & second full bathroom. Unit features a convenient 1 car garage with access from the lower level. Laundry located in lower level with ample storage space & heated bonus room that can be used as a gym, den, playroom or office. Northbrook is a friendly community with 2 pools, ponds, tennis courts, walking paths & a large clubhouse with kitchen available for your special events. Pets are allowed with restrictions, there is a separate district tax paid quarterly. Don’t miss your chance to own this spectacular townhome & enjoy all the amenities Northbrook offers. Sale is subject to owner finding suitable housing, seller is actively searching. Buyers can review policies & documents at www.northbrookcondos.org
Sold for $390,000
Zillow last checked:
Listing updated:
Bought with:
Marissa Papa, REB.0792268
Preston Gray Real Estate
Source: Smart MLS,MLS#: 170591324
Price history
| Date | Event | Price |
|---|---|---|
| 10/31/2023 | Sold | $390,000+2.8%$228/sqft |
Source:  Smart MLS #170591324 Report a problem Smart MLS #170591324 Report a problem | ||
| 8/22/2023 | Pending sale | $379,500$222/sqft |
Source: Smart MLS #170591324 Report a problem | ||
| 8/18/2023 | Listed for sale | $379,500+70.2%$222/sqft |
Source: Smart MLS #170591324 Report a problem | ||
| 1/17/2018 | Sold | $223,000$130/sqft |
Source: Smart MLS #99189521 Report a problem | ||
Sell for more on Zillow
Get a Zillow Showcase℠ listing at no additional cost and you could sell for .
$442,500
2% more
+$8,850
With Zillow Showcase(estimated)
$451,350
