FINALLY, the home you've been waiting for! ..... Located in the heart of St Peters, this beautiful UPDATED RANCH with a bricked front has 3 Bedrooms & 1.5 Baths. The kitchen offers tall white cabinets, granite countertops, deep pantry with a large unique built-in spinning turntable, breakfast peninsula with storage and an inviting pass-through between family room and kitchen so you don't miss a thing & set-up for seating. All this and a fully finished basement with a built-in entertainment zone. Exterior offers tasteful landscaping with freshly painted doors and shutters. Rear yard is fenced with an expansive newly stained deck. Now add to all that, this home is conveniently located to everything: Hwy 70 & Hwy 370, Mid Rivers Mall with theatre, Planet Fitness, Costco, Menards, St Peters Rec-Plex & absolutely gobs of restaurants & shopping choices in all directions, many in walking distance with a future Exit 11 Coffee Driveway coming soon. Now is the perfect time to put that deck to good use for your early fall housewarming party to show off your new address. Just write that winning contract, close, move in & send out the invitations. Welcome Home!
Closed
Listed by: Worth Clark Realty • Lynn M Lees • 314-258-0852
Bought with: The Real Estate Connect Group, LLC
Price Unknown
3 Oxbow Rd, Saint Peters, MO 63376
3beds
1,560sqft
Single Family Residence
Built in 1971
9,212 Square Feet Lot
$278,700 Zestimate®
$--/sqft
$2,079 Estimated rent
Home value
$278,700
$265,000 - $293,000
$2,079/mo
Zestimate® history
Owner options
List your home for rent
$2,079/mo
Rent Zestimate®
Find your next renter with Zillow Rental Manager. Plus, with online applications, you can quickly screen prospective tenants – for free.
$2,079/mo
Rent Zestimate®
Refinance and save
Refinancing to a lower rate could help reduce your monthly payments and save thousands over the life of the loan.
Explore your selling options
Work with a Zillow partner agent
Leverage their expertise and Zillow's premium Showcase listings to get your home seen by more buyers.
Get startedList with your own agent
Get your home in front of millions of buyers by listing it on Zillow.
Learn how to do itSell it yourself
Take full control of how buyers see your home on Zillow by listing For Sale by Owner (FSBO).
List your homeWhat's special
Tasteful landscapingUpdated ranchGranite countertopsBricked frontExpansive newly stained deckTall white cabinetsBreakfast peninsula with storage
Zillow last checked:
Listing updated:
Listed by:
Lynn M Lees 314-258-0852,
Worth Clark Realty
Bought with:
Chandra Evans, 2017028993
The Real Estate Connect Group, LLC
Source: MARIS,MLS#: 26059878 Originating MLS: St. Charles County Association of REALTORS
Facts & features
Interior
Bedrooms & bathrooms
- Bedrooms: 3
- Bathrooms: 2
- Full bathrooms: 1
- 1/2 bathrooms: 1
- Main level bathrooms: 2
- Main level bedrooms: 3
Primary bedroom
- Features: Floor Covering: Wood
- Level: Main
- Area: 143
- Dimensions: 13x11
Bedroom 2
- Features: Floor Covering: Wood
- Level: Main
- Area: 120
- Dimensions: 12x10
Bedroom 3
- Features: Floor Covering: Wood
- Level: Main
- Area: 90
- Dimensions: 10x9
Primary bathroom
- Features: Floor Covering: Ceramic Tile
- Level: Main
- Area: 20
- Dimensions: 5x4
Bathroom
- Features: Floor Covering: Ceramic Tile
- Level: Main
- Area: 35
- Dimensions: 7x5
Basement
- Features: Floor Covering: Carpeting, Concrete
- Level: Basement
- Area: 608
- Dimensions: 38x16
Family room
- Features: Floor Covering: Wood
- Level: Main
- Area: 192
- Dimensions: 16x12
Kitchen
- Features: Floor Covering: Ceramic Tile
- Level: Main
- Area: 120
- Dimensions: 12x10
Heating
- Forced Air
Cooling
- Attic Fan, Ceiling Fan(s), Central Air, Exhaust Fan, Roof Turbine(s)
Appliances
- Included: Stainless Steel Appliance(s), Dishwasher, Disposal, Exhaust Fan, Microwave, Free-Standing Gas Oven, Self Cleaning Oven, Free-Standing Gas Range, Gas Water Heater
- Laundry: In Basement
Features
- Breakfast Bar, Ceiling Fan(s), Granite Counters, High Speed Internet, Kitchen Island, Lever Faucets, Pantry, Recessed Lighting, Shower, Smart Thermostat, Solar Tube(s), Storage, Walk-In Closet(s)
- Flooring: Carpet, Ceramic Tile, Wood
- Basement: Finished,Storage Space
- Has fireplace: No
Interior area
- Total structure area: 1,560
- Total interior livable area: 1,560 sqft
- Finished area above ground: 960
- Finished area below ground: 600
Property
Parking
- Total spaces: 1
- Parking features: Attached Carport, Concrete, Carport
- Carport spaces: 1
Features
- Levels: One
- Patio & porch: Deck, Front Porch
- Fencing: Back Yard,Fenced
Lot
- Size: 9,212 Square Feet
- Dimensions: 74 x 120 x 70 x 144
- Features: Back Yard, Front Yard
Details
- Additional structures: Shed(s)
- Parcel number: 201114493000006.0000000
- Special conditions: Standard
Construction
Type & style
- Home type: SingleFamily
- Architectural style: Ranch,Traditional
- Property subtype: Single Family Residence
Materials
- Brick Veneer
Condition
- Year built: 1971
Details
- Warranty included: Yes
Utilities & green energy
- Electric: 220 Volts, Ameren
- Sewer: Public Sewer
- Water: Public
- Utilities for property: Cable Connected, Electricity Connected, Sewer Connected, Water Connected
Community & HOA
Community
- Subdivision: Country Hill Estate #1
HOA
- Has HOA: No
Location
- Region: Saint Peters
Financial & listing details
- Tax assessed value: $230,510
- Annual tax amount: $2,885
- Date on market: 10/3/2026
- Cumulative days on market: 2 days
- Listing terms: Cash,Conventional,FHA,VA Loan
- Electric utility on property: Yes
Price history
| Date | Event | Price |
|---|---|---|
| 11/2/2026 | Sold | -- |
Source:  MARIS #26059878 Report a problem | ||
| 10/6/2026 | Pending sale | $275,000$176/sqft |
Source: MARIS #26059878 Report a problem | ||
| 10/6/2026 | Contingent | $275,000$176/sqft |
Source: MARIS #26059878 Report a problem | ||
| 10/3/2026 | Listed for sale | $275,000$176/sqft |
Source: MARIS #26059878 Report a problem | ||
Public tax history
| Year | Property taxes | Tax assessment |
|---|---|---|
| 2025 | $2,885 +1.8% | $43,797 +10.6% |
| 2024 | $2,834 +0.1% | $39,593 |
| 2023 | $2,831 +20.7% | $39,593 +29.1% |
| 2022 | $2,345 | $30,661 +2.2% |
| 2021 | -- | $29,997 +8.1% |
| 2020 | -- | $27,754 |
| 2019 | $2,043 | $27,754 +11.3% |
| 2018 | $2,043 +0.5% | $24,930 |
| 2017 | $2,034 +4.9% | $24,930 +5.1% |
| 2016 | $1,939 +6.8% | $23,711 |
| 2015 | $1,816 +8.6% | $23,711 +11% |
| 2014 | $1,672 | $21,368 |
| 2013 | -- | $21,368 -4% |
| 2012 | -- | $22,260 -10.9% |
| 2011 | -- | $24,970 |
| 2010 | -- | $24,970 |
| 2009 | -- | $24,970 -5.2% |
| 2008 | -- | $26,330 -80.7% |
| 2007 | -- | $136,550 |
| 2006 | -- | $136,550 |
| 2005 | -- | $136,550 +23.3% |
| 2004 | -- | $110,730 |
| 2003 | -- | $110,730 |
| 2002 | -- | -- |
| 2001 | -- | -- |
Find assessor info on the county website
Neighborhood: 63376
Nearby homes
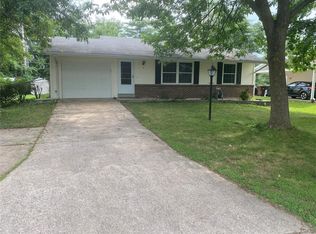
- $271,7003 bd2 ba1.4k sqft5 Oxbow Rd, Saint Peters, MO 63376Off Market
- $244,0003 bd1 ba1k sqft1 Oxbow Rd, Saint Peters, MO 63376Off Market
- $308,2003 bd2 ba1.5k sqft7 Country Hill Rd, Saint Peters, MO 63376Off Market
- $--3 bd2 ba2k sqft7 Oxbow Rd, Saint Peters, MO 63376Sold
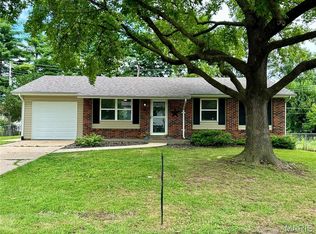
- $272,9003 bd1 ba1k sqft4 Oxbow Rd, Saint Peters, MO 63376Off Market
- $262,3003 bd2 ba1.1k sqft2 Oxbow Rd, Saint Peters, MO 63376Off Market
- $322,7002 bd2 ba986 sqft2201 Lodgewood Ln, Saint Peters, MO 63376Off Market
- $--3 bd2 ba1.2k sqft3 Country Hill Rd, Saint Peters, MO 63376Sold
Nearby schools
GreatSchools rating
- 5/10Lewis & Clark Elementary SchoolGrades: 3-5Distance: 0.3 mi
- 9/10Dr. Bernard J. Dubray Middle SchoolGrades: 6-8Distance: 0.7 mi
- 8/10Ft. Zumwalt East High SchoolGrades: 9-12Distance: 1.6 mi
Schools provided by the listing agent
- Elementary: Lewis & Clark Elem.
- Middle: Dubray Middle
- High: Ft. Zumwalt East High
Source: MARIS. This data may not be complete. We recommend contacting the local school district to confirm school assignments for this home.
Get a cash offer in 3 minutes
Find out how much your home could sell for in as little as 3 minutes with a no-obligation cash offer.
Estimated market value
$278,700
Get a cash offer in 3 minutes
Find out how much your home could sell for in as little as 3 minutes with a no-obligation cash offer.
Estimated market value
