STONE ARCHES, OLD WESTBURY CHOICE OF JERICHO or EAST WILLISTON School District. This Extraordinary 8000 sqft Modern Masterpiece by renowned Architect Ulrich Franzen, is a true, one of a kind, Gold Coast Gem. This striking residence is set high on a 2 acre private cul-de-sac surrounded by mature evergreens, rolling green lawns and colorful gardens. From the courtyard, a skybridge walk leads to the sunlit entrance Foyer and expansive Gallery Hall overlooking the Great Room where soaring ceilings and walls of glass capture panoramic views of breathtaking property. The First level expands to separate wings--on one side the is the Den with elevated outdoor Patio and a large Chef's Kitchen with Breakfast Rm /entrance to separate elevated patio. On the opposite wing, the Primary Suite is set privately from 3 additional bedrooms. A dramatic staircase opens to the grand lower level intended for indoor/ outdoor entertaining. Beautiful exotic woods compliment the service bar, Media room, Library/Billiard room plus two spacious en-suite Bedrooms. Inground pool, Cabana, 2 car Garage with attached storage room.
For sale
$3,500,000
3 Paddock Court, Old Westbury, NY 11568
6beds
8,000sqft
Single Family Residence, Residential
Built in 1979
2 Acres Lot
$-- Zestimate®
$438/sqft
$-- HOA
What's special
- 116 days |
- 1,162 |
- 38 |
Zillow last checked:
Listing updated:
Listed by:
Compass Greater NY LLC 516-500-8271,
Ellen M. Zipes CBR 516-817-7300,
Jared Zipes 516-776-7993,
Compass Greater NY LLC
Source: OneKey® MLS as distributed by MLS GRID,MLS#: 976726
Facts & features
Interior
Bedrooms & bathrooms
- Bedrooms: 6
- Bathrooms: 7
- Full bathrooms: 5
- 1/2 bathrooms: 2
Other
- Description: Entrsnce Foyer, PwdRm, Gallery, Den, Kitchen w Breakfast Rm entrance to Elevated Patio
- Level: First
Other
- Description: Great Room, Dining Room, Den w FPL, Media, Library/ Game Room, PwdRm, Bed/Full Bath, Bed/ Full Bath, Laundry
- Level: Other
Heating
- Oil
Cooling
- Central Air
Appliances
- Included: Cooktop, Dishwasher, Disposal, Dryer, Electric Cooktop, Electric Oven, Freezer, Microwave, Oven, Refrigerator, Washer, Oil Water Heater, Wine Refrigerator
- Laundry: Electric Dryer Hookup, Laundry Room, Washer Hookup
Features
- First Floor Bedroom, Built-in Features, Central Vacuum, Chandelier, Chefs Kitchen, Double Vanity, Dry Bar, Eat-in Kitchen, Entertainment Cabinets, Entrance Foyer, Formal Dining, Granite Counters, High Ceilings, High Speed Internet, His and Hers Closets, In-Law Floorplan, Kitchen Island, Marble Counters, Natural Woodwork, Open Floorplan, Open Kitchen, Original Details, Pantry, Primary Bathroom, Recessed Lighting, Soaking Tub, Sound System, Storage
- Flooring: Tile, Wood
- Attic: None
- Number of fireplaces: 1
Interior area
- Total structure area: 8,000
- Total interior livable area: 8,000 sqft
Property
Parking
- Total spaces: 2
- Parking features: Driveway, Garage, Garage Door Opener, Oversized, Private
- Garage spaces: 2
- Has uncovered spaces: Yes
Features
- Exterior features: Balcony, Courtyard, Garden, Lighting, Mailbox
- Has private pool: Yes
- Pool features: In Ground, Pool Cover
- Has view: Yes
- View description: Open, Panoramic
Lot
- Size: 2 Acres
Details
- Parcel number: 223119A0004790
- Special conditions: None
Construction
Type & style
- Home type: SingleFamily
- Architectural style: Modern
- Property subtype: Single Family Residence, Residential
Materials
- Brick
Condition
- Actual
- Year built: 1979
Utilities & green energy
- Sewer: Septic Tank
- Water: Private
- Utilities for property: Cable Available, Electricity Connected, Phone Connected, Trash Collection Private, Water Connected
Community & HOA
Community
- Security: Fire Alarm, Video Cameras
HOA
- Has HOA: No
Location
- Region: Old Westbury
Financial & listing details
- Price per square foot: $438/sqft
- Tax assessed value: $2,185
- Annual tax amount: $45,769
- Date on market: 3/28/2026
- Cumulative days on market: 115 days
- Listing agreement: Exclusive Right To Sell
- Electric utility on property: Yes
Estimated market value
Not available
Estimated sales range
Not available
Not available
Price history
| Date | Event | Price |
|---|---|---|
| 3/28/2026 | Listed for sale | $3,500,000$438/sqft |
Source:  OneKey® MLS as distributed by MLS GRID #976726 Report a problem OneKey® MLS as distributed by MLS GRID #976726 Report a problem | ||
| 9/29/2025 | Listing removed | $3,500,000$438/sqft |
Source: OneKey® MLS as distributed by MLS GRID #807375 Report a problem | ||
| 6/19/2025 | Price change | $3,500,000-7.9%$438/sqft |
Source: OneKey® MLS as distributed by MLS GRID #807375 Report a problem | ||
| 2/7/2025 | Listed for sale | $3,800,000+111.1%$475/sqft |
Source: OneKey® MLS as distributed by MLS GRID #807375 Report a problem | ||
| 9/1/1998 | Sold | $1,800,000$225/sqft |
Source: Public Record Report a problem | ||
Public tax history
| Year | Property taxes | Tax assessment |
|---|---|---|
| 2024 | -- | $1,970 -1.5% |
| 2023 | -- | $2,000 -3.4% |
| 2022 | -- | $2,070 |
| 2021 | $38,327 +10.8% | -- |
| 2020 | $34,606 +10.6% | $2,875 |
| 2019 | $31,294 | $2,875 |
| 2018 | $31,294 +2.8% | $2,875 |
| 2017 | $30,434 +3.2% | $2,875 -0.2% |
| 2016 | $29,479 +520.7% | $2,880 -23.1% |
| 2015 | $4,750 -6.4% | $3,743 -10.9% |
| 2013 | $5,073 +2% | $4,200 -5.2% |
| 2012 | $4,972 -85.1% | $4,430 -12% |
| 2011 | $33,307 +8% | $5,034 -3.8% |
| 2010 | $30,831 | $5,232 -25.1% |
| 2009 | -- | $6,986 +0.3% |
| 2008 | -- | $6,966 +6% |
| 2006 | -- | $6,572 -40.3% |
| 2005 | -- | $11,008 -33.8% |
| 2004 | -- | $16,635 |
| 2003 | -- | $16,635 -55.9% |
| 2002 | -- | $37,700 |
| 2001 | -- | $37,700 |
| 2000 | -- | $37,700 |
Find assessor info on the county website
Monthly payment
Climate risks
Neighborhood: 11568
Nearby schools
GreatSchools rating
- 9/10Willets Road SchoolGrades: 5-7Distance: 2 mi
- 7/10Wheatley SchoolGrades: 8-12Distance: 2.4 mi
- 8/10North Side SchoolGrades: PK-4Distance: 2.8 mi
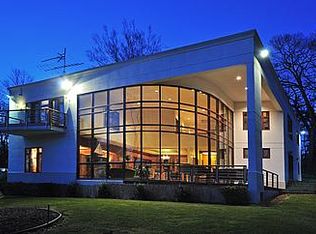
- $3,794,4005 bd5 ba4.6k sqft6 Paddock Ct, Old Westbury, NY 11568Off Market
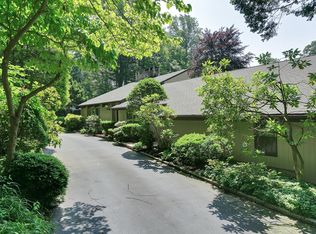
- $2,476,9005 bd4 ba4.8k sqft4 Old Farm Ln, Old Westbury, NY 11568Off Market
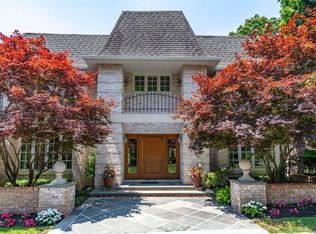
- $3,300,0005 bd6 ba-- sqft14 Horseshoe Rd, Old Westbury, NY 11568Sold
- $3,272,900-- bd6 ba4.8k sqft6 Old Farm Ln, Old Westbury, NY 11568Off Market
- $3,635,100-- bd5 ba6.5k sqft1 Paddock Ct, Old Westbury, NY 11568Off Market
- $3,151,1005 bd3 ba5.1k sqft4 Paddock Ct, Old Westbury, NY 11568Off Market
- $3,953,800-- bd-- ba6.3k sqft16 Horseshoe Rd, Old Westbury, NY 11568Off Market
- $3,164,0004 bd4 ba87k sqft10 Horseshoe Rd, Old Westbury, NY 11568Off Market
A local agent can set up tours, give advice and negotiate with sellers.
Similar homes
- $3,495,0005 bd5 ba5k sqft6 Deepwood Court, Old Westbury, NY 11568For Sale

 MLS ID #1005030, Maria Babaev CBR CIPS E-PRO SFR GR, Listing by: Douglas Elliman Real Estate. OneKey® MLS as distributed by MLS GRID
 - $3,295,0007 bd8 ba8k sqft88 Wheatley Road, Old Westbury, NY 11568For Sale
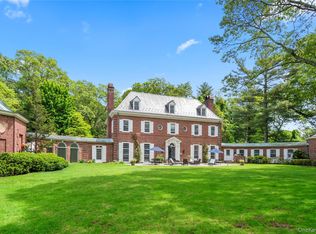 MLS ID #916110, Maria Babaev CBR CIPS E-PRO SFR GR, Listing by: Douglas Elliman Real Estate. OneKey® MLS as distributed by MLS GRID
 - $3,499,9996 bd6 ba8.2k sqft1095 Pine Valley Road, Upper Brookville, NY 11771For Sale
 MLS ID #986963, Nicholas Conti, Listing by: Compass Greater NY LLC. OneKey® MLS as distributed by MLS GRID
 - $3,499,0006 bd5 ba5.8k sqft8 Victorian Lane, Brookville, NY 11545For Sale
 MLS ID #1017003, Lei Liu, Listing by: Signature Premier Properties. OneKey® MLS as distributed by MLS GRID
 - $3,680,0005 bd5 ba6k sqft14 Norgate Road, Brookville, NY 11545For SaleMLS ID #1009371, Janet Berookhim CBR, Listing by: LAFFEY REAL ESTATE. OneKey® MLS as distributed by MLS GRID
- $3,488,0005 bd6 ba7.2k sqft13 Chanticlare Drive, Manhasset, NY 11030For SaleMLS ID #907698, Irene Rallis, Listing by: Douglas Elliman Real Estate. OneKey® MLS as distributed by MLS GRID
- $3,899,0006 bd5 ba5.2k sqft91 Hoaglands Lane, Old Brookville, NY 11545For SaleMLS ID #957864, Allison B. Hollander, Listing by: Compass Greater NY LLC. OneKey® MLS as distributed by MLS GRID
- $3,800,0005 bd5 ba4.5k sqft61 Linden Lane, Upper Brookville, NY 11545For SaleMLS ID #1018330, Kathryn Maxwell Pournaras CBR SFR, Listing by: Daniel Gale Sothebys Intl Rlty. OneKey® MLS as distributed by MLS GRID
- $3,300,0006 bd5 ba7.1k sqft92 Old House Lane, Sands Point, NY 11050For SaleMLS ID #984008, Maria M. Corigliano, Listing by: Douglas Elliman Real Estate. OneKey® MLS as distributed by MLS GRID
- $3,699,0005 bd5 ba5k sqft5 Hemlock Drive, Brookville, NY 11545For SaleMLS ID #1016352, Joseph A. Scavo, Listing by: Douglas Elliman Real Estate. OneKey® MLS as distributed by MLS GRID
- $3,488,0005 bd5 ba4.1k sqft16 THE LOCH, Roslyn Estates, NY 11576For SaleMLS ID #987517, Edna Mashaal, Listing by: Edna Mashaal Realty LLC. OneKey® MLS as distributed by MLS GRID
- $3,295,0005 bd5 ba6.1k sqft17 Danton Lane N, Locust Valley, NY 11560For SaleMLS ID #1020514, Maria M. Corigliano, Listing by: Douglas Elliman Real Estate. OneKey® MLS as distributed by MLS GRID
- $2,990,0007 bd8 ba5.4k sqft78 Swan Court, East Hills, NY 11576For SaleMLS ID #1009083, Lin Pan, Listing by: Lin Pan Realty Group LLC. OneKey® MLS as distributed by MLS GRID
- $3,500,0006 bd9 ba7.5k sqft5 Carol Lane, Upper Brookville, NY 11545For SaleMLS ID #906347, Ken I. Deutsch CBR GRI, Listing by: Deutsch Realty Inc. OneKey® MLS as distributed by MLS GRID
- $3,300,0005 bd4 ba4.7k sqft353 E Shore Road, Great Neck, NY 11023For SaleMLS ID #1021374, Jason P. Friedman, Listing by: Daniel Gale Sothebys Intl Rlty. OneKey® MLS as distributed by MLS GRID
- $3,550,0006 bd7 ba7k sqft15 Hoffstot Lane, Sands Point, NY 11050For SaleMLS ID #836330, Jason P. Friedman, Listing by: Daniel Gale Sothebys Intl Rlty. OneKey® MLS as distributed by MLS GRID
- $4,125,0006 bd5 ba5.2k sqft25 Montrose Court, Roslyn Harbor, NY 11576For SaleMLS ID #995401, Tara M. Fox CBR, Listing by: Daniel Gale Sothebys Intl Rlty. OneKey® MLS as distributed by MLS GRID
- $4,399,0005 bd8 ba6k sqft93 Hoaglands Lane, Old Brookville, NY 11545For SaleMLS ID #987442, Lois Kirschenbaum, Listing by: Daniel Gale Sothebys Intl Rlty. OneKey® MLS as distributed by MLS GRID
- $3,950,0005 bd6 ba7.9k sqft10 Redmond Lane, Oyster Bay, NY 11771For SaleMLS ID #983376, Gloria L. Li CBR, Listing by: Signature Premier Properties. OneKey® MLS as distributed by MLS GRID
- $2,199,0005 bd5 ba4.6k sqft23 Wildwood Lane, Greenvale, NY 11548For SaleMLS ID #1026272, Kristen Vlahopoulos, Listing by: Compass Greater NY LLC. OneKey® MLS as distributed by MLS GRID
