Skip main navigation
Under contract
  • Listed by: Wetrust Realty • Dan Jin • Contact: 626-587-4866
    $968,000

    3 Palmieri Aisle, Irvine, CA 92606

    2beds
    1,377sqft
    : 
    Loading
    Get pre-qualified
    Condominium
    Built in 1994
    -- sqft lot
    $946,400 Zestimate®
    $703/sqft
    $541/mo HOA

    What's special

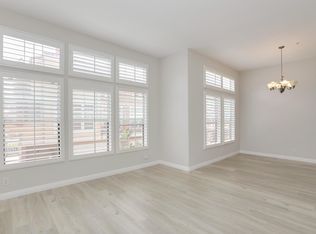
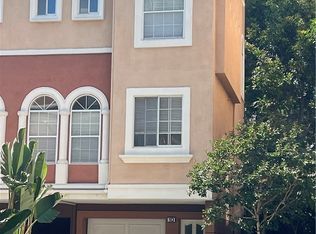
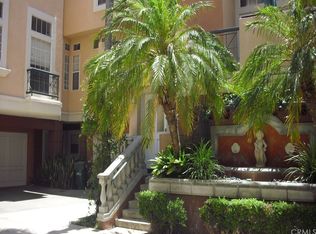
    Located in the gated community of Corte Bella in Irvine’s highly desirable Westpark neighborhood, this bright and spacious Italian-inspired residence features 2 bedrooms and 2 bathrooms with a functional, well-designed floor plan and excellent natural light throughout. The living room offers soaring ceilings, skylights, and a cozy fireplace, while the formal dining area opens to a private balcony and connects seamlessly to the upgraded kitchen with granite countertops, white cabinetry, recessed lighting, and stainless steel appliances. Upstairs, both bedrooms are privately situated. The primary suite features walk-in and mirrored closets and an upgraded bathroom with dual vanities, soaking tub, and separate glass-enclosed shower. The secondary bedroom is spacious and bright with ample closet space. Rare for the community, this property includes an attached 2-car garage plus a full-size 2-car driveway. Additional highlights include abundant guest parking nearby and access to resort-style community amenities including parks, tennis courts, sports fields, playgrounds, gardens, and picnic areas. Located within the award-winning Irvine Unified School District and conveniently close to Bill Barber Memorial Park, UCI, H Mart, Target, shopping, dining, entertainment, major freeways, and toll roads.
    36 days
    |
    550
    |
    25
    |

    Zillow last checked:

    Listing updated:

    Listed by:

    Dan Jin DRE #02063507 8587760545,

    Wetrust Realty

    Source: CRMLS,MLS#: OC26118307MLS LogoOriginating MLS: California Regional MLS

      Facts & features

      Interior

      Bedrooms & bathrooms
      • Bedrooms: 2
      • Bathrooms: 2
      • Full bathrooms: 2
      Rooms
      • Room types: Bedroom, Living Room, Primary Bathroom, Primary Bedroom, Other, Dining Room
      Primary bedroom
      • Features: Primary Suite
      Bedroom
      • Features: All Bedrooms Up
      Bathroom
      • Features: Bathtub, Dual Sinks, Enclosed Toilet, Separate Shower, Tub Shower
      Kitchen
      • Features: Granite Counters, Kitchen/Family Room Combo, Remodeled, Updated Kitchen
      Other
      • Features: Walk-In Closet(s)
      Heating
      • Forced Air
      Cooling
      • Central Air
      Appliances
      • Included: Dishwasher, Gas Cooktop, Disposal, Gas Oven, Microwave
      • Laundry: Washer Hookup, Gas Dryer Hookup, In Garage
      Features
      • Breakfast Bar, Balcony, Ceiling Fan(s), Cathedral Ceiling(s), Separate/Formal Dining Room, Granite Counters, High Ceilings, Open Floorplan, Recessed Lighting, All Bedrooms Up, Primary Suite, Walk-In Closet(s)
      • Flooring: Laminate
      • Doors: Mirrored Closet Door(s), Sliding Doors
      • Windows: Blinds, Screens, Skylight(s)
      • Has fireplace: Yes
      • Fireplace features: Living Room
      • Common walls with other units/homes: 2+ Common Walls
      Interior area
      • Total interior livable area: 1,377 sqft

      Property

      Parking
      • Total spaces: 2
      • Parking features: Concrete, Direct Access, Driveway, Garage, Garage Door Opener
      • Attached garage spaces: 2
      Features
      • Levels: Three Or More
      • Stories: 3
      • Entry location: 1
      • Pool features: Community, Association
      • Has spa: Yes
      • Spa features: Association
      • Has view: Yes
      • View description: Courtyard, Neighborhood
      Lot
      • Size: 0.68 Acres
      • Features: 0-1 Unit/Acre
      Details
      • Parcel number: 93781646
      • Special conditions: Standard

      Construction

      Type & style
      • Home type: Condo
      • Architectural style: Mediterranean
      • Property subtype: Condominium
      • Attached to another structure: Yes
      Materials
      • Roof: Common Roof
      Condition
      • New construction: No
      • Year built: 1994

      Utilities & green energy

      • Sewer: Public Sewer
      • Water: Public

      Community & HOA

      Community
      • Features: Street Lights, Suburban, Gated, Pool
      • Security: Carbon Monoxide Detector(s), Fire Detection System, Security Gate, Gated Community, Key Card Entry, Smoke Detector(s)
      • Subdivision: Corte Bella (Cb)
      HOA
      • Has HOA: Yes
      • Amenities included: Outdoor Cooking Area, Picnic Area, Pool, Recreation Room, Spa/Hot Tub
      • HOA fee: $487 monthly
      • HOA name: Westpark
      • HOA phone: 714-508-9070
      • Second HOA fee: $54 monthly
      • Second HOA name: Westpark
      • Second HOA phone: 949-716-3998
      Location
      • Region: Irvine

      Financial & listing details

      • Price per square foot: $703/sqft
      • Tax assessed value: $659,938
      • Annual tax amount: $7,170
      • Date on market: 6/5/2026
      • Cumulative days on market: 36 days
      • Listing terms: Cash,Conventional,1031 Exchange

        Estimated market value

        $946,400

        $899,000 - $994,000

        $3,653/mo

        Price history

        DateEventPrice
        7/11/2026Contingent$968,000$703/sqft
        Source: CRMLS #OC26118307 Report a problem
        6/5/2026Listed for sale$968,000+66.9%$703/sqft
        Source: CRMLS #OC26118307 Report a problem
        8/10/2023Listing removed--
        Source: Zillow Rentals Report a problem
        8/6/2023Listed for rent$3,500$3/sqft
        Source: Zillow Rentals Report a problem
        9/15/2017Sold$580,000-0.9%$421/sqft
        Source: Public Record Report a problem
        8/5/2017Pending sale$585,000$425/sqft
        Source: Superior Real Estate Services #OC17170386 Report a problem
        7/29/2017Listed for sale$585,000+6.4%$425/sqft
        Source: Superior Real Estate Services #OC17170386 Report a problem
        4/7/2006Sold$550,000+115.7%$399/sqft
        Source: Public Record Report a problem
        9/14/2000Sold$255,000+11.8%$185/sqft
        Source: Public Record Report a problem
        6/23/1998Sold$228,000+30.7%$166/sqft
        Source: Public Record Report a problem
        5/12/1994Sold$174,500$127/sqft
        Source: Public Record Report a problem

        Public tax history

        YearProperty taxesTax assessment
        2025$7,170 +2.2%$659,938 +2%
        2024$7,018 +2.6%$646,999 +2%
        2023$6,839 +2%$634,313 +2%
        2022$6,708 +2.3%$621,876 +2%
        2021$6,555 +0.6%$609,683 +1%
        2020$6,519 $603,432 +2%
        2019$6,519 -5.1%$591,600 +2%
        2018$6,872 +8.3%$580,000 +5.5%
        2017$6,347 $550,000
        2016$6,347 +2.4%$550,000
        2015$6,200 +0%$550,000
        2014$6,198 $550,000 +25%
        2013-- $440,000
        2012-- $440,000
        2011-- $440,000
        2010-- $440,000 +10%
        2009-- $400,000 -13%
        2008-- $460,000 -18%
        2007-- $561,000 +99.6%
        2006-- $281,061 +2%
        2005-- $275,550 +2%
        2004-- $270,148 +1.9%
        2003-- $265,197 +2%
        2002-- $259,998 +2%
        2001$3,415 +7.6%$254,900 +7.6%
        2000$3,175 $236,868
        Find assessor info on the county website

        Monthly payment

        Est. payment

        Payment breakdown

        Explore the cost of this home by adjusting the details. Changes won't be saved.
        All calculations are estimates and provided by Zillow, Inc. for informational purposes only. Actual amounts may vary.
        HOA fees may include property taxes on listings classified as Co-Ops. Contact the listing agent and/or owner for fee details.
        Mortgage interest rates are dependent on a number of factors, including credit score, down payment, and repayment length. Interest rate data provided by Zillow Group Marketplace, Inc. as of 1/1/1970 from various mortgage lenders with which we have lead or other similar arrangements; the Estimated Payment is an average of those rates.
        See how much you could borrow to make a competitive offer.

        Climate risks

        Neighborhood: West Park

        Getting around

        51 / 100
        Somewhat Walkable
        33 / 100
        Some Transit
        84 / 100
        Very Bikeable

        Nearby schools

        GreatSchools rating
        Schools provided by the listing agent
        • Elementary: Westpark
        • Middle: South Lake
        • High: Woodbridge

        Source: CRMLS. This data may not be complete. We recommend contacting the local school district to confirm school assignments for this home.

        A local agent can set up tours, give advice and negotiate with sellers.

        Browse local experts

        Similar homes

          1. Local buyer's agents are ready to help