Buyer Financing Fell Through! Welcome home to this beautifully maintained 3-bed, 2.5-bath townhouse in the highly sought-after Amesbury neighborhood! Inside, you'll find a layout that feels just like a single-family home, featuring a spacious living room and a modern eat-in kitchen complete with maple cabinets, a backsplash, a pantry, and a full suite of appliances. The main level also includes a laundry/utility room, a half bath, and sliding doors that lead to a private outdoor patio. Upstairs, unwind in the oversized primary bedroom with dual closets and an en suite bathroom that feels like a personal retreat. This level also offers two generously sized bedrooms, a full bath, and a versatile bonus room perfect for an office. Located in a pet-friendly neighborhood with easy access to the NH border, Woodsom Farm, Powwow River, Lake Gardner trails, and just minutes from Amesbury's vibrant downtown shops and restaurants, this home is a perfect blend of comfort and convenience!
Sold for $379,900
$379,900
3 Pamela Ln, Amesbury, MA 01913
3beds
1,372sqft
Condominium, Townhouse
Built in 1974
-- sqft lot
$410,400 Zestimate®
$277/sqft
$3,413 Estimated rent
Home value
$410,400
$390,000 - $431,000
$3,413/mo
Zestimate® history
Owner options
List your home for rent
$3,413/mo
Rent Zestimate®
Find your next renter with Zillow Rental Manager. Plus, with online applications, you can quickly screen prospective tenants – for free.
$3,413/mo
Rent Zestimate®
Refinance and save
$2,797/mo
Est. payment
Refinancing to a lower rate could help reduce your monthly payments and save thousands over the life of the loan.
$2,797/mo
Est. payment
Explore your selling options
Work with a Zillow partner agent
Leverage their expertise and Zillow's premium Showcase listings to get your home seen by more buyers.
Get startedList with your own agent
Get your home in front of millions of buyers by listing it on Zillow.
Learn how to do itSell it yourself
Take full control of how buyers see your home on Zillow by listing For Sale by Owner (FSBO).
List your homeWhat's special
Zillow last checked:
Listing updated:
Listed by:
George Medrano 978-476-8292,
Keller Williams Gateway Realty 603-912-5470
Bought with:
Leonard Ferrari Jr.
Century 21 North East
Source: MLS PIN,MLS#: 73275799
Facts & features
Interior
Bedrooms & bathrooms
- Bedrooms: 3
- Bathrooms: 3
- Full bathrooms: 2
- 1/2 bathrooms: 1
Primary bedroom
- Features: Bathroom - 3/4, Ceiling Fan(s), Flooring - Wall to Wall Carpet, Crown Molding, Closet - Double
- Area: 144
- Dimensions: 12 x 12
Bedroom 2
- Features: Closet, Flooring - Wall to Wall Carpet
- Area: 108
- Dimensions: 12 x 9
Bedroom 3
- Features: Closet, Flooring - Wall to Wall Carpet
- Area: 90
- Dimensions: 10 x 9
Bathroom 1
- Features: Bathroom - Half
- Level: First
Bathroom 2
- Features: Bathroom - Full, Bathroom - Tiled With Tub & Shower
- Level: Second
Bathroom 3
- Features: Bathroom - 3/4, Bathroom - Tiled With Shower Stall
- Level: Second
Kitchen
- Features: Ceiling Fan(s), Flooring - Hardwood, Dining Area, Pantry, Exterior Access, Gas Stove, Lighting - Pendant, Beadboard, Crown Molding
- Area: 210
- Dimensions: 21 x 10
Living room
- Features: Ceiling Fan(s), Flooring - Wall to Wall Carpet, Window(s) - Picture, Crown Molding
- Area: 273
- Dimensions: 21 x 13
Office
- Features: Flooring - Wall to Wall Carpet
- Area: 72
- Dimensions: 9 x 8
Heating
- Forced Air, Natural Gas
Cooling
- Window Unit(s)
Appliances
- Included: Range, Dishwasher, Microwave, Refrigerator
- Laundry: Gas Dryer Hookup, Washer Hookup, First Floor, In Unit
Features
- Home Office
- Flooring: Tile, Carpet, Hardwood, Flooring - Wall to Wall Carpet
- Basement: None
- Has fireplace: No
- Common walls with other units/homes: 2+ Common Walls
Interior area
- Total structure area: 1,372
- Total interior livable area: 1,372 sqft
Property
Parking
- Total spaces: 2
- Uncovered spaces: 2
Features
- Patio & porch: Patio - Enclosed
- Exterior features: Patio - Enclosed
- Waterfront features: Other (See Remarks), 1/2 to 1 Mile To Beach
Details
- Parcel number: M:23 B:0137,3665233
- Zoning: R40
Construction
Type & style
- Home type: Townhouse
- Property subtype: Condominium, Townhouse
Materials
- Frame
- Roof: Shingle
Condition
- Year built: 1974
Utilities & green energy
- Electric: Circuit Breakers
- Sewer: Public Sewer
- Water: Public
- Utilities for property: for Gas Range, for Gas Dryer
Community & HOA
Community
- Features: Public Transportation, Shopping, Walk/Jog Trails, Public School
HOA
- Amenities included: Hot Water
- Services included: Heat, Gas, Insurance, Maintenance Structure, Road Maintenance, Maintenance Grounds, Snow Removal, Trash
- HOA fee: $440 monthly
Location
- Region: Amesbury
Financial & listing details
- Price per square foot: $277/sqft
- Tax assessed value: $330,200
- Annual tax amount: $5,164
- Date on market: 12/17/2025
Price history
| Date | Event | Price |
|---|---|---|
| 9/27/2024 | Sold | $379,900$277/sqft |
Source: MLS PIN #73275799 Report a problem | ||
| 9/4/2024 | Contingent | $379,900$277/sqft |
Source: MLS PIN #73275799 Report a problem | ||
| 8/20/2024 | Listed for sale | $379,900$277/sqft |
Source: MLS PIN #73275799 Report a problem | ||
| 8/14/2024 | Contingent | $379,900$277/sqft |
Source: MLS PIN #73275799 Report a problem | ||
| 8/9/2024 | Listed for sale | $379,900+48.9%$277/sqft |
Source: MLS PIN #73275799 Report a problem | ||
| 3/3/2020 | Sold | $255,100+25.7%$186/sqft |
Source: Public Record Report a problem | ||
| 3/18/2005 | Sold | $202,900+32.6%$148/sqft |
Source: Public Record Report a problem | ||
| 3/5/2004 | Sold | $153,000+66.3%$112/sqft |
Source: Public Record Report a problem | ||
| 7/14/1998 | Sold | $92,000+8.2%$67/sqft |
Source: Public Record Report a problem | ||
| 2/8/1994 | Sold | $85,000-10.5%$62/sqft |
Source: Public Record Report a problem | ||
| 9/5/1990 | Sold | $95,000$69/sqft |
Source: Public Record Report a problem | ||
Public tax history
| Year | Property taxes | Tax assessment |
|---|---|---|
| 2025 | $5,005 -3.1% | $327,100 -0.9% |
| 2024 | $5,164 +10.3% | $330,200 +15.2% |
| 2023 | $4,683 | $286,600 |
| 2022 | $4,683 +20.4% | $286,600 +34.5% |
| 2021 | $3,889 +5.3% | $213,100 -0.9% |
| 2020 | $3,695 +7% | $215,100 +14.5% |
| 2019 | $3,452 +6.9% | $187,900 +10.5% |
| 2018 | $3,228 +7.9% | $170,000 +13.4% |
| 2017 | $2,991 +14.1% | $149,900 +15.9% |
| 2016 | $2,622 +68% | $129,300 +70.1% |
| 2015 | $1,561 -24.7% | $76,000 -23.2% |
| 2014 | $2,074 -10% | $98,900 -13.2% |
| 2013 | $2,305 -26.8% | $113,900 -30.8% |
| 2012 | $3,147 +11.2% | $164,500 +7.3% |
| 2011 | $2,830 -7.6% | $153,300 -11.1% |
| 2010 | $3,064 +6.4% | $172,400 -1.1% |
| 2009 | $2,881 +20.2% | $174,300 +6.2% |
| 2008 | $2,396 -4.2% | $164,100 -13.7% |
| 2007 | $2,502 -0.6% | $190,100 +2.6% |
| 2006 | $2,517 +21.2% | $185,200 +27% |
| 2005 | $2,076 -18% | $145,800 -9.2% |
| 2004 | $2,531 +5.7% | $160,600 +15.4% |
| 2003 | $2,394 +13.5% | $139,200 +16.4% |
| 2002 | $2,110 +34.6% | $119,600 +36.4% |
| 2000 | $1,568 -3.4% | $87,700 +1% |
| 1997 | $1,624 | $86,800 |
Find assessor info on the county website
Neighborhood: 01913
Nearby homes
- $390,9002 bd1 ba1.2k sqft56 Pamela Ln, Amesbury, MA 01913Off Market
- $422,0004 bd1 ba1.1k sqft54 Pamela Ln, Amesbury, MA 01913Off Market
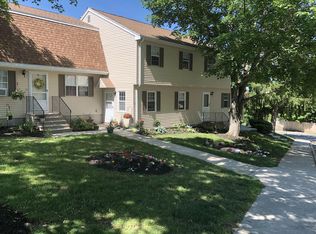
- $460,2003 bd2 ba1.5k sqft52 Pamela Ln, Amesbury, MA 01913Off Market
- $396,4002 bd2 ba1.4k sqft50 Pamela Ln, Amesbury, MA 01913Off Market
- $413,5003 bd2 ba1.1k sqft46 Pamela Ln, Amesbury, MA 01913Off Market
- $405,2002 bd2 ba1.2k sqft42 Pamela Ln, Amesbury, MA 01913Off Market
- $438,8002 bd1 ba1.3k sqft40 Pamela Ln, Amesbury, MA 01913Off Market
- $412,1003 bd1 ba1.1k sqft38 Pamela Ln, Amesbury, MA 01913Off Market
- $403,8003 bd2 ba1.3k sqft37 Pamela Ln, Amesbury, MA 01913Off Market
Nearby schools
GreatSchools rating
- NAAmesbury Elementary SchoolGrades: PK-2Distance: 0.8 mi
- 6/10Amesbury Middle SchoolGrades: 6-8Distance: 1.8 mi
- 6/10Amesbury High SchoolGrades: 9-12Distance: 1.4 mi
Get a cash offer in 3 minutes
Find out how much your home could sell for in as little as 3 minutes with a no-obligation cash offer.
Estimated market value
$410,400
Get a cash offer in 3 minutes
Find out how much your home could sell for in as little as 3 minutes with a no-obligation cash offer.
Estimated market value
$410,400
- Massachusetts
- Essex County
- Amesbury
- 01913
- 3 Pamela Ln
Nearby cities
Nearby zip codes
Other Amesbury Topics
