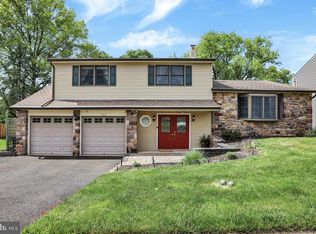
Welcome to 3 Par Drive in the beautiful Fairways neighborhood and desirable Neshaminy School District. This 3 bedroom, 2.5 bath colonial is a beautifully maintained home offering inviting living spaces, a wonderful setting on .33 acres and plenty of room to relax, entertain and enjoy everyday life. From the moment you arrive, the attractive exterior, front porch and mature landscaping create a great first impression. Inside, generous room sizes and abundant natural light provide a comfortable backdrop for gatherings large or small, while the well designed floor plan offers plenty of flexibility for today’s lifestyle. The formal living room and dining room provide wonderful space for family and friends to gather. The kitchen, overlooking the park-like patio and fenced backyard, features painted wood cabinetry, ample workspace, a gas range, newer upgraded stainless steel refrigerator and convenient pantry. Enjoy seamless indoor/outdoor entertaining with patio access from the breakfast room glass door. The kitchen opens to a cozy family room centered around a direct vent natural gas fireplace and bay window. An updated powder room and laundry room with garage access complete the first level. On the second level, spacious bedrooms with generous closet storage provide comfortable private retreats. The primary bedroom boasts a lovely ensuite bath with remodeled glass-enclosed walk-in shower, vanity and linen closet. Two additional bedrooms share a freshly painted full bath with shower/tub. Hoping for extra space? The fabulous finished lower level showcases Owens Corning wall panels and offers endless possibilities for recreation space, an in-home office, exercise area, playroom or media space. Outdoors, the fully fenced expansive property is a highlight, offering plenty of room for recreation, gardening, outdoor entertaining on the patio or simply relaxing in the hot tub while enjoying the peaceful surroundings. Don't miss wonderful downtown Langhorne with its charming coffee shop and eateries, library, shopping, playground and park. Take advantage of easy access to Route 1, the PA Turnpike, I-295 and local trains for easy commuting to NYC, Philly, Princeton and King of Prussia. Come fall in love with 3 Par Drive's appealing combination of space, comfort and beautiful setting.
For sale
$665,000
3 Par Dr, Langhorne, PA 19047
3beds
2,586sqft
Single Family Residence
Built in 1997
0.33 Acres Lot
$-- Zestimate®
$257/sqft
$10/mo HOA
What's special
Generous room sizesUpdated powder roomInviting living spacesFully fenced expansive propertyHot tubAbundant natural lightGas range
- 2 days |
- 1,065 |
- 69 |
Zillow last checked:
Listing updated:
Listed by:
NANCY McHenry 215-514-9685,
Coldwell Banker Hearthside 2673505555
Source: Bright MLS,MLS#: PABU2129916
Facts & features
Interior
Bedrooms & bathrooms
- Bedrooms: 3
- Bathrooms: 3
- Full bathrooms: 2
- 1/2 bathrooms: 1
- Main level bathrooms: 1
Basement
- Area: 930
Heating
- Forced Air, Natural Gas
Cooling
- Central Air, Electric
Appliances
- Included: Microwave, Built-In Range, Dishwasher, Dryer, Self Cleaning Oven, Oven/Range - Gas, Refrigerator, Washer, Water Heater, Gas Water Heater
- Laundry: Main Level
Features
- Attic, Bathroom - Walk-In Shower, Bathroom - Tub Shower, Breakfast Area, Ceiling Fan(s), Dining Area, Family Room Off Kitchen, Floor Plan - Traditional, Formal/Separate Dining Room, Eat-in Kitchen, Pantry, Primary Bath(s), Dry Wall
- Flooring: Carpet, Ceramic Tile
- Windows: Energy Efficient, Replacement, Vinyl Clad
- Basement: Finished
- Number of fireplaces: 1
- Fireplace features: Mantel(s), Gas/Propane
Interior area
- Total structure area: 2,886
- Total interior livable area: 2,586 sqft
- Finished area above ground: 1,956
- Finished area below ground: 630
Property
Parking
- Total spaces: 6
- Parking features: Built In, Garage Faces Front, Garage Door Opener, Asphalt, Attached, Driveway, On Street
- Attached garage spaces: 2
- Uncovered spaces: 4
Accessibility
- Accessibility features: None
Features
- Levels: Two
- Stories: 2
- Patio & porch: Patio
- Exterior features: Lighting, Sidewalks
- Pool features: None
- Has spa: Yes
- Spa features: Hot Tub
- Fencing: Aluminum,Full
Lot
- Size: 0.33 Acres
- Features: Front Yard, Landscaped, Level, Open Lot, Rear Yard, Suburban
Details
- Additional structures: Above Grade, Below Grade
- Parcel number: 22022039
- Zoning: R1
- Zoning description: Residential
- Special conditions: Standard
Construction
Type & style
- Home type: SingleFamily
- Architectural style: Colonial
- Property subtype: Single Family Residence
Materials
- Frame
- Foundation: Concrete Perimeter
- Roof: Asphalt
Condition
- New construction: No
- Year built: 1997
Details
- Builder name: County Builders
Utilities & green energy
- Sewer: Public Sewer
- Water: Public
- Utilities for property: Underground Utilities
Community & HOA
Community
- Subdivision: Fairways
HOA
- Has HOA: Yes
- Services included: Common Area Maintenance
- HOA fee: $125 annually
Location
- Region: Langhorne
- Municipality: MIDDLETOWN TWP
Financial & listing details
- Price per square foot: $257/sqft
- Tax assessed value: $36,560
- Annual tax amount: $9,222
- Date on market: 8/26/2026
- Listing agreement: Exclusive Right To Sell
- Inclusions: Refrigerator, Washer, Dryer, Outdoor Hot Tub (all In 'as Is' Working Condiiton With No Monetary Value).
- Ownership: Fee Simple
Estimated market value
Not available
Estimated sales range
Not available
Not available
Price history
| Date | Event | Price |
|---|---|---|
| 8/26/2026 | Listed for sale | $665,000+254.5%$257/sqft |
Source:  Bright MLS #PABU2129916 Report a problem Bright MLS #PABU2129916 Report a problem | ||
| 5/21/1997 | Sold | $187,600$73/sqft |
Source: Public Record Report a problem | ||
Public tax history
| Year | Property taxes | Tax assessment |
|---|---|---|
| 2025 | $8,341 | $36,560 |
| 2024 | $8,341 +6.5% | $36,560 |
| 2023 | $7,833 +2.7% | $36,560 |
| 2022 | $7,627 | $36,560 |
| 2021 | $7,627 +1.2% | $36,560 |
| 2020 | $7,536 +4.2% | $36,560 |
| 2018 | $7,232 +2.6% | $36,560 |
| 2017 | $7,048 -1.8% | $36,560 |
| 2016 | $7,179 -0.8% | $36,560 |
| 2015 | $7,237 | $36,560 |
| 2014 | $7,237 | $36,560 |
| 2013 | -- | $36,560 |
| 2012 | -- | $36,560 |
| 2011 | -- | $36,560 |
| 2010 | -- | $36,560 |
| 2009 | -- | $36,560 |
| 2008 | -- | $36,560 |
| 2007 | -- | $36,560 |
| 2006 | -- | $36,560 |
| 2005 | -- | $36,560 +300% |
| 2004 | -- | $9,140 |
| 2003 | -- | $9,140 |
| 2002 | -- | $9,140 |
| 2000 | -- | $9,140 |
Find assessor info on the county website
Monthly payment
Est. payment
Payment breakdown
Explore the cost of this home by adjusting the details. Changes won't be saved.Climate risks
Neighborhood: 19047
Nearby schools
GreatSchools rating
- 9/10Buck El SchoolGrades: K-4Distance: 2.7 mi
- 5/10Maple Point Middle SchoolGrades: 5-8Distance: 2.9 mi
- 8/10Neshaminy High SchoolGrades: 9-12Distance: 1.4 mi
Schools provided by the listing agent
- District: Neshaminy
Source: Bright MLS. This data may not be complete. We recommend contacting the local school district to confirm school assignments for this home.
- $758,5004 bd3 ba2.4k sqft35 Fairway Dr, Langhorne, PA 19047Off Market
- $673,1003 bd2 ba1.9k sqft5 Par Dr, Langhorne, PA 19047Off Market
- $814,1004 bd2 ba3k sqft31 Fairway Dr, Langhorne, PA 19047Off Market
- $750,6004 bd3 ba2.2k sqft109 Fairway Dr, Langhorne, PA 19047Off Market
- $849,2004 bd2 ba2.9k sqft4 Par Dr, Langhorne, PA 19047Off Market
- $711,0004 bd2 ba2.4k sqft9 Par Dr, Langhorne, PA 19047Off Market
- $745,0004 bd3 ba2.2k sqft107 Fairway Dr, Langhorne, PA 19047Sold
- $709,8004 bd2 ba2.2k sqft27 Fairway Dr, Langhorne, PA 19047Off Market
A local agent can set up tours, give advice and negotiate with sellers.
Similar homes
- $649,9004 bd3 ba2.4k sqft1339 Hill St, Langhorne, PA 19047For Sale

 MLS ID #PABU2127692, Lisa Swantko-Lee, HomeSmart Nexus Realty Group - Newtown. Bright MLS
 - $675,0004 bd3 ba2.2k sqft152 Windham Dr, Langhorne, PA 19047For Sale
 MLS ID #PABU2122394, M Angelina Mancuso, Coldwell Banker Hearthside. Bright MLS
 - $759,9004 bd3 ba2.5k sqft620 Sweetwater Dr, Feasterville Trevose, PA 19053Auction
 MLS ID #PABU2129990, Yan Korol, Elite Realty Group Unl. Inc.. Bright MLS
 - $--4 bd2 ba2.4k sqft1198 Jeffrey Ln, Langhorne, PA 19047Auction
 ServiceLink Auction
 - $650,0004 bd2 ba2.3k sqft507 W Pine St, Feasterville, PA 19053For SaleMLS ID #PABU2129602, Natasha Ocasio, Realty Mark Associates-CC. Bright MLS
- $799,9004 bd4 ba2.8k sqft22 Wychwood Ln, Langhorne, PA 19047For SaleMLS ID #PABU2125844, ED Haleman, Keller Williams Real Estate - Newtown. Bright MLS
- $664,9004 bd3 ba2.2k sqft2766 Arrowhead Dr, Langhorne, PA 19053For SaleMLS ID #PABU2127110, Kevin Remaily, RE/MAX Centre Realtors. Bright MLS
- $450,0003 bd2 ba2k sqft213 Highland Ave, Penndel, PA 19047For SaleMLS ID #PABU2129978, Nancy Cassidy, Keller Williams Real Estate-Langhorne. Bright MLS
- $564,0003 bd2 ba2.2k sqft15 Robin Rd, Holland, PA 18966For SaleMLS ID #PABU2129590, Jackie Casey, Keller Williams Real Estate - Newtown. Bright MLS
- $444,9003 bd3 ba1.6k sqft77 Andover Dr, Langhorne, PA 19047For SaleMLS ID #PABU2129552, Kyle Covello, Philadelphia Area Realty. Bright MLS
- $529,9003 bd3 ba1.7k sqft510 Green Valley Rd, Langhorne, PA 19047For SaleMLS ID #PABU2127230, Ana Krauthamer, KW Greater West Chester. Bright MLS
- $--4 bd3 ba2.9k sqft132 Forrest Dr, Holland, PA 18966AuctionAuction.com 2
- $--3 bd3 ba2.2k sqft49 Fountain Rd, Levittown, PA 19056AuctionXome
- $564,9003 bd4 ba2k sqft161 Golf Club Dr, Langhorne, PA 19047For SaleMLS ID #PABU2128096, Scott Kaczor, Kaczor Real Estate, Inc.. Bright MLS
- $699,9005 bd4 ba2k sqft335 Fox Hollow Dr, Feasterville Trevose, PA 19053For SaleMLS ID #PABU2127402, Joanne Robb, Opus Elite Real Estate. Bright MLS
- $--2 bd3 ba1.5k sqft2010 Herrick Ave, Feasterville, PA 19053AuctionAuction.com 2
- $890,0004 bd3 ba2.9k sqft451 Knollbrook Dr, Langhorne, PA 19047For SaleMLS ID #PABU2129044, Kathy Santy, Coldwell Banker Hearthside. Bright MLS
- $695,0004 bd3 ba2.2k sqft682 Woodlyn Dr, Langhorne, PA 19053For SaleMLS ID #PABU2127144, Abhilash Rajan, Zindak Real Estate. Bright MLS
- $459,0003 bd3 ba2k sqft144 Golf Club Dr, Langhorne, PA 19047For SaleMLS ID #PABU2126612, Bob Kelley, BHHS Fox & Roach-Blue Bell. Bright MLS
- $848,0004 bd4 ba2.1k sqft507 Somers Ave, Feasterville, PA 19053For SaleMLS ID #PABU2127850, Oleksandra Burtnyk, Keller Williams Real Estate-Langhorne. Bright MLS
