Skip main navigation
Closed
  • Listed by: REAL Broker NH, LLC
    Bought with: REAL Broker NH, LLC
    $1,250,000

    3 Paradise Place, Salem, NH 03079

    4beds
    4,882sqft
    Single Family Residence
    Built in 2017
    0.36 Acres Lot
    $1,276,200 Zestimate®
    $256/sqft
    $6,842 Estimated rent

    Home value

    $1,276,200

    $1.19M - $1.38M

    $6,842/mo

    Zestimate® history
    Loading
    Loading...

    Owner options

    List your home for rent

    $6,842/mo

    Rent Zestimate®

    Find your next renter with Zillow Rental Manager. Plus, with online applications, you can quickly screen prospective tenants – for free.

    Learn more

    $6,842/mo

    Rent Zestimate®

    Refinance and save

    $6,722/mo

    Est. payment

    Refinancing to a lower rate could help reduce your monthly payments and save thousands over the life of the loan.

    See today's rates

    $6,722/mo

    Est. payment

    Explore your selling options

    Work with a Zillow partner agent

    Leverage their expertise and Zillow's premium Showcase listings to get your home seen by more buyers.

    Get started

    List with your own agent

    Get your home in front of millions of buyers by listing it on Zillow.

    Learn how to do it

    Sell it yourself

    Take full control of how buyers see your home on Zillow by listing For Sale by Owner (FSBO).

    List your home

    What's special

    Gas fireplaceLuxurious primary bedroom suiteGleaming hardwood floorsUpdated kitchenBack deckStainless steel appliancesDedicated office
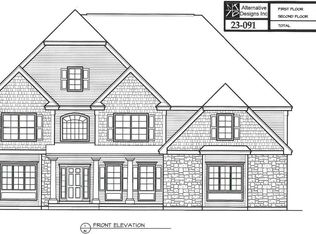
    Nestled in the coveted Eden Estates, this exquisite 4-bedroom, 4-bathroom Colonial, built in 2017, epitomizes modern elegance and comfort. As you enter, the expansive open-concept first floor welcomes you with gleaming hardwood floors and gas fireplace, perfect for cozy evenings. The updated kitchen showcases stainless steel appliances, granite countertops, and an island that seamlessly integrates into the living and dining areas, making it ideal for both daily living and entertaining. The second floor is home to the luxurious primary bedroom suite, featuring a generous walk-in closet and a lavish en-suite bath with a tiled shower, double vanities, and a soaking tub, creating a serene retreat. Three additional spacious bedrooms offer ample closet space, while a dedicated office provides a private work-from-home environment. Descend to the walkout finished basement, a true entertainment haven with a full bar and open space for gatherings, game nights, and so much more! The potential continues with the unfinished third floor, offering a blank canvas for your dream space. Step outside to the back deck, where you can unwind and enjoy spectacular sunsets! Located on a tranquil cul-de-sac, this home combines the privacy of suburban living with the convenience of nearby amenities. Experience the perfect blend of luxury and functionality in this stunning home! Open house 7/19/25 from 10-12 and 7/20/25 from 10-12 or schedule a private showing.

    Zillow last checked:

    Listing updated:

    Listed by:

    Shawna M Phillips,

    REAL Broker NH, LLC Phone:603-315-6693,

    Lila A Mohammed,

    REAL Broker NH, LLC

    Bought with:

    Shawna M Phillips

    REAL Broker NH, LLC

    Lila A Mohammed

    REAL Broker NH, LLC

    Source: PrimeMLS,MLS#: 5051932MLS Logo

    Facts & features

    Interior

    Bedrooms & bathrooms
    • Bedrooms: 4
    • Bathrooms: 4
    • Full bathrooms: 3
    • 1/2 bathrooms: 1
    Heating
    • Propane, Hot Air
    Cooling
    • Central Air
    Appliances
    • Included: Dishwasher, Range Hood, Microwave, Double Oven, Gas Range, Refrigerator, Tankless Water Heater, Wine Cooler
    • Laundry: 2nd Floor Laundry
    Features
    • Bar, Kitchen Island, Primary BR w/ BA, Natural Light, Soaking Tub, Walk-In Closet(s), Wet Bar, Programmable Thermostat
    • Flooring: Carpet, Hardwood, Tile, Vinyl Plank
    • Windows: Screens
    • Basement: Climate Controlled,Daylight,Finished,Full,Insulated,Interior Stairs,Interior Access,Exterior Entry,Walk-Out Access
    • Attic: Walk-up
    • Has fireplace: Yes
    • Fireplace features: Gas
    Interior area
    • Total structure area: 5,576
    • Total interior livable area: 4,882 sqft
    • Finished area above ground: 3,542
    • Finished area below ground: 1,340

    Property

    Parking
    • Total spaces: 2
    • Parking features: Paved, Auto Open, Direct Entry, Driveway, Garage
    • Garage spaces: 2
    • Has uncovered spaces: Yes
    Accessibility
    • Accessibility features: 1st Floor 1/2 Bathroom, 1st Floor Hrd Surfce Flr, Paved Parking
    Features
    • Levels: 3
    • Stories: 3
    • Patio & porch: Porch
    Lot
    • Size: 0.36 Acres
    • Features: Landscaped, Walking Trails, Neighborhood
    Details
    • Parcel number: SLEMM85B12294L
    • Zoning description: RUR

    Construction

    Type & style
    • Home type: SingleFamily
    • Architectural style: Colonial
    • Property subtype: Single Family Residence
    Materials
    • Wood Frame, Vinyl Siding
    • Foundation: Concrete
    • Roof: Architectural Shingle
    Condition
    • New construction: No
    • Year built: 2017

    Utilities & green energy

    • Electric: 200+ Amp Service
    • Sewer: Public Sewer
    • Utilities for property: Phone, Cable, Propane

    Community & neighborhood

    Security
    • Security features: Security, Smoke Detector(s)
    Location
    • Region: Salem
    • Subdivision: Eden Estates

    HOA & financial

    Other financial information
    • Additional fee information: Fee: $100

    Price history

    DateEventPrice
    8/29/2025Sold$1,250,000$256/sqft
    Source: PrimeMLS #5051932 Report a problem
    7/16/2025Listed for sale$1,250,000-13.8%$256/sqft
    Source: PrimeMLS #5051932 Report a problem
    7/9/2024Listing removed--
    Source: PrimeMLS #5000064 Report a problem
    6/12/2024Listed for sale$1,450,000+123.4%$297/sqft
    Source: PrimeMLS #5000064 Report a problem
    7/12/2018Sold$649,000$133/sqft
    Source: PrimeMLS #4482689 Report a problem

    Public tax history

    YearProperty taxesTax assessment
    2024$13,964 +3.8%$793,400
    2023$13,456 +5.7%$793,400
    2022$12,734 -1.2%$793,400 +35.6%
    2020$12,888 +0.2%$585,300
    2019$12,865 +1.7%$585,300
    2018$12,648 +85.1%$585,300 +78.5%
    2017$6,833 +104.9%$327,900 +100.9%
    2016$3,334 +2.9%$163,200 +7.7%
    2015$3,241 +2.9%$151,500
    2014$3,150 +20.4%$151,500 +18.5%
    2013$2,617 -0.6%$127,900
    2012$2,632 +1.9%$127,900 -26.5%
    2010$2,582 +179.1%$174,000 +151.4%
    2007$925 $69,200

    Find assessor info on the county website

    Neighborhood: 03079

    Nearby schools

    GreatSchools rating
    Schools provided by the listing agent
    • Elementary: Barron Elementary School
    • Middle: Woodbury School
    • High: Salem High School
    • District: Salem School District

    Source: PrimeMLS. This data may not be complete. We recommend contacting the local school district to confirm school assignments for this home.

    Get a cash offer in 3 minutes
    Find out how much your home could sell for in as little as 3 minutes with a no-obligation cash offer.
    Estimated market value
    $1,276,200
    Get a cash offer in 3 minutes
    Find out how much your home could sell for in as little as 3 minutes with a no-obligation cash offer.
    Estimated market value
    $1,276,200