This charming and updated corner unit is right in the desirable Bradford neighborhood of Haverhill! This sunny oversized one bedroom is bright and airy with so much natural light. The kitchen features a breakfast bar, butcher block countertops, built in pantry and open shelf storage. The large living room and dining room feature hardwood flooring and overlook the courtyard. The oversized bedroom has wrap around corner windows and the full bathroom has been recently updated! Separate unit laundry and storage area in the basement. Heat and Hot Water are both INCLUDED with the condo fee. Pet friendly complex that is in a prime location with easy highway access!
Sold for $301,000
$301,000
3 Parkview Ln APT D, Haverhill, MA 01835
1beds
676sqft
Condominium
Built in 1940
-- sqft lot
$304,200 Zestimate®
$445/sqft
$1,913 Estimated rent
Home value
$304,200
$277,000 - $335,000
$1,913/mo
Zestimate® history
Owner options
List your home for rent
$1,913/mo
Rent Zestimate®
Find your next renter with Zillow Rental Manager. Plus, with online applications, you can quickly screen prospective tenants – for free.
$1,913/mo
Rent Zestimate®
Refinance and save
$2,463/mo
Est. payment
Refinancing to a lower rate could help reduce your monthly payments and save thousands over the life of the loan.
$2,463/mo
Est. payment
Explore your selling options
Work with a Zillow partner agent
Leverage their expertise and Zillow's premium Showcase listings to get your home seen by more buyers.
Get startedList with your own agent
Get your home in front of millions of buyers by listing it on Zillow.
Learn how to do itSell it yourself
Take full control of how buyers see your home on Zillow by listing For Sale by Owner (FSBO).
List your homeWhat's special
Breakfast barButcher block countertopsSunny oversized one bedroomHardwood flooringBuilt in pantryCorner unitOpen shelf storage
Zillow last checked:
Listing updated:
Listed by:
Chelsea Eaton 508-259-8253,
Lamacchia Realty, Inc. 978-250-1900
Bought with:
Nancy Judge
Keller Williams Realty Evolution
Source: MLS PIN,MLS#: 73367377
Facts & features
Interior
Bedrooms & bathrooms
- Bedrooms: 1
- Bathrooms: 1
- Full bathrooms: 1
Primary bedroom
- Features: Ceiling Fan(s), Flooring - Hardwood
- Level: First
- Area: 156
- Dimensions: 13 x 12
Primary bathroom
- Features: No
Bathroom 1
- Features: Bathroom - Full, Bathroom - With Tub & Shower, Flooring - Vinyl
- Level: First
- Area: 35
- Dimensions: 7 x 5
Kitchen
- Features: Flooring - Stone/Ceramic Tile, Pantry, Countertops - Stone/Granite/Solid, Breakfast Bar / Nook
- Level: First
- Area: 130
- Dimensions: 13 x 10
Living room
- Features: Closet, Flooring - Hardwood
- Level: First
- Area: 169
- Dimensions: 13 x 13
Heating
- Central, Baseboard, Natural Gas
Cooling
- Window Unit(s)
Appliances
- Included: Range, Refrigerator, Washer, Dryer, Range Hood
- Laundry: In Building
Features
- Flooring: Tile, Vinyl, Hardwood
- Has basement: Yes
- Has fireplace: No
Interior area
- Total structure area: 676
- Total interior livable area: 676 sqft
- Finished area above ground: 676
Property
Parking
- Total spaces: 2
- Parking features: Off Street, Common
- Uncovered spaces: 2
Accessibility
- Accessibility features: No
Features
- Entry location: Unit Placement(Upper,Courtyard)
- Exterior features: Courtyard, Rain Gutters
Details
- Parcel number: M:0706 B:0703C L:3D,1936412
- Zoning: R
Construction
Type & style
- Home type: Condo
- Property subtype: Condominium
Materials
- Roof: Shingle
Condition
- Year built: 1940
Utilities & green energy
- Electric: Circuit Breakers, 150 Amp Service
- Sewer: Public Sewer
- Water: Public
- Utilities for property: for Electric Range
Community & HOA
Community
- Features: Shopping, Park, Walk/Jog Trails, Medical Facility, House of Worship, Public School
HOA
- Amenities included: Hot Water
- Services included: Heat, Water, Sewer, Insurance, Maintenance Structure, Road Maintenance, Maintenance Grounds, Snow Removal, Trash
- HOA fee: $416 monthly
Location
- Region: Haverhill
Financial & listing details
- Price per square foot: $445/sqft
- Tax assessed value: $244,300
- Annual tax amount: $2,616
- Date on market: 9/9/2026
- Exclusions: Washer/Dryer Are Negotiable
Price history
| Date | Event | Price |
|---|---|---|
| 6/30/2025 | Sold | $301,000+2%$445/sqft |
Source: MLS PIN #73367377 Report a problem | ||
| 5/6/2025 | Contingent | $295,000$436/sqft |
Source: MLS PIN #73367377 Report a problem | ||
| 4/30/2025 | Listed for sale | $295,000+11.3%$436/sqft |
Source: MLS PIN #73367377 Report a problem | ||
| 4/28/2023 | Sold | $265,000+17.8%$392/sqft |
Source: MLS PIN #73092359 Report a problem | ||
| 4/4/2023 | Contingent | $224,900$333/sqft |
Source: MLS PIN #73092359 Report a problem | ||
| 3/29/2023 | Listed for sale | $224,900+75.7%$333/sqft |
Source: MLS PIN #73092359 Report a problem | ||
| 5/19/2017 | Sold | $128,000+125%$189/sqft |
Source: Agent Provided Report a problem | ||
| 1/31/2013 | Sold | $56,900$84/sqft |
Source: Agent Provided Report a problem | ||
| 8/14/2012 | Listed for sale | $56,900+13.8%$84/sqft |
Source: Coco, Early & Associates #71421911 Report a problem | ||
| 12/9/1999 | Sold | $50,000$74/sqft |
Source: Public Record Report a problem | ||
Public tax history
| Year | Property taxes | Tax assessment |
|---|---|---|
| 2025 | $2,616 +19.3% | $244,300 +18.5% |
| 2024 | $2,193 +3.4% | $206,100 +8.4% |
| 2023 | $2,120 | $190,100 |
| 2022 | $2,120 +11.9% | $190,100 +34.8% |
| 2021 | $1,895 +6.6% | $141,000 +7.9% |
| 2020 | $1,778 +8.3% | $130,700 +11% |
| 2019 | $1,642 +19.7% | $117,700 +22.3% |
| 2018 | $1,372 -1.4% | $96,200 +3.7% |
| 2017 | $1,391 +2.2% | $92,800 +4.7% |
| 2016 | $1,361 +5% | $88,600 +5% |
| 2015 | $1,296 -18.4% | $84,400 -14.5% |
| 2014 | $1,588 +2.8% | $98,700 |
| 2013 | $1,545 +6% | $98,700 |
| 2012 | $1,457 +3% | $98,700 -2.8% |
| 2011 | $1,414 -2.3% | $101,500 -10.6% |
| 2010 | $1,448 +18% | $113,500 +5.9% |
| 2009 | $1,227 -4.9% | $107,200 -12.6% |
| 2008 | $1,290 +5.5% | $122,600 +3.5% |
| 2007 | $1,223 | $118,500 |
Find assessor info on the county website
Neighborhood: 01835
Nearby homes
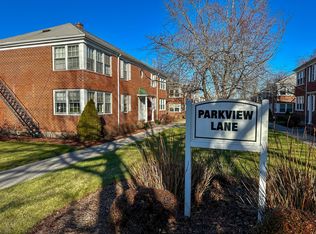
- $289,4001 bd1 ba676 sqft4 Parkview Ln APT B, Haverhill, MA 01835Off Market
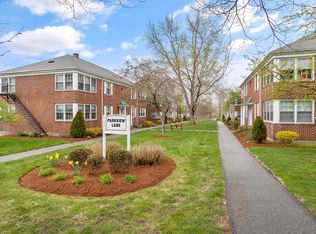
- $275,0002 bd1 ba676 sqft9 Parkview Ln APT A, Haverhill, MA 01835Sold
- $530,0002 bd2 ba1.4k sqft36 Salem St, Haverhill, MA 01835Sold

- $269,7001 bd1 ba676 sqft10 Parkview Ln APT A, Haverhill, MA 01835Off Market
- $277,6002 bd1 ba676 sqft10 Parkview Ln APT B, Haverhill, MA 01835Off Market
- $284,2002 bd1 ba676 sqft10 Parkview Ln APT C, Haverhill, MA 01835Off Market
- $240,8002 bd1 ba676 sqft10 Parkview Ln APT D, Haverhill, MA 01835Off Market
- $252,2001 bd1 ba676 sqft4 Parkview Ln APT A, Haverhill, MA 01835Off Market
Nearby schools
GreatSchools rating
- 5/10Bradford Elementary SchoolGrades: K-4Distance: 0.7 mi
- NAGreenleaf AcademyGrades: 6-12Distance: 0.3 mi
- 4/10Haverhill High SchoolGrades: 9-12Distance: 2.2 mi
Schools provided by the listing agent
- Elementary: Bradford
- Middle: Hunking
- High: Haverhill
Source: MLS PIN. This data may not be complete. We recommend contacting the local school district to confirm school assignments for this home.
Get a cash offer in 3 minutes
Find out how much your home could sell for in as little as 3 minutes with a no-obligation cash offer.
Estimated market value
$304,200
Get a cash offer in 3 minutes
Find out how much your home could sell for in as little as 3 minutes with a no-obligation cash offer.
Estimated market value
$304,200
- Massachusetts
- Essex County
- Haverhill
- 01835
- 3 Parkview Ln Apartment D
