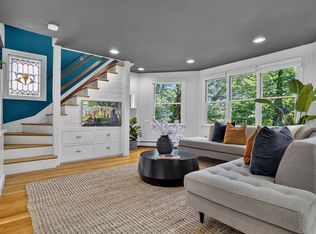
Set at the center of a bucolic enclave find 3 Parley Vale. A Queen Anne Victorian surrounded by wildlife, dense foliage and gardens. This tree-top condominium, with the atmosphere of a country home, consists of 6 spacious rooms, 3 bedrooms and 2 baths. The airy, light-filled kitchen has been renovated and its generous dining/sitting area opens onto a balcony overlooking the green expanse below. Appointments include a vast island, a DCS/Fisher & Paykel stove, farm sink, open shelving and a wood-burning fireplace. The formal, yet comfortable, living room hosts a bay window with seating, original oak floors and another fireplace. The primary bedroom suite with full bath & fireplace, an office and deck, as well as the private patio & yard plus plentiful parking outdoors, make this residence the ideal urban refuge. Hidden just off Centre Street on a private way, and proximate to all of JP’s pleasures and treasures including Jamaica Pond, the Emerald Necklace, and local shops & eateries.
Sold for $1,175,000
$1,175,000
3 Parley Vale APT 2, Jamaica Plain, MA 02130
3beds
1,699sqft
Condominium
Built in 1895
-- sqft lot
$1,169,000 Zestimate®
$692/sqft
$4,613 Estimated rent
Home value
$1,169,000
$1.09M - $1.26M
$4,613/mo
Zestimate® history
Owner options
List your home for rent
$4,613/mo
Rent Zestimate®
Find your next renter with Zillow Rental Manager. Plus, with online applications, you can quickly screen prospective tenants – for free.
$4,613/mo
Rent Zestimate®
Refinance and save
$7,767/mo
Est. payment
Refinancing to a lower rate could help reduce your monthly payments and save thousands over the life of the loan.
$7,767/mo
Est. payment
Explore your selling options
Work with a Zillow partner agent
Leverage their expertise and Zillow's premium Showcase listings to get your home seen by more buyers.
Get startedList with your own agent
Get your home in front of millions of buyers by listing it on Zillow.
Learn how to do itSell it yourself
Take full control of how buyers see your home on Zillow by listing For Sale by Owner (FSBO).
List your homeWhat's special
Wood-burning fireplaceVast islandAiry light-filled kitchenOriginal oak floorsPrivate patio and yardPrimary bedroom suiteOpens onto a balcony
Zillow last checked:
Listing updated:
Listed by:
Janet Deegan 617-835-0674,
Coldwell Banker Realty - Boston 617-266-4430,
Constance Cervone 617-429-2349
Bought with:
Charlie Fiore
eXp Realty
Source: MLS PIN,MLS#: 73302800
Facts & features
Interior
Bedrooms & bathrooms
- Bedrooms: 3
- Bathrooms: 2
- Full bathrooms: 2
Primary bedroom
- Features: Bathroom - Full, Closet, Flooring - Wood
- Level: Second
- Area: 210
- Dimensions: 14 x 15
Bedroom 2
- Features: Closet, Flooring - Wall to Wall Carpet
- Level: Second
- Area: 216
- Dimensions: 12 x 18
Bedroom 3
- Features: Closet, Closet/Cabinets - Custom Built, Flooring - Wall to Wall Carpet, Balcony / Deck
- Level: Second
- Area: 144
- Dimensions: 8 x 18
Primary bathroom
- Features: Yes
Bathroom 1
- Features: Bathroom - Full, Bathroom - With Tub & Shower, Flooring - Stone/Ceramic Tile
- Level: Second
- Area: 45
- Dimensions: 5 x 9
Bathroom 2
- Features: Bathroom - Full, Bathroom - With Tub & Shower, Flooring - Wood
- Level: Second
- Area: 54
- Dimensions: 6 x 9
Dining room
- Features: Flooring - Hardwood, Balcony - Exterior, French Doors, Open Floorplan
- Level: Second
- Area: 240
- Dimensions: 15 x 16
Kitchen
- Features: Dining Area, Countertops - Stone/Granite/Solid, Kitchen Island, Open Floorplan, Gas Stove, Lighting - Pendant
- Level: Second
- Area: 117
- Dimensions: 9 x 13
Living room
- Features: Flooring - Hardwood, Window(s) - Bay/Bow/Box, Closet - Double, Window Seat
- Level: Second
- Area: 374
- Dimensions: 17 x 22
Office
- Features: Closet/Cabinets - Custom Built, Flooring - Wood
- Level: Second
- Area: 117
- Dimensions: 9 x 13
Heating
- Forced Air, Heat Pump, Natural Gas, Electric, Individual
Cooling
- Central Air, Heat Pump, Individual
Appliances
- Included: Range, Dishwasher, Disposal, Refrigerator, Washer, Dryer
- Laundry: Laundry Closet, Electric Dryer Hookup, Washer Hookup, Second Floor, Common Area, In Building, In Unit
Features
- Closet/Cabinets - Custom Built, Home Office, Entry Hall
- Flooring: Wood, Tile, Carpet
- Doors: French Doors
- Basement: None
- Number of fireplaces: 3
- Fireplace features: Dining Room, Living Room, Master Bedroom
Interior area
- Total structure area: 1,699
- Total interior livable area: 1,699 sqft
Property
Parking
- Total spaces: 1
- Parking features: Assigned
- Uncovered spaces: 1
Features
- Entry location: Unit Placement(Upper)
- Patio & porch: Deck, Patio
- Exterior features: Deck, Patio, Balcony
Lot
- Size: 0.36 Acres
Details
- Parcel number: 1349950
- Zoning: Condo
Construction
Type & style
- Home type: Condo
- Architectural style: Shingle
- Property subtype: Condominium
- Attached to another structure: Yes
Materials
- Frame
- Roof: Shingle
Condition
- Year built: 1895
- Major remodel year: 1984
Utilities & green energy
- Electric: Circuit Breakers
- Sewer: Public Sewer
- Water: Public
- Utilities for property: for Gas Range, for Electric Dryer, Washer Hookup
Community & HOA
Community
- Features: Public Transportation, Shopping, Pool, Tennis Court(s), Park, Walk/Jog Trails, Golf, Medical Facility, Bike Path, Conservation Area, House of Worship, Private School, Public School, T-Station, University
HOA
- Amenities included: Hot Water, Laundry
- Services included: Water, Sewer, Insurance
- HOA fee: $500 monthly
Location
- Region: Jamaica Plain
Financial & listing details
- Price per square foot: $692/sqft
- Tax assessed value: $821,100
- Annual tax amount: $5,382
- Date on market: 1/19/2026
Price history
| Date | Event | Price |
|---|---|---|
| 12/30/2024 | Sold | $1,175,000+9.3%$692/sqft |
Source: MLS PIN #73302800 Report a problem | ||
| 10/16/2024 | Listed for sale | $1,075,000+532.4%$633/sqft |
Source: MLS PIN #73302800 Report a problem | ||
| 10/23/1992 | Sold | $170,000$100/sqft |
Source: Public Record Report a problem | ||
Public tax history
| Year | Property taxes | Tax assessment |
|---|---|---|
| 2025 | $10,269 +14.7% | $886,800 +8% |
| 2024 | $8,950 +6.6% | $821,100 +5% |
| 2023 | $8,397 +4.6% | $781,800 +6% |
| 2022 | $8,024 +8.4% | $737,500 +6.3% |
| 2021 | $7,404 +6.9% | $693,900 +5.8% |
| 2020 | $6,923 +4.2% | $655,600 +4% |
| 2019 | $6,642 +3.6% | $630,200 +3% |
| 2018 | $6,413 +545.5% | $611,900 +6% |
| 2017 | $994 -83.3% | $577,300 +7% |
| 2016 | $5,936 +2.1% | $539,600 +12.4% |
| 2015 | $5,815 +2.1% | $480,200 +6% |
| 2014 | $5,697 +1.5% | $452,900 +6% |
| 2013 | $5,613 -1.9% | $427,200 -2.6% |
| 2012 | $5,721 +2% | $438,700 |
| 2011 | $5,611 +7.7% | $438,700 |
| 2010 | $5,212 +6.7% | $438,700 -4.5% |
| 2009 | $4,884 -9.9% | $459,500 -7% |
| 2008 | $5,418 -4% | $493,900 -3.8% |
| 2007 | $5,644 | $513,600 |
Find assessor info on the county website
Neighborhood: Jamaica Plain
Nearby homes
- $990,0002 bd2 ba1.9k sqft3 Parley Vale APT 1R, JAMAICA PLAIN, MA 02130Sold
- $849,6002 bd2 ba1.4k sqft3 Parley Vale #1-L, Boston, MA 02130Off Market
- $972,0002 bd1 ba1.5k sqft3 Parley Vale, Jamaica Plain, MA 02130Off Market
- $1,853,9005 bd3 ba3.4k sqft25 Parley Ave, Jamaica Plain, MA 02130Off Market
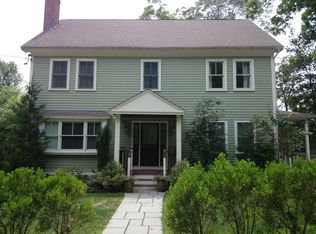
- $1,368,1003 bd1 ba1.7k sqft27 Parley Ave, Jamaica Plain, MA 02130Off Market
- $1,590,6004 bd2 ba3.1k sqft4 Parley Vale, Jamaica Plain, MA 02130Off Market
- $--2 bd1 ba1.2k sqft25 Parley Ave APT 1, Jamaica Plain, MA 02130Off Market
- $1,124,7003 bd1 ba1.2k sqft34 Parley Ave, Jamaica Plain, MA 02130Off Market
Nearby schools
GreatSchools rating
- 4/10Curley K-8 SchoolGrades: PK-8Distance: 0.3 mi
- 4/10Margarita Muniz AcademyGrades: 7-12Distance: 0.5 mi
- 6/10Mendell Elementary SchoolGrades: PK-6Distance: 0.5 mi
Get a cash offer in 3 minutes
Find out how much your home could sell for in as little as 3 minutes with a no-obligation cash offer.
Estimated market value
$1,169,000
Get a cash offer in 3 minutes
Find out how much your home could sell for in as little as 3 minutes with a no-obligation cash offer.
Estimated market value
$1,169,000
- Massachusetts
- Suffolk County
- Boston
- 02130
- Jamaica Plain
- 3 Parley Vale Apartment 2
