Welcome to 3 Parmenter Terrace. This sun-filled Gambrel Colonial home sits in a cul-de-sac and offers a wonderful blend of character, comfort, and convenience. The open-concept first floor features a spacious fireplaced living room, dining area, and kitchen with an easy flow that’s perfect for entertaining. The large sunroom provides a bright and versatile space for a home office, playroom, or relaxing retreat. Upstairs are 3 generously sized bedrooms and a full bath. The unfinished attic and basement offer exciting possibilities for future expansion, storage, or additional living space. Enjoy the outdoors in the beautifully landscaped, fenced yard or on the private patio. A paved driveway and one-car garage add valuable convenience. Easy to walk to Franklin school which will be brand new in 2027, amenities/commuter rail of West Newton Village, as well as the vibrant dining and shops along Moody Street in nearby Waltham. A wonderful opportunity to enjoy all that this special location has to offer! (Roof approximately 18 years old. Hot water- 2025, Heating system-1977, Windows 2021, Porch replaced 2017)
Pending
$975,000
3 Parmenter Ter, Newton, MA 02465
3beds
1,768sqft
Single Family Residence
Built in 1925
5,744 Square Feet Lot
$1,096,800 Zestimate®
$551/sqft
$-- HOA
What's special
One-car garagePaved drivewayDining areaOpen-concept first floorPrivate patioBeautifully landscaped fenced yard
- 26 days
- 2,265
- 187
Likely to sell faster than
Zillow last checked:
Listing updated:
Listed by:
Rachel Hillman Foy 617-930-5665,
Hillman Homes 617-527-1907
Source: MLS PIN,MLS#: 73581399
Facts & features
Interior
Bedrooms & bathrooms
- Bedrooms: 3
- Bathrooms: 2
- Full bathrooms: 1
- 1/2 bathrooms: 1
Primary bedroom
- Features: Flooring - Hardwood
- Level: Second
- Area: 228
- Dimensions: 19 x 12
Bedroom 2
- Features: Flooring - Hardwood
- Level: Second
- Area: 144
- Dimensions: 12 x 12
Bedroom 3
- Features: Flooring - Hardwood, Attic Access
- Level: Second
- Area: 117
- Dimensions: 13 x 9
Primary bathroom
- Features: No
Bathroom 1
- Features: Bathroom - Half
- Level: First
Bathroom 2
- Features: Bathroom - Full
- Level: Second
Bathroom 3
- Features: Bathroom - Full
- Level: Basement
Dining room
- Features: Flooring - Hardwood, Open Floorplan
- Level: First
- Area: 144
- Dimensions: 12 x 12
Kitchen
- Features: Flooring - Vinyl
- Level: First
- Area: 132
- Dimensions: 12 x 11
Living room
- Features: Flooring - Hardwood
- Level: First
- Area: 240
- Dimensions: 20 x 12
Heating
- Hot Water, Natural Gas, Fireplace
Cooling
- Window Unit(s)
Appliances
- Included: Gas Water Heater
- Laundry: In Basement
Features
- Sun Room, Bonus Room
- Doors: French Doors
- Basement: Full,Partially Finished
- Number of fireplaces: 2
- Fireplace features: Living Room
Interior area
- Total structure area: 1,768
- Total interior livable area: 1,768 sqft
- Finished area above ground: 1,768
- Finished area below ground: 450
Property
Parking
- Total spaces: 3
- Parking features: Detached, Paved
- Garage spaces: 1
- Uncovered spaces: 2
Features
- Patio & porch: Porch, Patio
- Exterior features: Porch, Patio, Professional Landscaping, Fenced Yard
- Fencing: Fenced
Lot
- Size: 5,744 Square Feet
- Features: Corner Lot
Details
- Parcel number: M:0044 B:0003 L:0017,692346
- Zoning: SR3
Construction
Type & style
- Home type: SingleFamily
- Architectural style: Colonial
- Property subtype: Single Family Residence
Materials
- Frame
- Foundation: Concrete Perimeter
- Roof: Shingle
Condition
- Year built: 1925
Utilities & green energy
- Electric: Circuit Breakers
- Sewer: Public Sewer
- Water: Public
Community & HOA
Community
- Features: Public Transportation, Shopping, Highway Access, Public School
HOA
- Has HOA: No
Location
- Region: Newton
Financial & listing details
- Price per square foot: $551/sqft
- Tax assessed value: $1,011,900
- Annual tax amount: $9,805
- Date on market: 9/23/2026
- Exclusions: Seller Might Want To Take Some Plants With Them (Negotiable)
Estimated market value
$1,096,800
$998,000 - $1.21M
$3,827/mo
Price history
| Date | Event | Price |
|---|---|---|
| 10/14/2026 | Pending sale | $975,000$551/sqft |
Source: MLS PIN #73581399 Report a problem | ||
| 9/30/2026 | Contingent | $975,000$551/sqft |
Source: MLS PIN #73581399 Report a problem | ||
| 9/23/2026 | Listed for sale | $975,000+80.6%$551/sqft |
Source: MLS PIN #73581399 Report a problem | ||
| 11/9/2010 | Sold | $540,000-1.6%$305/sqft |
Source: Public Record Report a problem | ||
| 9/11/2010 | Listed for sale | $549,000+3.2%$311/sqft |
Source: Judy Moses #71134894 Report a problem | ||
| 11/8/2006 | Sold | $532,000+7.5%$301/sqft |
Source: Agent Provided Report a problem | ||
| 12/6/2005 | Sold | $495,000+153.8%$280/sqft |
Source: Public Record Report a problem | ||
| 2/27/1991 | Sold | $195,000$110/sqft |
Source: Public Record Report a problem | ||
Public tax history
| Year | Property taxes | Tax assessment |
|---|---|---|
| 2025 | $9,444 +3.4% | $963,700 +3% |
| 2024 | $9,131 +5.6% | $935,600 +10.1% |
| 2023 | $8,648 +4.5% | $849,500 +8% |
| 2022 | $8,275 +3.6% | $786,600 +6% |
| 2021 | $7,985 +3.1% | $742,100 |
| 2020 | $7,748 +2.9% | $742,100 +3% |
| 2019 | $7,529 +5.1% | $720,500 +8.8% |
| 2018 | $7,165 +3.1% | $662,200 +6% |
| 2017 | $6,947 +4.6% | $624,700 +7% |
| 2016 | $6,644 +4.9% | $583,800 +7% |
| 2015 | $6,334 +0.8% | $545,600 +5.2% |
| 2014 | $6,283 +5.5% | $518,400 |
| 2013 | $5,956 +2.8% | $518,400 |
| 2012 | $5,791 +1% | $518,400 -1.4% |
| 2011 | $5,732 +2.6% | $525,900 -2% |
| 2010 | $5,586 +2.4% | $536,600 -2% |
| 2009 | $5,453 +2.7% | $547,500 |
| 2008 | $5,311 +5% | $547,500 +1% |
| 2007 | $5,057 +2.7% | $542,000 +3% |
| 2006 | $4,925 +3.7% | $526,200 +5% |
| 2005 | $4,750 +1.1% | $501,100 +8.8% |
| 2004 | $4,697 +4.6% | $460,500 +12% |
| 2003 | $4,490 +9.9% | $411,200 |
| 2002 | $4,087 +21.2% | $411,200 +47.1% |
| 2000 | $3,371 +4.8% | $279,500 +9.9% |
| 1999 | $3,217 | $254,300 |
Find assessor info on the county website
Monthly payment
Est. payment
Payment breakdown
Explore the cost of this home by adjusting the details. Changes won't be saved.Climate risks
Neighborhood: West Newton
Nearby schools
Schools provided by the listing agent
- Elementary: Franklin
- Middle: Day
- High: Newton North
Source: MLS PIN. This data may not be complete. We recommend contacting the local school district to confirm school assignments for this home.

Similar homes
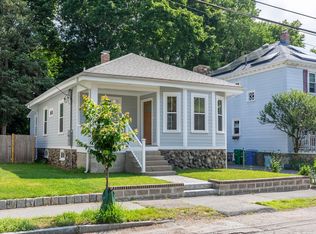
- $899,9003 bd2 ba1.3k sqft8 Curve St, Newton, MA 02465For Sale
 MLS ID #73590224, David Gradus, David Gradus. MLS PIN
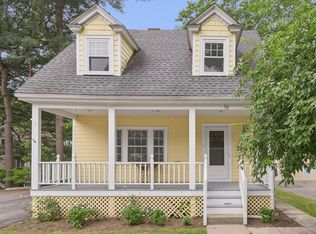
- $869,0003 bd2 ba956 sqft43 Taft Ave, Newton, MA 02465For Sale
 MLS ID #73550748, Sam W P. Tse, Denkar Realty Group. MLS PIN
- $999,0003 bd2 ba1.5k sqft15 Woodbine Ter, Newton, MA 02466For Sale
 MLS ID #73577997, Sino-US Realty Team, Keller Williams Realty. MLS PIN
- $1,245,0003 bd3 ba2.6k sqft138 Tolman St, Newton, MA 02465For Sale
 MLS ID #73572978, Gohar Meliksetyan, Coldwell Banker Realty - Waltham. MLS PIN
