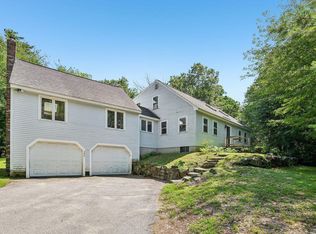
3 bedroom Colonial set on just over 2 private acres in the established Red Gate Farm neighborhood within the sought after Exeter School System. Tucked back from the street on a cul-de-sac, this property offers a private backyard and a great combination of space, privacy, and neighborhood living. The heart of the home is the large great room featuring vaulted ceilings, hardwood flooring, a natural stone fireplace with wood mantel and propane insert, plus a slider leading to the wraparound deck, patio, and backyard. Whether hosting summer BBQs, holiday gatherings, or enjoying everyday living, this space was designed to bring people together. Eat-in kitchen with a center island, pantry closet, tile flooring, and plenty of cabinet and counter space. Formal dining and living rooms feature hardwood flooring along with thoughtful details including chair rail and crown molding. A full bathroom with laundry, large vanity, and tub/shower combination completes the main level. The front entry includes a built-in storage bench for coats and shoes. A finished area in the lower level connecting the home to the 2-car garage makes a great mudroom, or use the space for a home gym, hobbies, or storage. All 3 bedrooms are located on the second floor along with a full bathroom off the hall. The primary bedroom features a large walk-in closet, while the 2 additional bedrooms offer generous space and large reach in closets. Additional storage in the pull down attic, unfinished space beneath the great room, and the backyard shed. Enjoy neighborhood bike rides, summer evenings on the deck, ice cream trips to Memories, and Halloween trick or treating in one of East Kingston’s most established neighborhoods. Located with easy access to Downtown Exeter, Phillips Exeter Academy, Route 101, 125 & major commuting routes, the MA border, and all the Seacoast has to offer. Just about 1 hour to Boston and Portland.
Active under contract
Listed by: KW Coastal and Lakes & Mountains Realty • Megan Higgins Croteau
$650,000
3 Partridge Lane, East Kingston, NH 03827
3beds
2,264sqft
Single Family Residence
Built in 1993
2.13 Acres Lot
$-- Zestimate®
$287/sqft
$-- HOA
What's special
Private backyardHardwood flooringWraparound deckBackyard shedVaulted ceilingsLarge great roomPantry closet
- 27 days |
- 1,770 |
- 82 |
Zillow last checked:
Listing updated:
Listed by:
Megan Higgins Croteau,
KW Coastal and Lakes & Mountains Realty 603-610-8500
Source: PrimeMLS,MLS#: 5096202
Facts & features
Interior
Bedrooms & bathrooms
- Bedrooms: 3
- Bathrooms: 2
- Full bathrooms: 2
Heating
- Oil, Baseboard, Hot Water
Cooling
- None
Appliances
- Included: Dishwasher, Microwave, Refrigerator, Electric Stove
- Laundry: Laundry Hook-ups, 1st Floor Laundry, In Basement
Features
- Cathedral Ceiling(s), Dining Area, Kitchen Island, Natural Light, Walk-In Closet(s)
- Flooring: Carpet, Hardwood, Laminate, Tile
- Windows: Double Pane Windows
- Basement: Concrete,Concrete Floor,Full,Storage Space,Unfinished,Basement Stairs,Walk-Up Access
- Attic: Pull Down Stairs
- Number of fireplaces: 1
- Fireplace features: Gas, 1 Fireplace
Interior area
- Total structure area: 2,550
- Total interior livable area: 2,264 sqft
- Finished area above ground: 2,142
- Finished area below ground: 122
Video & virtual tour
Property
Parking
- Total spaces: 2
- Parking features: Paved
- Garage spaces: 2
Accessibility
- Accessibility features: 1st Floor Full Bathroom, 1st Floor Hrd Surfce Flr, 1st Floor Laundry
Features
- Levels: Two
- Stories: 2
- Patio & porch: Patio
- Exterior features: Deck, Natural Shade
- Frontage length: Road frontage: 212
Lot
- Size: 2.13 Acres
- Features: Level, Subdivided, Wooded, Neighborhood
Details
- Parcel number: EKINM00007B000003L000054
- Zoning description: Z1RES
Construction
Type & style
- Home type: SingleFamily
- Architectural style: Colonial
- Property subtype: Single Family Residence
Materials
- Wood Frame, Wood Exterior, Wood Siding
- Foundation: Concrete, Poured Concrete
- Roof: Asphalt Shingle
Condition
- New construction: No
- Year built: 1993
Utilities & green energy
- Electric: 200+ Amp Service, Circuit Breakers
- Sewer: Leach Field, Private Sewer, Septic Tank
- Utilities for property: Propane
Community & HOA
Location
- Region: East Kingston
Financial & listing details
- Price per square foot: $287/sqft
- Tax assessed value: $625,800
- Annual tax amount: $9,975
- Date on market: 6/23/2026
- Road surface type: Paved
Estimated market value
Not available
Estimated sales range
Not available
Not available
Price history
| Date | Event | Price |
|---|---|---|
| 6/23/2026 | Listed for sale | $650,000-1.4%$287/sqft |
Source:  PrimeMLS #5096202 Report a problem PrimeMLS #5096202 Report a problem | ||
| 6/11/2026 | Listing removed | $659,000$291/sqft |
Source: PrimeMLS #5073438 Report a problem | ||
| 5/6/2026 | Price change | $659,000-1.5%$291/sqft |
Source: PrimeMLS #5073438 Report a problem | ||
| 1/8/2026 | Listed for sale | $669,000+79.6%$295/sqft |
Source: PrimeMLS #5073438 Report a problem | ||
| 4/17/2006 | Sold | $372,500+125.9%$165/sqft |
Source: Public Record Report a problem | ||
| 12/1/1997 | Sold | $164,900$73/sqft |
Source: Public Record Report a problem | ||
Public tax history
| Year | Property taxes | Tax assessment |
|---|---|---|
| 2024 | $10,094 +0.2% | $625,800 +56.5% |
| 2023 | $10,071 +8.7% | $399,800 -1.6% |
| 2022 | $9,266 +1.8% | $406,400 |
| 2020 | $9,103 -0.5% | $406,400 |
| 2019 | $9,152 +9.7% | $406,400 +26.9% |
| 2018 | $8,341 +5.2% | $320,200 |
| 2017 | $7,931 -0.1% | $320,200 |
| 2016 | $7,938 +0.1% | $320,200 |
| 2015 | $7,931 -0.9% | $320,200 |
| 2014 | $8,005 +1.4% | $320,200 +0.4% |
| 2013 | $7,896 +5.1% | $318,900 |
| 2012 | $7,513 +1.5% | $318,900 -0.1% |
| 2011 | $7,402 -0.6% | $319,200 |
| 2010 | $7,447 -2.7% | $319,200 -4.5% |
| 2008 | $7,651 +3.1% | $334,400 +0.3% |
| 2007 | $7,421 | $333,400 |
Find assessor info on the county website
Monthly payment
Est. payment
Payment breakdown
Explore the cost of this home by adjusting the details. Changes won't be saved.Climate risks
Neighborhood: 03827
Nearby schools
GreatSchools rating
- 9/10East Kingston Elementary SchoolGrades: K-5Distance: 2.2 mi
- 7/10Cooperative Middle SchoolGrades: 6-8Distance: 6 mi
- 8/10Exeter High SchoolGrades: 9-12Distance: 5 mi
Schools provided by the listing agent
- Elementary: East Kingston Elem
- Middle: Cooperative Middle School
- High: Exeter High School
- District: East Kingston SAU#16
Source: PrimeMLS. This data may not be complete. We recommend contacting the local school district to confirm school assignments for this home.
- $800,6004 bd4 ba2.7k sqft5 Partridge Ln, East Kingston, NH 03827Off Market
- $741,9003 bd2 ba2.2k sqft1 Partridge Ln, East Kingston, NH 03827Off Market
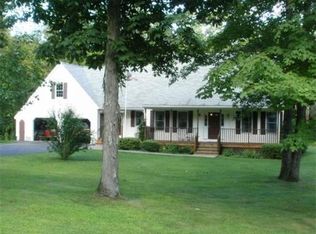
- $893,0004 bd3 ba3.4k sqft4 Partridge Ln, East Kingston, NH 03827Sold
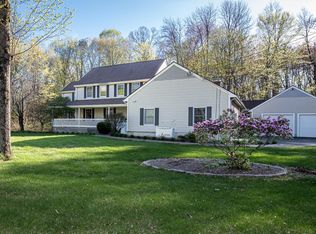
- $402,8003 bd2 ba2.3k sqft2 Blue Heron Ct, East Kingston, NH 03827Off Market
- $744,9003 bd2 ba2.5k sqft2 Partridge Ln, East Kingston, NH 03827Off Market
- $759,3004 bd3 ba3k sqft1 Blue Heron Ct, East Kingston, NH 03827Off Market
- $962,4004 bd4 ba4.3k sqft6 Partridge Ln, East Kingston, NH 03827Off Market
- $965,3004 bd3 ba3.9k sqft7 Partridge Ln, East Kingston, NH 03827Off Market
A local agent can set up tours, give advice and negotiate with sellers.
A local lender can help you make sure your offer is ready when you are.
Similar homes
- $780,0003 bd2 ba2.1k sqft58 Willow Road, East Kingston, NH 03827-2025Active
 MLS ID #5088626, Sharon Cronin. PrimeMLS
 - $739,0003 bd2 ba1.9k sqft29 Wild Pasture Road, Kensington, NH 03833Active
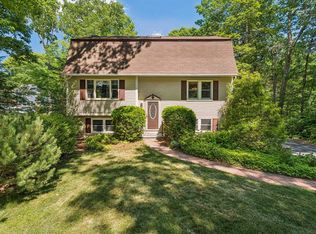 MLS ID #5095690, Kathy MacQuarrie. PrimeMLS
 - $625,0003 bd2 ba1.8k sqft23 West Main Street, Newton, NH 03859Active
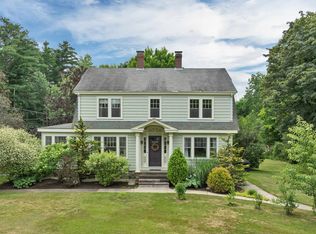 MLS ID #5098637, Bridget Hayward. PrimeMLS
 - $639,9003 bd3 ba2.3k sqft240 Wash Pond Road, Hampstead, NH 03841Active
 MLS ID #5099475, Andrea M Delahunty. PrimeMLS
 - $699,9003 bd2 ba1.9k sqft299 Middle Road, Brentwood, NH 03833ActiveMLS ID #5093411, Nancy Kingston. PrimeMLS
- $789,9003 bd3 ba2.1k sqft1 Muddy Pond Rd, Kensington, NH 03833For SaleMLS ID #73545355, Matthew Ajemian, Granite Coast Realty, LLC. MLS PIN
- $649,0003 bd1 ba1.3k sqft14 Cove Road, Eliot, ME 03903Active
 MLS ID #1672421, Keller Williams Coastal and Lakes & Mountains Realty. Maine Listings
 - $899,9994 bd3 ba3.3k sqft155 Chase Road, South Hampton, NH 03827ActiveMLS ID #5082752, Mary Hussey. PrimeMLS
- $799,0004 bd2 ba2.6k sqft141 Kensington Road, Hampton Falls, NH 03844ActiveMLS ID #5099055, Casey A Gray. PrimeMLS
- $765,0003 bd3 ba2k sqft85 Karlin Road, Fremont, NH 03044ActiveMLS ID #5094729, The Dolloff Team. PrimeMLS
- $819,9003 bd3 ba2.3k sqft2 Riverwoods Drive, Exeter, NH 03833ActiveMLS ID #5082682, Todd Hudson. PrimeMLS
- $799,0003 bd3 ba2.4k sqft248 Grant Road, Newmarket, NH 03857ActiveMLS ID #5098050, Robert Gilman. PrimeMLS
- $550,0002 bd2 ba1.8k sqft23 Devon Drive, Danville, NH 03819ActiveMLS ID #5097541, Andrea M Delahunty. PrimeMLS
- $750,0003 bd3 ba2.4k sqft23 Peaslee Crossing Road, Newton, NH 03858ActiveMLS ID #5096432, Jamie Adames. PrimeMLS
- $724,9004 bd4 ba2.8k sqft9 Meadowview Drive, Plaistow, NH 03865ActiveMLS ID #5096140, Sara Quintero. PrimeMLS
- $724,9003 bd2 ba2.2k sqft5 Apple Blossom Way, Groveland, MA 01834For SaleMLS ID #73548270, Heather Klosowski, Heather Klosowski Real Estate. MLS PIN
- $739,0004 bd3 ba2.4k sqft10 Balsam Way, Plaistow, NH 03865ActiveMLS ID #5088936, Karen Lopilato. PrimeMLS
- $849,9004 bd3 ba2.7k sqft40 Elmwood St, Salisbury, MA 01952For SaleMLS ID #73543927, Roberta Fulford, LAER Realty Partners. MLS PIN
- $594,9003 bd2 ba2.6k sqft53 Sandown Road, Fremont, NH 03044ActiveMLS ID #5091403, Donna L Gerry. PrimeMLS
- $699,0003 bd2 ba2k sqft29 Cider Street, Epping, NH 03042ActiveMLS ID #5096824, Betsy Woods. PrimeMLS
