This Green Built and Energy Star–certified Bronze level home offers privacy, convenience, and truly move-in-ready condition, enhanced by a new roof, new HVAC system, and new hot water heater. The open-concept great room features a vaulted ceiling with two skylights, a gas fireplace, and white oak floors which flow into the dining area and spacious kitchen. The kitchen is appointed with abundant cabinetry, granite countertops, a large breakfast bar, and stainless steel appliances that create an efficient and functional work triangle. Just off the main living area, a screened porch overlooks the private backyard with a fire pit, hot tub and wooded backdrop.
The split-bedroom floor plan provides a private main-level primary suite with a tray ceiling, dual closets, a garden tub, separate shower, and dual vanities. The fully finished terrace level includes a third full bath and flexible space ideal for a family room, guest accommodations (the lower level office could be a fourth bedroom) and a studio. with direct access to a covered deck and hot tub area. Located just five minutes from downtown Weaverville, this home has easy access to schools, shopping and nature.
Closed
$700,000
3 Pathwood Ln, Weaverville, NC 28787
3beds
3,240sqft
Single Family Residence
Built in 2009
0.9 Acres Lot
$690,900 Zestimate®
$216/sqft
$3,387 Estimated rent
Home value
$690,900
$643,000 - $739,000
$3,387/mo
Zestimate® history
Owner options
List your home for rent
$3,387/mo
Rent Zestimate®
Find your next renter with Zillow Rental Manager. Plus, with online applications, you can quickly screen prospective tenants – for free.
$3,387/mo
Rent Zestimate®
Refinance and save
$4,039/mo
Est. payment
Refinancing to a lower rate could help reduce your monthly payments and save thousands over the life of the loan.
$4,039/mo
Est. payment
Explore your selling options
Work with a Zillow partner agent
Leverage their expertise and Zillow's premium Showcase listings to get your home seen by more buyers.
Get startedList with your own agent
Get your home in front of millions of buyers by listing it on Zillow.
Learn how to do itSell it yourself
Take full control of how buyers see your home on Zillow by listing For Sale by Owner (FSBO).
List your homeWhat's special
Gas fireplaceFully finished terrace levelHot tubTray ceilingWooded backdropSeparate showerWhite oak floors
Zillow last checked:
Listing updated:
Listed by:
LeNoir Medlock lenoirm@preferredprop.com,
Preferred Properties
Bought with:
Kristin Schoonover
Dash Carolina
Source: Canopy MLS as distributed by MLS GRID,MLS#: 4349898
Facts & features
Interior
Bedrooms & bathrooms
- Bedrooms: 3
- Bathrooms: 3
- Full bathrooms: 3
- Main level bedrooms: 3
Primary bedroom
- Level: Main
Bedroom s
- Level: Main
Bedroom s
- Level: Main
Bathroom full
- Level: Basement
Bathroom full
- Level: Main
Bathroom full
- Level: Main
Flex space
- Level: Basement
Kitchen
- Level: Main
Living room
- Level: Main
Office
- Level: Basement
Recreation room
- Level: Basement
Heating
- Heat Pump
Cooling
- Heat Pump
Appliances
- Included: Dishwasher, Disposal, Electric Water Heater, Gas Oven, Gas Range, Microwave, Plumbed For Ice Maker, Refrigerator, Self Cleaning Oven, Washer/Dryer
- Laundry: Mud Room, Main Level
Features
- Breakfast Bar, Built-in Features, Open Floorplan, Walk-In Closet(s)
- Flooring: Tile, Wood
- Doors: Insulated Door(s)
- Windows: Insulated Windows, Skylight(s)
- Basement: Daylight,Exterior Entry,Finished,Interior Entry,Walk-Out Access,Walk-Up Access
- Fireplace features: Gas Vented, Living Room
Interior area
- Total structure area: 1,620
- Total interior livable area: 3,240 sqft
- Finished area above ground: 1,620
- Finished area below ground: 1,620
Property
Parking
- Total spaces: 2
- Parking features: Garage Faces Front, Garage on Main Level
- Garage spaces: 2
Features
- Levels: One
- Stories: 1
- Patio & porch: Covered, Front Porch, Rear Porch, Screened
- Fencing: Full,Invisible
Lot
- Size: 0.9 Acres
- Features: Corner Lot, Green Area, Rolling Slope, Wooded
Details
- Parcel number: 975252694300000
- Zoning: R-1
- Special conditions: Standard
Construction
Type & style
- Home type: SingleFamily
- Architectural style: Cottage
- Property subtype: Single Family Residence
Materials
- Fiber Cement
Condition
- New construction: No
- Year built: 2009
Utilities & green energy
- Sewer: Septic Installed
- Water: Public
Community & HOA
Community
- Security: Radon Mitigation System
- Subdivision: None
Location
- Region: Weaverville
- Elevation: 2000 Feet
Financial & listing details
- Price per square foot: $216/sqft
- Tax assessed value: $700,100
- Annual tax amount: $3,353
- Date on market: 3/26/2026
- Cumulative days on market: 5 days
- Listing terms: Cash,Conventional
- Road surface type: Asphalt, Paved
Price history
| Date | Event | Price |
|---|---|---|
| 5/11/2026 | Sold | $700,000-1.4%$216/sqft |
Source:  Canopy MLS as distributed by MLS GRID #4349898 Report a problem Canopy MLS as distributed by MLS GRID #4349898 Report a problem | ||
| 3/26/2026 | Listed for sale | $710,000+59.2%$219/sqft |
Source: Canopy MLS as distributed by MLS GRID #4349898 Report a problem | ||
| 6/1/2020 | Sold | $446,000-0.9%$138/sqft |
Source: Canopy MLS as distributed by MLS GRID #3595218 Report a problem | ||
| 4/17/2020 | Pending sale | $450,000$139/sqft |
Source: Seller Solutions #3595218 Report a problem | ||
| 4/11/2020 | Listed for sale | $450,000$139/sqft |
Source: Seller Solutions #3595218 Report a problem | ||
| 3/10/2020 | Pending sale | $450,000$139/sqft |
Source: Seller Solutions #3595218 Report a problem | ||
| 2/26/2020 | Listed for sale | $450,000+45.2%$139/sqft |
Source: Seller Solutions #3595218 Report a problem | ||
| 9/3/2009 | Sold | $310,000$96/sqft |
Source: Public Record Report a problem | ||
Public tax history
| Year | Property taxes | Tax assessment |
|---|---|---|
| 2025 | $3,353 +4.3% | $480,800 |
| 2024 | $3,213 +3% | $480,800 |
| 2023 | $3,119 +1.6% | $480,800 |
| 2022 | $3,071 | $480,800 |
| 2021 | $3,071 +42.9% | $480,800 +52% |
| 2020 | $2,148 | $316,400 |
| 2019 | $2,148 | $316,400 |
| 2018 | $2,148 | $316,400 +26.3% |
| 2017 | $2,148 -1.5% | $250,600 |
| 2016 | $2,180 +18.5% | $250,600 |
| 2015 | $1,839 | $250,600 |
| 2014 | $1,839 | $250,600 |
| 2013 | -- | $250,600 +0.2% |
| 2012 | -- | $250,100 |
| 2011 | -- | $250,100 +8% |
| 2010 | -- | $231,600 +141.8% |
| 2009 | -- | $95,800 |
Find assessor info on the county website
Neighborhood: 28787
Nearby homes
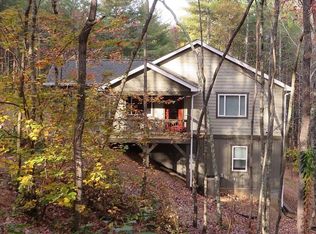
- $531,2003 bd3 ba1.7k sqft9 Pathwood Ln, Weaverville, NC 28787Off Market
- $426,7003 bd2 ba1.4k sqft22 Old Stewart Rd, Weaverville, NC 28787Off Market
- $352,5002 bd1 ba1.1k sqft28 Old Stewart Rd, Weaverville, NC 28787Off Market
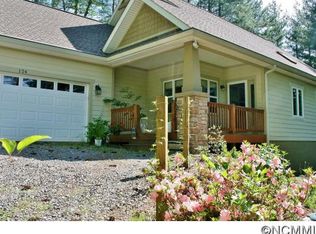
- $555,4003 bd2 ba1.5k sqft124 Parker Cove Rd, Weaverville, NC 28787Off Market
- $557,7002 bd2 ba768 sqft12 Old Stewart Rd, Weaverville, NC 28787Off Market
- $47,10021.62 Acres99999 Old Stewart Rd, Weaverville, NC 28787Off Market
- $34,600-- bd-- ba-- sqft99999 Old Stewart Rd, Weaverville, NC 28787Off Market
- $583,4000.89 Acres15 Pathwood Ln, Weaverville, NC 28787Off Market
Nearby schools
GreatSchools rating
- NAWeaverville PrimaryGrades: PK-1Distance: 2.5 mi
- 9/10North Buncombe MiddleGrades: 7-8Distance: 3.1 mi
- 6/10North Buncombe HighGrades: PK,9-12Distance: 4.4 mi
Get a cash offer in 3 minutes
Find out how much your home could sell for in as little as 3 minutes with a no-obligation cash offer.
Estimated market value
$690,900
Get a cash offer in 3 minutes
Find out how much your home could sell for in as little as 3 minutes with a no-obligation cash offer.
Estimated market value
$690,900
- North Carolina
- Buncombe County
- Weaverville
- 28787
- 3 Pathwood Ln
Nearby cities
Nearby zip codes
Other Weaverville Topics
