Outstanding custom home in the mature tree lined streets of Cary's Charming neighborhood of Patriot Woods * Meticulously cared for Home * Home Highlights: Oversized 3-Car Garage * EST. 4600 of finished space * 4 bedrooms, 3 Full Baths and 1 Powder Room * Open Floor Plan * Warm Brown Hardwood Flooring Throughout * Lots of Closets * Wood Burning Masonry Fireplace with Gas Starter * French Doors to 1st Floor Office * First Floor Laundry and Mudroom * High End Pella Windows throughout with in window blinds * Finished Basement. First Floor Features: First Floor Office or E- Learning Room * Custom Warm Brown 42" Walnut Cabinetry complete with soft close drawers and roll outs, Suttle Earth toned Granite 3" x 8' Breakfast Bar that seats 4, and lots of additional counter to accommodate serving a large crowd * Stainless Steel Appliances * First Floor Laundry and Mudroom Room * Woodburning Fireplace with Gas Starter * Separate Dining Room. Second Floor Features: 4 Bedrooms * Large Primary Bedroom with Crown and Walk in Closet with built ins, Primary Bath with Soaking Tub, separate Shower, Furniture Quality Vanity * Family Bath with custom cabinetry for additional storage and dual sinks. Lower Level: Family Room Wet Bar seats 5 * Recreational Space including a Pool Table * Full Bathroom * Canned Lighting * Lots of Storage, Exterior Features: Paved Patio * Mature Trees on a Private Lot * Perfect for Entertaining large crowds * The professionally landscaped and flat private backyard is absolutely spectacular! AMAZING Private back yard * Over 1600 SQFT paved patio for Entertaining. Additional Information: High End Pella Wood Windows with built-in Blinds * Roof (2025) * Gutters (2025) * Furnace (2023) * Humidifier (2023) * Washing Machine (2024) 200 AMP Electrical Panel * Owned Water Softener * Tankless Water Heater * upgraded R-49 Attic Insulation * Highly Acclaimed Cary Grove High School * Direct access to a 5.5-mile walking and biking path that leads to the Middle, Junior and High School, and Cary's new Splash Water Park. You will love the Patriot Woods neighborhood and you will love the Community. A luxury home within a 5-minute commute to the Metra!
Closed
$610,000
3 Patriot Ct, Cary, IL 60013
4beds
3,014sqft
Single Family Residence
Built in 1993
-- sqft lot
$610,300 Zestimate®
$202/sqft
$3,513 Estimated rent
Home value
$610,300
$574,000 - $653,000
$3,513/mo
Zestimate® history
Owner options
List your home for rent
$3,513/mo
Rent Zestimate®
Find your next renter with Zillow Rental Manager. Plus, with online applications, you can quickly screen prospective tenants – for free.
$3,513/mo
Rent Zestimate®
Refinance and save
$3,723/mo
Est. payment
Refinancing to a lower rate could help reduce your monthly payments and save thousands over the life of the loan.
$3,723/mo
Est. payment
Explore your selling options
Work with a Zillow partner agent
Leverage their expertise and Zillow's premium Showcase listings to get your home seen by more buyers.
Get startedList with your own agent
Get your home in front of millions of buyers by listing it on Zillow.
Learn how to do itSell it yourself
Take full control of how buyers see your home on Zillow by listing For Sale by Owner (FSBO).
List your homeWhat's special
Finished basementCanned lightingOpen floor planSeparate dining roomLots of storageStainless steel appliancesLots of closets
Zillow last checked:
Listing updated:
Listed by:
Barbara Cullen 847-381-0300,
@properties Christie's International Real Estate
Bought with:
Chris Andreoni
Baird & Warner
Source: MRED as distributed by MLS GRID,MLS#: 12712854
Facts & features
Interior
Bedrooms & bathrooms
- Bedrooms: 4
- Bathrooms: 4
- Full bathrooms: 3
- 1/2 bathrooms: 1
Rooms
- Room types: Office, Game Room, Family Room, Foyer
Primary bedroom
- Features: Flooring (Carpet), Bathroom (Full, Double Sink, Tub & Separate Shwr)
- Level: Second
- Area: 208 Square Feet
- Dimensions: 16X13
Bedroom 2
- Features: Flooring (Carpet)
- Level: Second
- Area: 143 Square Feet
- Dimensions: 13X11
Bedroom 3
- Features: Flooring (Carpet)
- Level: Second
- Area: 182 Square Feet
- Dimensions: 14X13
Bedroom 4
- Features: Flooring (Carpet)
- Level: Second
- Area: 169 Square Feet
- Dimensions: 13X13
Bar entertainment
- Features: Flooring (Carpet)
- Level: Basement
- Area: 252 Square Feet
- Dimensions: 18X14
Dining room
- Features: Flooring (Carpet)
- Level: Main
- Area: 208 Square Feet
- Dimensions: 16X13
Family room
- Features: Flooring (Hardwood)
- Level: Main
- Area: 260 Square Feet
- Dimensions: 20X13
Other
- Features: Flooring (Carpet)
- Level: Basement
- Area: 391 Square Feet
- Dimensions: 23X17
Foyer
- Features: Flooring (Hardwood)
- Level: Main
- Area: 182 Square Feet
- Dimensions: 14X13
Game room
- Features: Flooring (Carpet)
- Level: Basement
- Area: 238 Square Feet
- Dimensions: 17X14
Kitchen
- Features: Kitchen (Eating Area-Breakfast Bar, Eating Area-Table Space, Island, Granite Counters, Updated Kitchen), Flooring (Hardwood)
- Level: Main
- Area: 156 Square Feet
- Dimensions: 13X12
Laundry
- Features: Flooring (Linoleum)
- Level: Main
- Area: 91 Square Feet
- Dimensions: 13X7
Living room
- Features: Flooring (Carpet)
- Level: Main
- Area: 247 Square Feet
- Dimensions: 19X13
Office
- Features: Flooring (Hardwood)
- Level: Main
- Area: 130 Square Feet
- Dimensions: 13X10
Heating
- Natural Gas
Cooling
- Central Air
Appliances
- Included: Range, Microwave, Dishwasher, Refrigerator, Bar Fridge, Washer, Dryer, Disposal, Stainless Steel Appliance(s), Water Softener Owned, Gas Cooktop, Humidifier
- Laundry: Gas Dryer Hookup
Features
- Vaulted Ceiling(s)
- Windows: Insulated Windows
- Basement: Finished,Full
- Number of fireplaces: 1
- Fireplace features: Wood Burning, Gas Starter, Family Room
Interior area
- Total structure area: 4,614
- Total interior livable area: 3,014 sqft
Property
Parking
- Total spaces: 3.5
- Parking features: Asphalt, Garage Door Opener, Yes, Garage Owned, Attached, Garage
- Attached garage spaces: 3.5
- Has uncovered spaces: Yes
Accessibility
- Accessibility features: No Disability Access
Features
- Stories: 2
- Patio & porch: Patio
Lot
- Dimensions: 49 X 110 X 144 X 157
- Features: Cul-De-Sac, Backs to Public GRND, Level
Details
- Parcel number: 1912253008
- Special conditions: None
- Other equipment: Water-Softener Owned, Ceiling Fan(s), Sump Pump
Construction
Type & style
- Home type: SingleFamily
- Architectural style: Farmhouse
- Property subtype: Single Family Residence
Materials
- Cedar
- Foundation: Concrete Perimeter
- Roof: Asphalt
Condition
- New construction: No
- Year built: 1993
Details
- Builder model: Custom
Utilities & green energy
- Sewer: Public Sewer
- Water: Public
Community & HOA
Community
- Features: Park, Pool, Tennis Court(s), Curbs, Sidewalks, Street Lights, Street Paved
- Security: Carbon Monoxide Detector(s)
- Subdivision: Patriot Woods
HOA
- Services included: None
Location
- Region: Cary
Financial & listing details
- Price per square foot: $202/sqft
- Tax assessed value: $489,156
- Annual tax amount: $12,437
- Date on market: 7/29/2026
- Listing terms: Conventional
- Ownership: Fee Simple
Price history
| Date | Event | Price |
|---|---|---|
| 9/10/2026 | Sold | $610,000+1.8%$202/sqft |
Source:  MRED as distributed by MLS GRID #12712854 Report a problem MRED as distributed by MLS GRID #12712854 Report a problem | ||
| 8/6/2026 | Contingent | $599,000$199/sqft |
Source: MRED as distributed by MLS GRID #12712854 Report a problem | ||
| 7/29/2026 | Listed for sale | $599,000+94.8%$199/sqft |
Source: MRED as distributed by MLS GRID #12712854 Report a problem | ||
| 1/14/2000 | Sold | $307,500+7.1%$102/sqft |
Source: Public Record Report a problem | ||
| 6/27/1997 | Sold | $287,000$95/sqft |
Source: Public Record Report a problem | ||
Public tax history
| Year | Property taxes | Tax assessment |
|---|---|---|
| 2025 | $12,437 +3.4% | $163,052 +8.1% |
| 2024 | $12,027 +2.4% | $150,820 +11.8% |
| 2023 | $11,746 -9.3% | $134,890 -6.5% |
| 2022 | $12,945 +4.8% | $144,247 +7.3% |
| 2021 | $12,353 +3% | $134,384 +3.7% |
| 2020 | $11,995 | $129,627 +4.5% |
| 2019 | -- | $124,069 +8.2% |
| 2018 | $11,113 +1.8% | $114,614 +6.2% |
| 2017 | $10,913 +0.6% | $107,973 +6.6% |
| 2016 | $10,847 | $101,269 -1.2% |
| 2013 | $10,847 | $102,523 -14.7% |
| 2011 | -- | $120,176 -6.4% |
| 2010 | -- | $128,434 -9.4% |
| 2009 | -- | $141,697 |
| 2008 | -- | $141,697 +8.2% |
| 2006 | -- | $130,923 +4.9% |
| 2005 | $8,809 +3.6% | $124,832 +7% |
| 2004 | $8,504 +3.3% | $116,709 +7.5% |
| 2003 | $8,231 +3.8% | $108,617 +7% |
| 2002 | $7,929 +2.2% | $101,511 +5.7% |
| 2001 | $7,762 +4.3% | $96,001 +3.7% |
| 2000 | $7,438 | $92,575 |
Find assessor info on the county website
Neighborhood: 60013
Nearby homes
- $573,6004 bd2 ba3.8k sqft5 Patriot Ct, Cary, IL 60013Off Market
- $497,4004 bd2 ba2.9k sqft1 Patriot Ct, Cary, IL 60013Off Market
- $459,9004 bd2 ba2.5k sqft1153 Patriot Ln, Cary, IL 60013Off Market
- $623,3004 bd4 ba3.3k sqft7 Patriot Ct, Cary, IL 60013Off Market
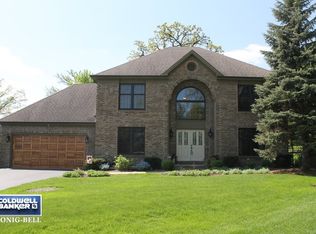
- $65,382-- bd-- ba-- sqftWalnut Ridge Ct, CARY, IL 60013Off Market
- $506,9004 bd2 ba2.8k sqft1137 Patriot Ln, Cary, IL 60013Off Market
- $515,6004 bd3 ba3k sqft1167 Patriot Ln, Cary, IL 60013Off Market
- $466,4003 bd4 ba2.4k sqft1157 Patriot Ln, Cary, IL 60013Off Market
Nearby schools
GreatSchools rating
- NAOak Knoll Early Childhood CenterGrades: PK-KDistance: 0.6 mi
- 7/10Cary Jr High SchoolGrades: 6-8Distance: 0.6 mi
- 10/10Cary-Grove Community High SchoolGrades: 9-12Distance: 0.1 mi
Schools provided by the listing agent
- Elementary: Deer Path Elementary School
- Middle: Cary Junior High School
- High: Cary-Grove Community High School
- District: 26
Source: MRED as distributed by MLS GRID. This data may not be complete. We recommend contacting the local school district to confirm school assignments for this home.
Get a cash offer in 3 minutes
Find out how much your home could sell for in as little as 3 minutes with a no-obligation cash offer.
Estimated market value
$610,300
Get a cash offer in 3 minutes
Find out how much your home could sell for in as little as 3 minutes with a no-obligation cash offer.
Estimated market value
$610,300
- Illinois
- McHenry County
- Cary
- 60013
- 3 Patriot Ct
