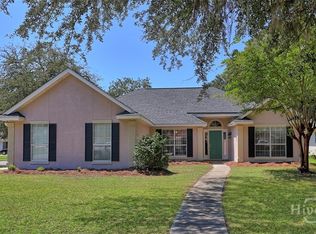
Renovated, true one-story home on a cul-de-sac lot. Screened porch overlooking the fenced backyard. No active HOA, so boat parking in the yard is allowed. Renovated fully-equipped kitchen with granite counters, white cabinets & backsplash, and updated stainless steel appliances, including fridge, space saver microwave, smooth surface stove, dishwasher & disposal. Enjoy the breakfast area, eating bar, and dining room that could also be used as an office or sitting room. Living room features a wood-burning fireplace and vaulted ceiling. Newer roof with long lasting architectural shingles. Newer HVAC, serviced yearly. Move in ready! Conveniently located near the expressway to connect to the Islands, beaches, I-95, I-16, or the Savannah Hilton Head Airport in just a few minutes. Near Chick-fil-A, Carey Hilliards, Krispy Kreme, Home Depot, Lowe's, Publix, Food Lion, and many restaurants, as well as fine dining in downtown Savannah! Public water and sewer. Yates Astro termite bond in place!
Sold for $375,000
$375,000
3 Patron Court, Savannah, GA 31406
4beds
1,726sqft
Single Family Residence
Built in 1998
6,534 Square Feet Lot
$377,600 Zestimate®
$217/sqft
$2,279 Estimated rent
Home value
$377,600
$359,000 - $396,000
$2,279/mo
Zestimate® history
Owner options
List your home for rent
$2,279/mo
Rent Zestimate®
Find your next renter with Zillow Rental Manager. Plus, with online applications, you can quickly screen prospective tenants – for free.
$2,279/mo
Rent Zestimate®
Refinance and save
$2,313/mo
Est. payment
Refinancing to a lower rate could help reduce your monthly payments and save thousands over the life of the loan.
$2,313/mo
Est. payment
Explore your selling options
Work with a Zillow partner agent
Leverage their expertise and Zillow's premium Showcase listings to get your home seen by more buyers.
Get startedList with your own agent
Get your home in front of millions of buyers by listing it on Zillow.
Learn how to do itSell it yourself
Take full control of how buyers see your home on Zillow by listing For Sale by Owner (FSBO).
List your homeWhat's special
Zillow last checked:
Listing updated:
Listed by:
Melanie D. Kramer 912-658-1390,
Keller Williams Coastal Area P
Bought with:
Kristina Carulli, 412257
Realty One Group Inclusion
Source: Hive MLS,MLS#: SA314070
Facts & features
Interior
Bedrooms & bathrooms
- Bedrooms: 4
- Bathrooms: 2
- Full bathrooms: 2
Primary bedroom
- Level: Main
- Dimensions: 0 x 0
Bedroom 2
- Dimensions: 0 x 0
Bedroom 3
- Level: Main
- Dimensions: 0 x 0
Bedroom 4
- Level: Main
- Dimensions: 0 x 0
Primary bathroom
- Level: Main
- Dimensions: 0 x 0
Bathroom 2
- Level: Main
- Dimensions: 0 x 0
Dining room
- Level: Main
- Dimensions: 0 x 0
Great room
- Features: Fireplace
- Level: Main
- Dimensions: 0 x 0
Heating
- Central, Electric, Forced Air, Heat Pump
Cooling
- Central Air, Electric, Heat Pump
Appliances
- Included: Some Electric Appliances, Dishwasher, Electric Water Heater, Microwave, Oven, Range, Range Hood, Self Cleaning Oven
- Laundry: Washer Hookup, Dryer Hookup, Laundry Room
Features
- Breakfast Area, Ceiling Fan(s), Double Vanity, Country Kitchen, Main Level Primary, Pantry, Pull Down Attic Stairs, Separate Shower, Vaulted Ceiling(s), Programmable Thermostat
- Windows: Double Pane Windows
- Basement: None
- Attic: Pull Down Stairs
- Number of fireplaces: 1
- Fireplace features: Factory Built, Living Room, Wood Burning Stove
- Common walls with other units/homes: No Common Walls
Interior area
- Total interior livable area: 1,726 sqft
Property
Parking
- Total spaces: 2
- Parking features: Attached, Garage, Garage Door Opener, Kitchen Level, Rear/Side/Off Street
- Garage spaces: 2
Features
- Patio & porch: Patio, Front Porch, Porch, Screened
- Fencing: Privacy,Yard Fenced
Lot
- Size: 6,534 Square Feet
- Dimensions: 80 x 110 x 75 x 100
- Features: Back Yard, Cul-De-Sac, Interior Lot, Level, Private, Sprinkler System
Details
- Parcel number: 1047501071
- Zoning description: Single Family
- Special conditions: Standard
Construction
Type & style
- Home type: SingleFamily
- Architectural style: Ranch
- Property subtype: Single Family Residence
Materials
- Stucco, Vinyl Siding
- Foundation: Slab
- Roof: Asphalt,Ridge Vents
Condition
- New construction: No
- Year built: 1998
Utilities & green energy
- Sewer: Public Sewer
- Water: Public
- Utilities for property: Cable Available, Underground Utilities
Green energy
- Energy efficient items: Windows
Community & HOA
Community
- Features: Street Lights, Sidewalks, Curbs, Gutter(s)
- Subdivision: SAINT JAMES PLACE
HOA
- Has HOA: No
Location
- Region: Savannah
Financial & listing details
- Price per square foot: $217/sqft
- Tax assessed value: $347,600
- Annual tax amount: $2,910
- Date on market: 11/20/2025
- Cumulative days on market: 47 days
- Listing agreement: Exclusive Right To Sell
- Listing terms: ARM,Cash,1031 Exchange,FHA,VA Loan
- Inclusions: Ceiling Fans
- Exclusions: safes, washer, dryer
- Ownership type: Homeowner/Owner
- Road surface type: Asphalt, Paved
Price history
| Date | Event | Price |
|---|---|---|
| 8/13/2024 | Sold | $375,000-2.3%$217/sqft |
Source:  Hive MLS #SA314070 Report a problem Hive MLS #SA314070 Report a problem | ||
| 6/27/2024 | Listed for sale | $383,900+88.2%$222/sqft |
Source:  Hive MLS #314070 Report a problem Hive MLS #314070 Report a problem | ||
| 6/29/2007 | Sold | $204,000+16.6%$118/sqft |
Source: Hive MLS #SA31855 Report a problem | ||
| 3/3/2005 | Sold | $175,000$101/sqft |
Source: Public Record Report a problem | ||
Public tax history
| Year | Property taxes | Tax assessment |
|---|---|---|
| 2025 | $5,058 +63.7% | $139,040 +10.7% |
| 2024 | $3,090 +28% | $125,640 +14.8% |
| 2023 | $2,414 -11.4% | $109,400 +18.1% |
| 2022 | $2,725 +1.8% | $92,640 +12.2% |
| 2021 | $2,677 -1% | $82,560 +2.2% |
| 2020 | $2,704 +1.3% | $80,760 +2.9% |
| 2019 | $2,668 | $78,520 +2.9% |
| 2018 | $2,668 +1.4% | $76,280 +8.8% |
| 2017 | $2,631 +30.4% | $70,120 +3.7% |
| 2016 | $2,018 -6.7% | $67,600 -1% |
| 2015 | $2,162 -30.5% | $68,280 -1% |
| 2014 | $3,109 | $69,000 +0.3% |
| 2013 | -- | $68,760 +6.2% |
| 2012 | -- | $64,760 -6.3% |
| 2011 | -- | $69,080 -5.8% |
| 2010 | -- | $73,360 -2.4% |
| 2009 | -- | $75,200 |
| 2008 | -- | $75,200 |
| 2007 | -- | $75,200 +8.4% |
| 2006 | -- | $69,400 +10.9% |
| 2005 | -- | $62,600 +13.4% |
| 2003 | -- | $55,200 |
| 2002 | -- | $55,200 +14% |
| 2001 | -- | $48,400 |
Find assessor info on the county website
Neighborhood: 31406
Nearby homes
- $349,0003 bd2 ba1.4k sqft1 Patron Ct, Savannah, GA 31406Sold
- $371,4004 bd2 ba1.8k sqft105 Chapel Dr, Savannah, GA 31406Off Market
- $321,6003 bd2 ba1.3k sqft5 Patron Ct, Savannah, GA 31406Off Market
- $388,9003 bd2 ba1.4k sqft107 Chapel Dr, Savannah, GA 31406Off Market
- $321,2003 bd1 ba1.5k sqft7 Patron Ct, Savannah, GA 31406Off Market
- $377,0003 bd2 ba1.8k sqft2 Patron Ct, Savannah, GA 31406Sold
- $351,4003 bd2 ba1.8k sqft124 Chapel Dr, Savannah, GA 31406Off Market
- $362,8003 bd2 ba1.8k sqft4 Patron Ct, Savannah, GA 31406Off Market
Nearby schools
GreatSchools rating
- 6/10Hesse SchoolGrades: PK-8Distance: 0.4 mi
- 4/10Jenkins High SchoolGrades: 9-12Distance: 2.9 mi
Schools provided by the listing agent
- Elementary: HESSE
- Middle: HESSE
- High: JENKINS
Source: Hive MLS. This data may not be complete. We recommend contacting the local school district to confirm school assignments for this home.
Sell for more on Zillow
Get a Zillow Showcase℠ listing at no additional cost and you could sell for .
$377,600
2% more
+$7,552
With Zillow Showcase(estimated)
$385,152
Sell for more on Zillow
Get a Zillow Showcase℠ listing at no additional cost and you could sell for .
$377,600
2% more
+$7,552
With Zillow Showcase(estimated)
$385,152
- Georgia
- Chatham County
- Savannah
- 31406
- 3 Patron Court
