Embrace the beauty of Spring. 2200 square feet of expansive living areas, ideal for entertaining and family gatherings.Four well-appointed bedrooms, 2 full and 2 1/2 baths, offering comfortable retreats. convenience and privacy. Gleaming stainless-steel appliances add a touch of sophistication and shine to your cooking space, spending your afternoons relaxing by the sparkling pool or hosting memorable barbecues with friends and family in your spacious backyard. This immaculate colonial offers the perfect blend of comfort, style, and outdoor living, making it an ideal spring haven.
Sold for $485,000
$485,000
3 Paul St, South Hadley, MA 01075
4beds
2,200sqft
Single Family Residence
Built in 1968
0.62 Acres Lot
$535,300 Zestimate®
$220/sqft
$3,279 Estimated rent
Home value
$535,300
$509,000 - $562,000
$3,279/mo
Zestimate® history
Owner options
List your home for rent
$3,279/mo
Rent Zestimate®
Find your next renter with Zillow Rental Manager. Plus, with online applications, you can quickly screen prospective tenants – for free.
$3,279/mo
Rent Zestimate®
Refinance and save
$3,187/mo
Est. payment
Refinancing to a lower rate could help reduce your monthly payments and save thousands over the life of the loan.
$3,187/mo
Est. payment
Explore your selling options
Work with a Zillow partner agent
Leverage their expertise and Zillow's premium Showcase listings to get your home seen by more buyers.
Get startedList with your own agent
Get your home in front of millions of buyers by listing it on Zillow.
Learn how to do itSell it yourself
Take full control of how buyers see your home on Zillow by listing For Sale by Owner (FSBO).
List your homeWhat's special
Ample roomLarge corner lotGleaming stainless-steel appliances
Zillow last checked:
Listing updated:
Listed by:
Lisa A Catrett 413-530-4357,
HB Real Estate, LLC 413-213-5911
Bought with:
Kevin Haczynski
Signature Realty
Source: MLS PIN,MLS#: 73197660
Facts & features
Interior
Bedrooms & bathrooms
- Bedrooms: 4
- Bathrooms: 4
- Full bathrooms: 2
- 1/2 bathrooms: 2
Primary bedroom
- Features: Bathroom - Half, Closet, Flooring - Wall to Wall Carpet
- Level: Second
Bedroom 2
- Features: Closet, Flooring - Wall to Wall Carpet
- Level: Second
Bedroom 3
- Features: Closet, Flooring - Wall to Wall Carpet
- Level: Second
Bedroom 4
- Features: Closet, Flooring - Wall to Wall Carpet
- Level: Second
Primary bathroom
- Features: Yes
Bathroom 1
- Features: Bathroom - Half, Washer Hookup
- Level: First
Bathroom 2
- Features: Bathroom - Full, Bathroom - With Shower Stall, Closet - Linen, Countertops - Stone/Granite/Solid
- Level: First
Bathroom 3
- Features: Bathroom - Full, Bathroom - Tiled With Tub & Shower, Closet - Linen, Countertops - Stone/Granite/Solid, Double Vanity
- Level: Second
Dining room
- Features: Flooring - Wood, Open Floorplan
- Level: First
Family room
- Features: Flooring - Wood, Exterior Access, Open Floorplan, Slider
- Level: First
Kitchen
- Features: Flooring - Wood, Dining Area, Countertops - Stone/Granite/Solid, Kitchen Island, Open Floorplan, Remodeled
- Level: First
Living room
- Features: Flooring - Wood
- Level: First
Heating
- Hot Water, Natural Gas
Cooling
- Ductless
Appliances
- Included: Gas Water Heater, Range, Oven, Dishwasher, Disposal, Refrigerator
- Laundry: Bathroom - Half, First Floor, Washer Hookup
Features
- Bathroom - Half, Countertops - Stone/Granite/Solid
- Flooring: Wood, Tile, Carpet
- Basement: Full,Interior Entry,Bulkhead
- Number of fireplaces: 2
- Fireplace features: Family Room, Living Room
Interior area
- Total structure area: 2,200
- Total interior livable area: 2,200 sqft
Property
Parking
- Total spaces: 8
- Parking features: Attached, Garage Door Opener, Off Street, Paved
- Attached garage spaces: 2
- Uncovered spaces: 6
Accessibility
- Accessibility features: No
Features
- Patio & porch: Patio
- Exterior features: Patio, Pool - Inground, Sprinkler System, Fenced Yard
- Has private pool: Yes
- Pool features: In Ground
- Fencing: Fenced
- Frontage length: 329.00
Lot
- Size: 0.62 Acres
- Features: Corner Lot
Details
- Foundation area: 912
- Parcel number: 3058669
- Zoning: RA 1
Construction
Type & style
- Home type: SingleFamily
- Architectural style: Colonial
- Property subtype: Single Family Residence
Materials
- Frame
- Foundation: Concrete Perimeter
- Roof: Shingle
Condition
- Year built: 1968
Utilities & green energy
- Electric: Circuit Breakers
- Sewer: Public Sewer
- Water: Public
- Utilities for property: Washer Hookup
Community & HOA
HOA
- Has HOA: No
Location
- Region: South Hadley
Financial & listing details
- Price per square foot: $220/sqft
- Tax assessed value: $414,900
- Annual tax amount: $7,281
- Date on market: 11/7/2025
- Exclusions: .
- Road surface type: Paved
Price history
| Date | Event | Price |
|---|---|---|
| 5/10/2024 | Sold | $485,000-3%$220/sqft |
Source: MLS PIN #73197660 Report a problem | ||
| 4/5/2024 | Contingent | $499,900$227/sqft |
Source: MLS PIN #73197660 Report a problem | ||
| 1/30/2024 | Listed for sale | $499,900+66.6%$227/sqft |
Source: MLS PIN #73197660 Report a problem | ||
| 6/17/2013 | Sold | $300,000-6%$136/sqft |
Source: Public Record Report a problem | ||
| 4/6/2013 | Price change | $319,000-3%$145/sqft |
Source: Jones Group REALTORS� #71493303 Report a problem | ||
| 3/14/2013 | Listed for sale | $329,000+92.1%$150/sqft |
Source: Jones Group REALTORS� #71493303 Report a problem | ||
| 1/18/2013 | Sold | $171,266+14.3%$78/sqft |
Source: Public Record Report a problem | ||
| 10/19/2012 | Listed for sale | $149,900+3279.2%$68/sqft |
Source: Coldwell Banker Residential Brokerage - Longmeadow #71448670 Report a problem | ||
| 4/11/2011 | Sold | $4,436$2/sqft |
Source: Public Record Report a problem | ||
Public tax history
| Year | Property taxes | Tax assessment |
|---|---|---|
| 2025 | $7,587 -0.8% | $476,300 +3.7% |
| 2024 | $7,646 +5% | $459,200 +10.7% |
| 2023 | $7,281 +5.7% | $414,900 +11.3% |
| 2022 | $6,891 +1.2% | $372,900 +6.6% |
| 2021 | $6,809 +3.1% | $349,900 +5.6% |
| 2020 | $6,606 +3.3% | $331,300 +4.3% |
| 2019 | $6,398 +4% | $317,500 +2.8% |
| 2018 | $6,154 +4.4% | $308,800 +5.4% |
| 2017 | $5,895 +2% | $293,000 +0.6% |
| 2016 | $5,780 +5.4% | $291,200 +2.9% |
| 2015 | $5,486 +35% | $283,100 |
| 2014 | $4,063 -17.1% | $283,100 -1.9% |
| 2013 | $4,902 +1.3% | $288,500 |
| 2012 | $4,841 +3.2% | $288,500 |
| 2011 | $4,691 +16.2% | $288,500 |
| 2010 | $4,036 +0.8% | $288,500 -9.5% |
| 2009 | $4,005 -8.5% | $318,900 |
| 2008 | $4,375 +2.9% | $318,900 -0.2% |
| 2007 | $4,253 -1.3% | $319,500 +5.5% |
| 2006 | $4,310 +4.2% | $302,900 +20% |
| 2005 | $4,137 +14.2% | $252,400 |
| 2004 | $3,624 +6.7% | $252,400 +29.2% |
| 2003 | $3,398 -2.6% | $195,300 |
| 2002 | $3,488 +32% | $195,300 +9.4% |
| 1996 | $2,642 | $178,500 |
Find assessor info on the county website
Neighborhood: 01075
Nearby homes
- $444,8004 bd2 ba1.7k sqft51 Michael Dr, South Hadley, MA 01075Off Market
- $504,5003 bd3 ba2.4k sqft56 Michael Dr, South Hadley, MA 01075Off Market
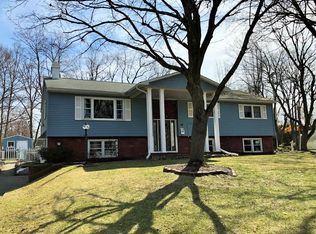
- $354,700-- bd-- ba-- sqft56 Michael Dr, South hadley, MA 01075Off Market
- $383,0003 bd3 ba1.3k sqft69 Laurie Ave, South Hadley, MA 01075Off Market
- $473,1004 bd2 ba2.3k sqft52 Michael Dr, South Hadley, MA 01075Off Market
- $482,0003 bd2 ba1.6k sqft45 Michael Dr, South Hadley, MA 01075Off Market
- $351,9004 bd1 ba1.2k sqft63 Laurie Ave, South Hadley, MA 01075Off Market
- $490,6003 bd3 ba1.9k sqft4 Paul St, South Hadley, MA 01075Off Market
Nearby schools
GreatSchools rating
- NAPlains Elementary SchoolGrades: PK-1Distance: 0.8 mi
- 5/10Michael E. Smith Middle SchoolGrades: 5-8Distance: 2.1 mi
- 5/10South Hadley High SchoolGrades: 9-12Distance: 0.9 mi
Sell for more on Zillow
Get a Zillow Showcase℠ listing at no additional cost and you could sell for .
$535,300
2% more
+$10,706
With Zillow Showcase(estimated)
$546,006
Sell for more on Zillow
Get a Zillow Showcase℠ listing at no additional cost and you could sell for .
$535,300
2% more
+$10,706
With Zillow Showcase(estimated)
$546,006
