TOP LOCATION! IN RARELY AVAILABLE HILL VIEW FARMS, AN ELEGANT SUPERBLY MAINTAINED 5700 SQ FT 5BR 4-1/2 BATH STONE FRONT COLONIAL ON GORGEOUSLY LANDSCAPED 2.33 ACRE CUL-DE-SAC LOT BACKING TO PRESERVED WOODS. UNBEATABLE CLINTON TOWNSHIP NEIGHBORHOOD OF ESTATE HOMES BORDERING TEWKSBURY YET MINUTES FROM ROUTE 78, 22 AND TRAIN STATION, OFFERING BOTH PRIVACY AND EASY COMMUTES TO NYC, PHILA, LEHIGH VALLEY, JERSEY SHORE & POCONOS. BRIGHT & AIRY WITH MARBLE-FLOORED GRAND FOYER WITH SWEEPING CIRCULAR STAIRCASE, 23X18 2-STORY FAM RM WITH FLOOR-TO-CEILING STONE FPLC, PRIVATE 1ST FLR STUDY WITH BUILT-IN BOOKSHELVES, CONSERVATORY/SUN RM, TRAY-CEILINGS IN LIVING RM & DINING RM, FIRST FLOOR EN-SUITE GUEST RM WITH PRIVATE BATH, 20X15 CENTER ISLE GRANITE KITCHEN RECENTLY UPGRADED WITH NEW STAINLESS STEEL APPLIANCES, HUGE WALK-IN PANTRY, AND FRENCH DOORS WHICH OPEN ONTO LARGE ROOFED PAVER PATIO OVERLOOKING PRIVATE BACKYARD WITH KOI POND WITH WATERFALL. 2ND FLOOR OFFERS EXPANSIVE TRAY-CEILINGED MBR SUITE WITH SITTING RM & TWO LARGE WALK-INS, LUXURIOUS SUN-SPLASHED MASTER BATH, EXQUISITE LOFT WITH VIEW THROUGH DRAMATIC PALLADIAN WINDOW, SPACIOUS SECONDARY BEDROOMS INCLUDING 2ND EN-SUITE WITH DEN & PAIR OF JACK-N-JILL BDRMS. OTHER ASPECTS SURE TO PLEASE INCLUDE NATURAL GAS, 3-CAR ATTACHED AND ADDITIONAL 2-CAR DETACHED TANDEM GARAGE, BACK STAIRCASE, GLEAMING HARDWOOD FLRS, WALKOUT BASEMENT, NEW FURNACE, NEW CAC CONDENSERS, AND SO MUCH MORE!
Sold for $1,250,000
$1,250,000
3 Peachtree Ln, Lebanon, NJ 08833
5beds
5,700sqft
Single Family Residence
Built in 2002
2.33 Acres Lot
$1,293,700 Zestimate®
$219/sqft
$7,198 Estimated rent
Home value
$1,293,700
$1.16M - $1.44M
$7,198/mo
Zestimate® history
Owner options
List your home for rent
$7,198/mo
Rent Zestimate®
Find your next renter with Zillow Rental Manager. Plus, with online applications, you can quickly screen prospective tenants – for free.
$7,198/mo
Rent Zestimate®
Refinance and save
$8,825/mo
Est. payment
Refinancing to a lower rate could help reduce your monthly payments and save thousands over the life of the loan.
$8,825/mo
Est. payment
Explore your selling options
Work with a Zillow partner agent
Leverage their expertise and Zillow's premium Showcase listings to get your home seen by more buyers.
Get startedList with your own agent
Get your home in front of millions of buyers by listing it on Zillow.
Learn how to do itSell it yourself
Take full control of how buyers see your home on Zillow by listing For Sale by Owner (FSBO).
List your homeWhat's special
Zillow last checked:
Listing updated:
Listed by:
Kerry Cahill-DeFuccio 908-447-2006,
Weichert Realtors - Clinton
Bought with:
NON MEMBER, 0225194075
Non Subscribing Office
Source: Bright MLS,MLS#: NJHT2003914
Facts & features
Interior
Bedrooms & bathrooms
- Bedrooms: 5
- Bathrooms: 5
- Full bathrooms: 4
- 1/2 bathrooms: 1
- Main level bathrooms: 2
- Main level bedrooms: 1
Rooms
- Room types: Living Room, Dining Room, Sitting Room, Kitchen, Family Room, Den, Foyer, Laundry, Conservatory Room, Half Bath
Other
- Level: Main
- Area: 228 Square Feet
- Dimensions: 19 x 12
Den
- Level: Main
- Area: 160 Square Feet
- Dimensions: 16 x 10
Dining room
- Level: Main
- Area: 240 Square Feet
- Dimensions: 16 x 15
Family room
- Features: Fireplace - Wood Burning
- Level: Main
- Area: 414 Square Feet
- Dimensions: 23 x 18
Foyer
- Level: Main
Half bath
- Level: Main
Kitchen
- Level: Main
- Area: 300 Square Feet
- Dimensions: 20 x 15
Laundry
- Level: Main
Living room
- Level: Main
- Area: 288 Square Feet
- Dimensions: 18 x 16
Sitting room
- Level: Upper
- Area: 195 Square Feet
- Dimensions: 15 x 13
Heating
- Forced Air, Natural Gas
Cooling
- Central Air, Electric
Appliances
- Included: Central Vacuum, Dishwasher, Dryer, Exhaust Fan, Microwave, Oven/Range - Gas, Refrigerator, Washer, Gas Water Heater
- Laundry: Main Level, Laundry Room
Features
- Bathroom - Tub Shower, Central Vacuum, Formal/Separate Dining Room, Eat-in Kitchen, Kitchen Island, Pantry, Walk-In Closet(s)
- Flooring: Wood, Ceramic Tile
- Basement: Full,Walk-Out Access
- Number of fireplaces: 1
- Fireplace features: Insert, Wood Burning
Interior area
- Total structure area: 5,700
- Total interior livable area: 5,700 sqft
- Finished area above ground: 5,700
- Finished area below ground: 0
Property
Parking
- Total spaces: 5
- Parking features: Garage Door Opener, Driveway, Attached, Detached
- Attached garage spaces: 5
- Has uncovered spaces: Yes
Accessibility
- Accessibility features: None
Features
- Levels: Two
- Stories: 2
- Pool features: None
- Has spa: Yes
- Spa features: Bath
Lot
- Size: 2.33 Acres
- Features: Backs - Parkland, Cul-De-Sac, Open Lot, Wooded
Details
- Additional structures: Above Grade, Below Grade
- Parcel number: 060000300009 19
- Zoning: RESIDENTIAL
- Special conditions: Standard
Construction
Type & style
- Home type: SingleFamily
- Architectural style: Colonial
- Property subtype: Single Family Residence
Materials
- Wood Siding, Stone
- Foundation: Other
Condition
- New construction: No
- Year built: 2002
Utilities & green energy
- Sewer: Septic > # of BR, Septic Exists
- Water: Private, Well
- Utilities for property: Cable Available, Natural Gas Available, Underground Utilities
Community & HOA
Community
- Subdivision: None Available
HOA
- Has HOA: No
Location
- Region: Lebanon
- Municipality: CLINTON TWP
Financial & listing details
- Price per square foot: $219/sqft
- Tax assessed value: $883,700
- Annual tax amount: $26,343
- Date on market: 6/10/2025
- Listing agreement: Exclusive Right To Sell
- Exclusions: Horse Head Coat Rack In Laundry / Mud Rm - Drapes & Rod In Primary Bdrm.
- Ownership: Fee Simple
- Road surface type: Black Top
Price history
| Date | Event | Price |
|---|---|---|
| 9/8/2025 | Sold | $1,250,000$219/sqft |
Source:  Bright MLS #NJHT2003914 Report a problem Bright MLS #NJHT2003914 Report a problem | ||
| 6/27/2025 | Price change | $1,250,000-5.7%$219/sqft |
Source: Bright MLS #NJHT2003914 Report a problem | ||
| 6/10/2025 | Listed for sale | $1,325,000+1.9%$232/sqft |
Source: Bright MLS #NJHT2003914 Report a problem | ||
| 6/9/2025 | Listing removed | $1,299,900$228/sqft |
Source: Bright MLS #NJHT2003848 Report a problem | ||
| 5/16/2025 | Listed for sale | $1,299,900+30.6%$228/sqft |
Source: Bright MLS #NJHT2003848 Report a problem | ||
| 9/16/2013 | Sold | $995,000+11.2%$175/sqft |
Source: Public Record Report a problem | ||
| 7/12/2013 | Sold | $895,000-2.6%$157/sqft |
Source:  GSMLS #2989408 Report a problem GSMLS #2989408 Report a problem | ||
| 1/8/2013 | Listed for sale | $919,000-8.1%$161/sqft |
Source: WEICHERT REALTORS #2989408 Report a problem | ||
| 11/23/2012 | Listing removed | $999,900$175/sqft |
Source: GOLDEN HOME REALTY LLC Report a problem | ||
| 6/3/2012 | Listed for sale | $999,900$175/sqft |
Source: GOLDEN HOME REALTY LLC Report a problem | ||
| 3/12/2012 | Listing removed | $999,900$175/sqft |
Source: Realmart Realty, LLC #2839002 Report a problem | ||
| 4/20/2011 | Price change | $999,900-4.7%$175/sqft |
Source: Realmart Realty, LLC #2839002 Report a problem | ||
| 3/11/2011 | Listed for sale | $1,049,000+424.5%$184/sqft |
Source: Realmart Realty #2839002 Report a problem | ||
| 9/22/1999 | Sold | $200,000$35/sqft |
Source: Public Record Report a problem | ||
Public tax history
| Year | Property taxes | Tax assessment |
|---|---|---|
| 2025 | $26,343 | $883,700 |
| 2024 | $26,343 +3.2% | $883,700 |
| 2023 | $25,530 +5.7% | $883,700 |
| 2022 | $24,152 +1.4% | $883,700 |
| 2021 | $23,816 +1.7% | $883,700 |
| 2020 | $23,427 +1.1% | $883,700 |
| 2019 | $23,162 +1.6% | $883,700 |
| 2018 | $22,800 +0.1% | $883,700 -1.7% |
| 2017 | $22,773 -0.6% | $898,700 |
| 2016 | $22,917 +2.3% | $898,700 |
| 2015 | $22,396 +5.4% | $898,700 |
| 2014 | $21,245 +4.7% | $898,700 +3.2% |
| 2013 | $20,296 +1% | $870,700 |
| 2012 | $20,094 +2.5% | $870,700 -7.4% |
| 2011 | $19,596 +4.4% | $940,300 |
| 2010 | $18,778 +1.4% | $940,300 |
| 2009 | $18,515 -1.6% | $940,300 |
| 2008 | $18,806 +5.3% | $940,300 |
| 2007 | $17,866 | $940,300 |
| 2006 | -- | $940,300 +12.2% |
| 2005 | -- | $838,000 |
| 2004 | -- | $838,000 |
Find assessor info on the county website
Neighborhood: 08833
Nearby homes
- $1,250,0005 bd5 ba-- sqft3 Peach Tree Ln, Lebanon, NJ 08833Sold
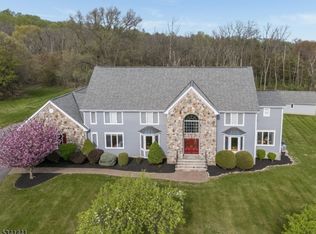
- $1,500,000-- bd-- ba4.7k sqft2 Peachtree Ln, Lebanon, NJ 08833Sold
- $1,500,0005 bd5 ba-- sqft2 Peach Tree Ln, Lebanon, NJ 08833Sold
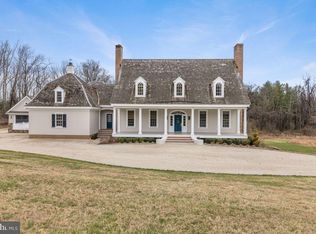
- $1,340,600-- bd-- ba4.5k sqft8 Wonderview Way, Lebanon, NJ 08833Off Market
- $1,425,0005 bd7 ba-- sqft3 Wonderview Way, Lebanon, NJ 08833Sold
- $1,425,5004 bd4 ba4.9k sqft5 Wonderview Way, Lebanon, NJ 08833Off Market
- $1,378,3005 bd5 ba4.1k sqft10 Wonderview Way, Lebanon, NJ 08833Off Market
- $1,448,3005 bd5 ba4.2k sqft4 Wonderview Way, Lebanon, NJ 08833Off Market
Nearby schools
GreatSchools rating
- 9/10Round Valley Middle SchoolGrades: 3-5Distance: 0.9 mi
- 8/10Clinton Twp Middle SchoolGrades: 6-8Distance: 4.4 mi
- 8/10North Hunterdon Regional High SchoolGrades: 9-12Distance: 4.3 mi
Schools provided by the listing agent
- District: Clinton Township Public Schools
Source: Bright MLS. This data may not be complete. We recommend contacting the local school district to confirm school assignments for this home.
Get a cash offer in 3 minutes
Find out how much your home could sell for in as little as 3 minutes with a no-obligation cash offer.
Estimated market value
$1,293,700
Get a cash offer in 3 minutes
Find out how much your home could sell for in as little as 3 minutes with a no-obligation cash offer.
Estimated market value
$1,293,700
- New Jersey
- Hunterdon County
- Lebanon Borough
- 08833
- 3 Peachtree Ln
Nearby cities
Nearby zip codes
Other Lebanon Borough Topics
