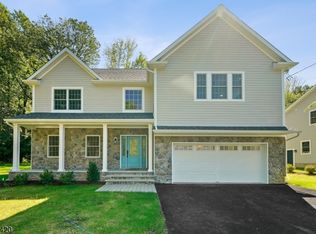
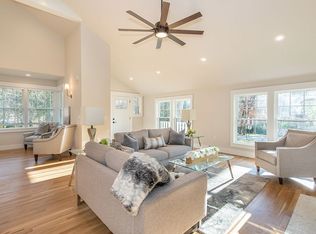
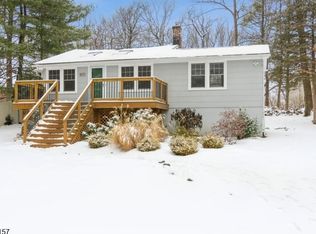
The kitchen is truly the heart of the Serendipity home design. The home s inviting foyer opens into its well-appointed kitchen with large center island with breakfast bar, plenty of counter and cabinet space, ample walk-in pantry, and convenient workspace. Beyond the kitchen lies the spacious two-story casual dining area and two-story great room with rear yard access. The beautifully bright two-story primary bedroom suite is enhanced by dual walk-in closets and spa-like primary bath with dual-sink vanity, large luxe shower with seat, and private water closet. Central to a generous loft with adjacent workspace, the sizable secondary bedrooms feature roomy closets and shared hall bath. Additional highlights include a convenient powder room and everyday entry, first-floor laundry, and additional storage throughout.
This property is not currently displayed as for sale or rent on Zillow. This may be different from what's on other websites or public sources.