Well-priced opportunity in the highly desirable Diamondhead community! This 3-bedroom, 2-bath home offers a comfortable, flexible floor plan with multiple living spaces, including a sitting area off the dining room and a large enclosed patio perfect for relaxing or entertaining year-round. The oversized two-car garage includes an air-conditioned workshop, providing excellent space for hobbies, projects, or additional storage. You'll also appreciate the abundant closet space, attic storage, fenced backyard with garden area, and patio featuring a working fountain. Enjoy the Diamondhead lifestyle with golf, tennis, pickleball, walking paths, parks, a marina, dining, and convenient access to I-10 for an easy drive to the Mississippi Gulf Coast or New Orleans. The HOA maintains the lawn, offering low-maintenance living. Competitively priced and offering exceptional value in one of the Gulf Coast's most desirable communities—schedule your showing today!
Closed
Price Unknown
3 Pecan Rdg, Diamondhead, MS 39525
3beds
1,509sqft
Residential, Single Family Residence
Built in 1987
7,405 Square Feet Lot
$210,100 Zestimate®
$--/sqft
$1,715 Estimated rent
Home value
$210,100
$200,000 - $221,000
$1,715/mo
Zestimate® history
Owner options
List your home for rent
$1,715/mo
Rent Zestimate®
Find your next renter with Zillow Rental Manager. Plus, with online applications, you can quickly screen prospective tenants – for free.
$1,715/mo
Rent Zestimate®
Refinance and save
$38/mo
Est. payment
Refinancing to a lower rate could help reduce your monthly payments and save thousands over the life of the loan.
$38/mo
Est. payment
Explore your selling options
Work with a Zillow partner agent
Leverage their expertise and Zillow's premium Showcase listings to get your home seen by more buyers.
Get startedList with your own agent
Get your home in front of millions of buyers by listing it on Zillow.
Learn how to do itSell it yourself
Take full control of how buyers see your home on Zillow by listing For Sale by Owner (FSBO).
List your homeWhat's special
Oversized two-car garageAttic storageComfortable flexible floor planMultiple living spacesAbundant closet spaceAir-conditioned workshop
Zillow last checked:
Listing updated:
Listed by:
Steve W Haas 228-493-3333,
Compass
Bought with:
Jacob R Ainsworth, S52067
RE/MAX Coast Delta Realty
Source: MLS United,MLS#: 4157524
Facts & features
Interior
Bedrooms & bathrooms
- Bedrooms: 3
- Bathrooms: 2
- Full bathrooms: 1
- 3/4 bathrooms: 1
Heating
- Central, Electric
Cooling
- Ceiling Fan(s), Central Air, Electric, Wall/Window Unit(s)
Appliances
- Included: None
- Laundry: In Kitchen
Features
- Beamed Ceilings, Ceiling Fan(s), Crown Molding, Pantry, Storage, Tray Ceiling(s), Walk-In Closet(s)
- Flooring: Laminate, Tile
- Doors: Sliding Doors
- Has fireplace: Yes
- Fireplace features: Living Room
Interior area
- Total structure area: 1,509
- Total interior livable area: 1,509 sqft
Property
Parking
- Total spaces: 1.5
- Parking features: Attached, Driveway, Garage Faces Front, Direct Access, Paved
- Attached garage spaces: 1.5
- Has uncovered spaces: Yes
Features
- Levels: One
- Stories: 1
- Patio & porch: Patio, Other
- Exterior features: See Remarks
- Fencing: Partial
- Has view: Yes
Lot
- Size: 7,405 Square Feet
- Dimensions: 25 x 90 x 70 x 79 x 82
- Features: Cul-De-Sac, Near Golf Course, Views
Details
- Parcel number: 132b003057.000
Construction
Type & style
- Home type: SingleFamily
- Property subtype: Residential, Single Family Residence
Materials
- Other
- Foundation: Slab
- Roof: Shingle
Condition
- Move In Ready
- New construction: No
- Year built: 1987
Utilities & green energy
- Sewer: Public Sewer
- Water: Public
- Utilities for property: Electricity Connected, Sewer Connected, Water Connected
Community & HOA
Community
- Features: Boating, Clubhouse, Fishing, Golf, Near Entertainment, Pool, Tennis Court(s)
- Subdivision: The Oaks
HOA
- Has HOA: Yes
- Services included: Maintenance Grounds
- Second HOA fee: $38 monthly
Location
- Region: Diamondhead
Financial & listing details
- Tax assessed value: $121,585
- Annual tax amount: $2,289
- Date on market: 7/30/2026
- Electric utility on property: Yes
Price history
| Date | Event | Price |
|---|---|---|
| 8/27/2026 | Sold | -- |
Source: MLS United #4157524 Report a problem | ||
| 8/18/2026 | Pending sale | $215,000$142/sqft |
Source: MLS United #4157524 Report a problem | ||
| 7/30/2026 | Listed for sale | $215,000+8%$142/sqft |
Source: MLS United #4157524 Report a problem | ||
| 5/9/2023 | Sold | -- |
Source: MLS United #4032045 Report a problem | ||
| 4/6/2023 | Pending sale | $199,000$132/sqft |
Source: MLS United #4032045 Report a problem | ||
| 3/9/2023 | Listed for sale | $199,000$132/sqft |
Source: MLS United #4032045 Report a problem | ||
| 2/26/2023 | Pending sale | $199,000$132/sqft |
Source: MLS United #4032045 Report a problem | ||
| 12/9/2022 | Listed for sale | $199,000$132/sqft |
Source: MLS United #4032045 Report a problem | ||
| 10/30/2022 | Pending sale | $199,000$132/sqft |
Source: MLS United #4032045 Report a problem | ||
| 10/25/2022 | Listed for sale | $199,000+12.1%$132/sqft |
Source: MLS United #4032045 Report a problem | ||
| 2/26/2021 | Sold | -- |
Source: MLS United #3368925 Report a problem | ||
| 1/14/2021 | Pending sale | $177,500$118/sqft |
Source: Gardner Realtors #368925 Report a problem | ||
| 12/1/2020 | Listed for sale | $177,500$118/sqft |
Source: GARDNER REALTORS-BSL #368925 Report a problem | ||
Public tax history
| Year | Property taxes | Tax assessment |
|---|---|---|
| 2025 | $2,289 | $18,238 |
| 2024 | $2,289 +342.2% | $18,238 +56.5% |
| 2023 | $518 0% | $11,651 |
| 2022 | $518 -76.8% | $11,651 -35% |
| 2021 | $2,236 | $17,923 +60.7% |
| 2020 | $2,236 +361.6% | $11,154 |
| 2019 | $484 -1.9% | $11,154 -0.6% |
| 2018 | $494 | $11,224 |
| 2017 | $494 +35% | $11,224 |
| 2016 | $365 | $11,224 +7.7% |
| 2015 | $365 +1.6% | $10,421 |
| 2014 | $360 +2.7% | $10,421 |
| 2013 | $350 -0.2% | $10,421 |
| 2012 | $351 +18.3% | $10,421 -4.8% |
| 2011 | $297 | $10,942 |
| 2010 | $297 | $10,942 |
| 2009 | $297 -5.4% | $10,942 |
| 2008 | $314 | $10,942 +35.9% |
| 2003 | -- | $8,053 |
| 2002 | -- | $8,053 |
Find assessor info on the county website
Neighborhood: 39525
Nearby homes
- $139,0003 bd1 ba1.1k sqft2 Pecan Rdg, Diamondhead, MS 39525Off Market
- $147,9002 bd2 ba1k sqft4 Pecan Rdg, Diamondhead, MS 39525Off Market
- $--3 bd2 ba1.3k sqft3 Cypress Knee, Diamondhead, MS 39525Sold
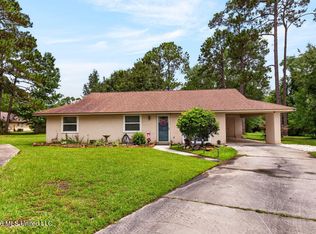
- $186,7003 bd2 ba1.3k sqft5 Rabbit Run, Diamondhead, MS 39525Off Market
- $186,8003 bd2 ba1.5k sqft1 Pecan Rdg, Diamondhead, MS 39525Off Market
- $132,5002 bd2 ba1k sqft5 Pecan Rdg, Diamondhead, MS 39525Off Market
- $140,5002 bd2 ba1k sqft2 Cypress Knee, Diamondhead, MS 39525Off Market
- $141,3003 bd1 ba1.4k sqft4 Cypress Knee, Diamondhead, MS 39525Off Market
Nearby schools
GreatSchools rating
- 10/10East Hancock Elementary SchoolGrades: PK-5Distance: 2.2 mi
- 6/10Hancock Middle SchoolGrades: 6-8Distance: 3.5 mi
- 8/10Hancock High SchoolGrades: 9-12Distance: 3.7 mi
Schools provided by the listing agent
- Middle: Hancock Middle School
- High: Hancock
Source: MLS United. This data may not be complete. We recommend contacting the local school district to confirm school assignments for this home.
Sell for more on Zillow
Get a Zillow Showcase℠ listing at no additional cost and you could sell for .
$210,100
2% more
+$4,202
With Zillow Showcase(estimated)
$214,302
Sell for more on Zillow
Get a Zillow Showcase℠ listing at no additional cost and you could sell for .
$210,100
2% more
+$4,202
With Zillow Showcase(estimated)
$214,302
- Mississippi
- Hancock County
- Diamondhead
- 39525
- 3 Pecan Rdg
