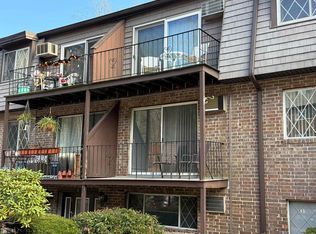
Well maintained 1st floor two bedroom Hillside Estates condo. The unit has a primary bedroom w/double double closets for plenty of storage, an eat-in kitchen, A/C, Berber carpets, extra storage & more. Enjoy the condo amenities including an in-ground pool, function room for your gatherings, recreation court, and picnic area. Heat and hot water included with the monthly condo fee. Off street assigned parking, laundry in building and more.
Sold for $235,000
$235,000
3 Pembroke Dr Unit 1, Derry, NH 03038
1beds
720sqft
Condominium
Built in 1972
-- sqft lot
$239,400 Zestimate®
$326/sqft
$2,015 Estimated rent
Home value
$239,400
$223,000 - $259,000
$2,015/mo
Zestimate® history
Owner options
List your home for rent
$2,015/mo
Rent Zestimate®
Find your next renter with Zillow Rental Manager. Plus, with online applications, you can quickly screen prospective tenants – for free.
$2,015/mo
Rent Zestimate®
Refinance and save
$1,959/mo
Est. payment
Refinancing to a lower rate could help reduce your monthly payments and save thousands over the life of the loan.
$1,959/mo
Est. payment
Explore your selling options
Work with a Zillow partner agent
Leverage their expertise and Zillow's premium Showcase listings to get your home seen by more buyers.
Get startedList with your own agent
Get your home in front of millions of buyers by listing it on Zillow.
Learn how to do itSell it yourself
Take full control of how buyers see your home on Zillow by listing For Sale by Owner (FSBO).
List your homeWhat's special
Extra storageIn-ground poolBerber carpetsPicnic areaRecreation courtEat-in kitchen
Zillow last checked:
Listing updated:
Listed by:
Daniel M. Mendonca 603-490-8801,
Berkshire Hathaway HomeServices Verani Realty Salem 603-890-3226,
Daniel M. Mendonca 603-490-8801
Bought with:
Non Member
Non Member Office
Source: MLS PIN,MLS#: 73363063
Facts & features
Interior
Bedrooms & bathrooms
- Bedrooms: 1
- Bathrooms: 1
- Full bathrooms: 1
Primary bedroom
- Level: First
- Area: 165
- Dimensions: 15 x 11
Bedroom 2
- Level: First
- Area: 125
- Dimensions: 12.5 x 10
Primary bathroom
- Features: No
Bathroom 1
- Level: First
Kitchen
- Level: First
- Area: 115.5
- Dimensions: 11 x 10.5
Living room
- Level: First
- Area: 224.25
- Dimensions: 19.5 x 11.5
Heating
- Baseboard, Natural Gas, Unit Control
Cooling
- Wall Unit(s), Unit Control
Appliances
- Included: Range, Dishwasher, Refrigerator, Range Hood
- Laundry: In Building
Features
- Flooring: Vinyl, Carpet
- Basement: None
- Has fireplace: No
- Common walls with other units/homes: Corner
Interior area
- Total structure area: 720
- Total interior livable area: 720 sqft
- Finished area above ground: 0
- Finished area below ground: 720
Property
Parking
- Total spaces: 1
- Parking features: Off Street, Assigned, Guest, Paved
- Uncovered spaces: 1
Features
- Entry location: Unit Placement(Partially Below Grade)
- Pool features: Association, In Ground
- Waterfront features: Lake/Pond, 3/10 to 1/2 Mile To Beach, Beach Ownership(Public)
Details
- Parcel number: 738066
- Zoning: MDR
- Other equipment: Intercom
Construction
Type & style
- Home type: Condo
- Property subtype: Condominium
Materials
- Frame
- Roof: Tar/Gravel
Condition
- Year built: 1972
Utilities & green energy
- Electric: Circuit Breakers
- Sewer: Public Sewer
- Water: Public
- Utilities for property: for Electric Range
Community & HOA
Community
- Features: Shopping, Pool, Tennis Court(s), Park, Walk/Jog Trails, Stable(s), Golf, Medical Facility, Laundromat, Highway Access, House of Worship, Private School, Public School
- Security: Intercom
HOA
- Amenities included: Hot Water, Pool, Laundry, Playground, Clubroom, Storage
- Services included: Heat, Water, Sewer, Insurance, Maintenance Structure, Road Maintenance, Maintenance Grounds, Snow Removal, Trash
- HOA fee: $324 monthly
Location
- Region: Derry
Financial & listing details
- Price per square foot: $326/sqft
- Tax assessed value: $211,200
- Annual tax amount: $3,947
- Date on market: 12/23/2025
Price history
| Date | Event | Price |
|---|---|---|
| 6/26/2025 | Sold | $235,000-1.3%$326/sqft |
Source: MLS PIN #73363063 Report a problem | ||
| 5/27/2025 | Contingent | $238,000$331/sqft |
Source:  PrimeMLS #5037441 Report a problem PrimeMLS #5037441 Report a problem | ||
| 4/23/2025 | Listed for sale | $238,000+495%$331/sqft |
Source: PrimeMLS #5037441 Report a problem | ||
| 5/23/2020 | Listing removed | $1,300$2/sqft |
Source: Coco, Early Associates/Salem #4803672 Report a problem | ||
| 5/4/2020 | Listed for rent | $1,300+30.7%$2/sqft |
Source: Coco, Early Associates/Salem #4803672 Report a problem | ||
| 5/7/2015 | Listing removed | $995$1/sqft |
Source: J.A. McGillen Associates #4409875 Report a problem | ||
| 3/31/2015 | Listed for rent | $995+4.7%$1/sqft |
Source: J.A. McGillen Associates #4409875 Report a problem | ||
| 8/29/2013 | Listing removed | $950$1/sqft |
Source: J.A. McGillen Associates #4252824 Report a problem | ||
| 7/9/2013 | Listed for rent | $950$1/sqft |
Source: J.A. McGillen Associates, Inc. #4252824 Report a problem | ||
| 3/2/2000 | Sold | $40,000$56/sqft |
Source: Public Record Report a problem | ||
Public tax history
| Year | Property taxes | Tax assessment |
|---|---|---|
| 2024 | $3,947 +24.4% | $211,200 +37.6% |
| 2023 | $3,174 +8.6% | $153,500 |
| 2022 | $2,923 +3.2% | $153,500 +32% |
| 2020 | $2,831 +10.5% | $116,300 +18.6% |
| 2019 | $2,562 +0.3% | $98,100 |
| 2018 | $2,554 +7.1% | $98,100 +18.8% |
| 2017 | $2,384 +6.7% | $82,600 |
| 2016 | $2,235 +4.7% | $82,600 +13.2% |
| 2015 | $2,134 -0.7% | $73,000 |
| 2014 | $2,148 +1.2% | $73,000 +8.3% |
| 2013 | $2,122 +3.3% | $67,400 |
| 2012 | $2,054 -1.9% | $67,400 -12.2% |
| 2011 | $2,094 -4.3% | $76,800 |
| 2010 | $2,187 | $76,800 |
Find assessor info on the county website
Neighborhood: 03038
Nearby homes
- $199,5001 bd1 ba675 sqft3 Pembroke Dr UNIT 11, Derry, NH 03038Sold
- $245,1002 bd1 ba806 sqft3 Pembroke Dr UNIT 23, Derry, NH 03038Off Market
- $186,2001 bd1 ba675 sqft3 Pembroke Dr, Derry, NH 03038Off Market
- $396,600-- bd-- ba-- sqft3 Pembroke Dr, Derry, NH 03038Off Market
- $313,300-- bd-- ba-- sqft3 Pembroke Dr UNIT 23, Derry, NH 03038Off Market
- $260,0002 bd1 ba945 sqft3 Pembroke Dr UNIT 13, Derry, NH 03038Sold
- $213,7001 bd1 ba676 sqft3 Pembroke Dr #20, Derry, NH 03808Off Market
- $218,0001 bd1 ba675 sqft3 Pembroke Dr UNIT 3, Derry, NH 03038Sold
Nearby schools
GreatSchools rating
- 5/10Ernest P. Barka Elementary SchoolGrades: K-4Distance: 1 mi
- 4/10Gilbert H. Hood Middle SchoolGrades: 7-8Distance: 0.9 mi
Schools provided by the listing agent
- High: Pinkerton
Source: MLS PIN. This data may not be complete. We recommend contacting the local school district to confirm school assignments for this home.
Get a cash offer in 3 minutes
Find out how much your home could sell for in as little as 3 minutes with a no-obligation cash offer.
Estimated market value
$239,400
Get a cash offer in 3 minutes
Find out how much your home could sell for in as little as 3 minutes with a no-obligation cash offer.
Estimated market value
$239,400
- New Hampshire
- Rockingham County
- Derry
- 03038
- 3 Pembroke Dr Unit 1
Nearby cities
Nearby zip codes
Other Derry Topics
