Skip main navigation
Closed
  • $234,200

    3 Penley Ave APT A, Asheville, NC 28804

    2beds
    966sqft
    Townhouse
    Built in 2008
    0.01 Acres Lot
    $234,200 Zestimate®
    $242/sqft
    $1,691 Estimated rent

    Home value

    $234,200

    $222,000 - $246,000

    $1,691/mo

    Zestimate® history
    Loading
    Loading...

    Owner options

    List your home for rent

    $1,691/mo

    Rent Zestimate®

    Find your next renter with Zillow Rental Manager. Plus, with online applications, you can quickly screen prospective tenants – for free.

    Learn more

    $1,691/mo

    Rent Zestimate®

    Refinance and save

    $1,575/mo

    Est. payment

    Refinancing to a lower rate could help reduce your monthly payments and save thousands over the life of the loan.

    See today's rates

    $1,575/mo

    Est. payment

    Explore your selling options

    Work with a Zillow partner agent

    Leverage their expertise and Zillow's premium Showcase listings to get your home seen by more buyers.

    Get started

    List with your own agent

    Get your home in front of millions of buyers by listing it on Zillow.

    Learn how to do it

    Sell it yourself

    Take full control of how buyers see your home on Zillow by listing For Sale by Owner (FSBO).

    List your home

    What's special

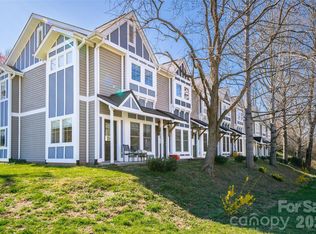
    This adorable well maintained townhome is located in Elk Mountain Townhomes, a pet friendly community located in the heart of Woodfin. Home features easy care vinyl plank flooring throughout, new carpet on stairs, updated kitchen with farmstyle sink and SS appliance, tasteful colors, upgraded light fixtures and 9 foot ceilings. This end unit home offers a light filled open floor plan with extra windows on both levels and quaint front and back porches perfect for relaxing. Great location close to the Woodfin River Park and 3 minute drive to Beaver Lake, hop and skip to area dining and shopping.

    This property is not currently displayed as for sale or rent on Zillow. This may be different from what's on other websites or public sources.

    Zillow last checked:

    Listing updated:

    Listed by:

    Ruth Watts ruth.sellersolutions@gmail.com,

    Seller Solutions

    Bought with:

    Karen Gleason

    Keller Williams Professionals

    Source: Canopy MLS as distributed by MLS GRID,MLS#: 3760080MLS Logo

    Facts & features

    Interior

    Bedrooms & bathrooms
    • Bedrooms: 2
    • Bathrooms: 2
    • Full bathrooms: 1
    • 1/2 bathrooms: 1
    Bedroom s
    • Level: Upper
    Bathroom full
    • Level: Upper
    Bathroom half
    • Level: Main
    Breakfast
    • Level: Main
    Dining area
    • Level: Main
    Kitchen
    • Level: Main
    Laundry
    • Level: Upper
    Living room
    • Level: Main
    Heating
    • Heat Pump
    Cooling
    • Heat Pump
    Appliances
    • Included: Dishwasher, Dryer, Electric Range, Electric Water Heater, Plumbed For Ice Maker, Refrigerator, Washer
    • Laundry: Laundry Closet, Upper Level
    Features
    • Breakfast Bar, Open Floorplan
    • Flooring: Vinyl
    Interior area
    • Total structure area: 966
    • Total interior livable area: 966 sqft
    • Finished area above ground: 966
    • Finished area below ground: 0

    Property

    Parking
    • Parking features: Assigned
    Features
    • Levels: Two
    • Stories: 2
    • Entry location: Main
    • Patio & porch: Covered, Front Porch, Patio
    Lot
    • Size: 0.01 Acres
    • Features: Level
    Details
    • Parcel number: 973025685100000
    • Zoning: R-7
    • Special conditions: Standard

    Construction

    Type & style
    • Home type: Townhouse
    • Property subtype: Townhouse
    • Attached to another structure: Yes
    Materials
    • Fiber Cement, Vinyl
    • Foundation: Slab
    • Roof: Composition
    Condition
    • New construction: No
    • Year built: 2008

    Utilities & green energy

    • Sewer: Public Sewer
    • Water: City

    Community & HOA

    HOA
    • Has HOA: Yes
    • HOA fee: $116 monthly
    Location
    • Region: Asheville

    Financial & listing details

    • Price per square foot: $242/sqft
    • Tax assessed value: $130,300
    • Date on market: 7/13/2021
    • Cumulative days on market: 7 days
    • Road surface type: Asphalt, Paved

    Price history

    DateEventPrice
    8/26/2021Sold$225,000-2.1%$233/sqft
    Source: Canopy MLS as distributed by MLS GRID #3760080 Report a problem
    7/20/2021Contingent$229,900$238/sqft
    Source: Canopy MLS as distributed by MLS GRID #3760080 Report a problem
    7/13/2021Listed for sale$229,900+17.9%$238/sqft
    Source: Canopy MLS as distributed by MLS GRID #3760080 Report a problem
    3/27/2020Sold$195,000$202/sqft
    Source: Canopy MLS as distributed by MLS GRID #3564062 Report a problem

    Public tax history

    Tax history is unavailable.

    Neighborhood: 28804

    Nearby schools

    GreatSchools rating
    Schools provided by the listing agent
    • Elementary: Woodfin/Eblen
    • Middle: Clyde A Erwin
    • High: Clyde A Erwin

    Source: Canopy MLS as distributed by MLS GRID. This data may not be complete. We recommend contacting the local school district to confirm school assignments for this home.

    Get a cash offer in 3 minutes
    Find out how much your home could sell for in as little as 3 minutes with a no-obligation cash offer.
    Estimated market value
    $234,200
    Get a cash offer in 3 minutes
    Find out how much your home could sell for in as little as 3 minutes with a no-obligation cash offer.
    Estimated market value
    $234,200