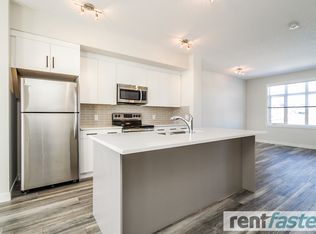
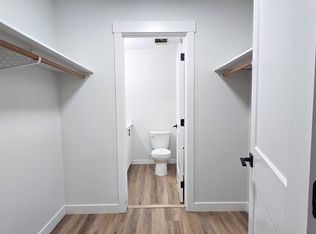
A wonderful opportunity awaits in one of St. Albert's most recognized buildings! This beautifully maintained unit offers a functional and inviting layout, beginning with a spacious entryway featuring a reach-in closet complete with a brand-new California Closets organization system. The generous living room offers plenty of space for furniture of any size, while the cozy corner fireplace creates the perfect setting for relaxing evenings. The full-sized kitchen features stainless steel appliances, warm wood cabinetry, and a versatile dining nook that can easily double as a home office. Down the hall, you'll find the laundry room with ample storage, along with a walk-in hall closet. Bedroom 2 has a large window and is ideal as a guest room or workspace. The primary bedroom includes blackout blinds and a walk-through closet with another custom organizer leading to the ensuite. Complete with underground parking and walking distance to Lions Park, Arden Theatre, and beautiful river trails!
Data is deemed reliable but is not guaranteed accurate by the REALTORS Association of Edmonton.
Copyright 2026 by the REALTORS Association of Edmonton. All Rights Reserved.
Apartment for rent
C$1,695/moFees may apply
3 Perron St, # 514, Saint Albert, AB T8N 5Z5
2beds
1,022sqft
Price may not include required fees and charges. Learn more|
Apartment
Available now
In unit laundry
1 Parking space parking
What's special
Spacious entrywayCozy corner fireplaceFull-sized kitchenStainless steel appliancesWarm wood cabinetryVersatile dining nookWalk-in hall closet
- 1 day |
- -- |
- -- |
Zillow last checked:
Listing updated:
Learn more about the building:
Travel times

Let’s turn your rent into credit progress
Build credit history with every on-time payment and get credit for the payment you’re already making.
Facts & features
Interior
Bedrooms & bathrooms
- Bedrooms: 2
- Bathrooms: 2
- Full bathrooms: 1
- 1/2 bathrooms: 1
Appliances
- Included: Dryer, Exhaust Fan, Microwave Oven, Refrigerator, Stove, Washer
- Laundry: In Unit
Features
- Exhaust Fan
Interior area
- Total interior livable area: 1,022 sqft
Property
Parking
- Total spaces: 1
- Details: Contact manager
Construction
Type & style
- Home type: Apartment
- Property subtype: Apartment
Condition
- Year built: 1991
Community & HOA
Location
- Region: Saint Albert
Financial & listing details
- Lease term: Contact For Details
Nearby apartments for rent


Price history
Price history is unavailable.
Neighborhood: Downtown
Nearby schools
GreatSchools rating
No schools nearby
We couldn't find any schools near this home.