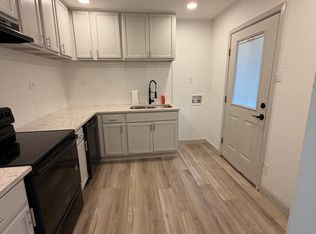
Fantastic investment opportunity with endless potential! This duplex offers flexibility for investors and owner-occupants alike — live in one unit while renovating the other, or create an income-producing property with strong upside potential. Unit A features 3 bedrooms and 1 full bath and is ready for a complete refresh, making it the perfect project for buyers looking to add value and customize the space to their vision. Unit B is move-in ready and offers 2 bedrooms and 1.5 bathrooms with numerous updates already completed, including a new AC unit, updated plumbing and stylish luxury vinyl flooring throughout. The interior also features stainless steel appliances, modern LED lighting and neutral paint. Both units offer functional floor plans and comfortable living spaces with exceptional potential for future improvements and increased value. Whether you're expanding your investment portfolio, seeking a house-hacking opportunity, or searching for a property with renovation upside, this duplex presents a unique chance to create equity and maximize returns.
Sold
Price Unknown
3 Pershing Dr APT A, Denison, TX 75020
5beds
1,289sqft
Duplex, Single Family Residence
Built in 1945
0.25 Acres Lot
$177,600 Zestimate®
$--/sqft
$1,621 Estimated rent
Home value
$177,600
$169,000 - $186,000
$1,621/mo
Zestimate® history
Owner options
List your home for rent
$1,621/mo
Rent Zestimate®
Find your next renter with Zillow Rental Manager. Plus, with online applications, you can quickly screen prospective tenants – for free.
$1,621/mo
Rent Zestimate®
Refinance and save
Refinancing to a lower rate could help reduce your monthly payments and save thousands over the life of the loan.
Explore your selling options
Work with a Zillow partner agent
Leverage their expertise and Zillow's premium Showcase listings to get your home seen by more buyers.
Get startedList with your own agent
Get your home in front of millions of buyers by listing it on Zillow.
Learn how to do itSell it yourself
Take full control of how buyers see your home on Zillow by listing For Sale by Owner (FSBO).
List your homeWhat's special
Modern led lightingNeutral paintUpdated plumbingNew ac unitStainless steel appliancesFunctional floor plansComfortable living spaces
Zillow last checked:
Listing updated:
Listed by:
Michael Hershenberg 0668097 817-657-2470,
Real Broker, LLC 855-450-0442,
Brandon Hooley 0758444 940-210-1184,
Real Broker, LLC
Bought with:
Don Gentry, 0726341
PARAGON, REALTORS
Source: NTREIS,MLS#: 21271094
Facts & features
Interior
Bedrooms & bathrooms
- Bedrooms: 5
- Bathrooms: 3
- Full bathrooms: 2
- 1/2 bathrooms: 1
Primary bedroom
- Level: First
- Dimensions: 0 x 0
Bedroom
- Level: First
- Dimensions: 0 x 0
Bedroom
- Level: First
- Dimensions: 0 x 0
Bedroom
- Level: First
- Dimensions: 0 x 0
Dining room
- Level: First
- Dimensions: 0 x 0
Kitchen
- Level: First
- Dimensions: 0 x 0
Living room
- Level: First
- Dimensions: 0 x 0
Heating
- Central, Electric
Cooling
- Central Air, Ceiling Fan(s), Electric
Appliances
- Included: Some Gas Appliances, Gas Cooktop, Gas Oven, Gas Range, Plumbed For Gas
- Laundry: Washer Hookup, Dryer Hookup
Features
- Decorative/Designer Lighting Fixtures, Eat-in Kitchen, High Speed Internet, Open Floorplan, Pantry, Cable TV, Walk-In Closet(s)
- Flooring: Luxury Vinyl Plank, Wood
- Has basement: No
- Has fireplace: No
Interior area
- Total interior livable area: 1,289 sqft
Property
Parking
- Parking features: Common, Open, Outside, On Street
- Has uncovered spaces: Yes
Features
- Levels: One
- Stories: 1
- Exterior features: Lighting
- Pool features: None
- Fencing: None
Lot
- Size: 0.25 Acres
- Features: Back Yard, Interior Lot, Lawn, Few Trees
- Residential vegetation: Grassed
Details
- Parcel number: 115414
Construction
Type & style
- Home type: SingleFamily
- Architectural style: Traditional
- Property subtype: Duplex, Single Family Residence
Materials
- Wood Siding
- Foundation: Slab
- Roof: Composition,Shingle
Condition
- Resale
- Year built: 1945
Utilities & green energy
- Sewer: Public Sewer
- Water: Public
- Utilities for property: Sewer Available, Water Available, Cable Available
Community & HOA
Community
- Features: Curbs
- Security: Carbon Monoxide Detector(s), Smoke Detector(s), Security Lights
- Subdivision: Perrin Club Estates
HOA
- Has HOA: No
Location
- Region: Denison
Financial & listing details
- Annual tax amount: $2,066
- Date on market: 5/15/2026
- Cumulative days on market: 69 days
- Listing terms: Cash,Conventional,FHA,VA Loan
Price history
| Date | Event | Price |
|---|---|---|
| 8/17/2026 | Sold | -- |
Source: NTREIS #21271094 Report a problem | ||
| 8/7/2026 | Pending sale | $185,000$144/sqft |
Source: NTREIS #21271094 Report a problem | ||
| 7/22/2026 | Contingent | $185,000$144/sqft |
Source: NTREIS #21271094 Report a problem | ||
| 6/23/2026 | Price change | $185,000-2.6%$144/sqft |
Source: NTREIS #21271094 Report a problem | ||
| 5/15/2026 | Listed for sale | $190,000$147/sqft |
Source: NTREIS #21271094 Report a problem | ||
Public tax history
Tax history is unavailable.
Neighborhood: 75020
Nearby homes
- $118,128-- bd-- ba1.2k sqft3 Pershing Dr #B & A, Denison, TX 75020Off Market
- $1,3502 bd2 ba1.2k sqft3 Pershing Dr #B, Denison, TX 75020For Rent
- $186,993-- bd-- ba2k sqft5 Pershing Dr #B & A, Denison, TX 75020Off Market
- $196,223-- bd-- ba2k sqft1 Pershing Dr #B & A, Denison, TX 75020Off Market
- $--2 bd1 ba1k sqft1 Pershing Dr APT A, Denison, TX 75020Off Market
- $--3 bd1 ba1k sqft1 Pershing Dr #1, Denison, TX 75020Off Market
- $--5 bd2 ba2k sqft1 Pershing Dr #A-B, Denison, TX 75020Sold
- $--2.63 acres9277 Grayson Dr, Denison, TX 75020Sold
Nearby schools
GreatSchools rating
- 2/10Percy W Neblett Elementary SchoolGrades: K-5Distance: 4.1 mi
- 4/10Sherman MiddleGrades: 6-8Distance: 6.2 mi
- 5/10Sherman High SchoolGrades: 9-12Distance: 7.6 mi
Schools provided by the listing agent
- Elementary: Parker
- Middle: Sherman
- High: Sherman
- District: Sherman ISD
Source: NTREIS. This data may not be complete. We recommend contacting the local school district to confirm school assignments for this home.
Get a cash offer in 3 minutes
Find out how much your home could sell for in as little as 3 minutes with a no-obligation cash offer.
Estimated market value
$177,600
Get a cash offer in 3 minutes
Find out how much your home could sell for in as little as 3 minutes with a no-obligation cash offer.
Estimated market value
$177,600
- Texas
- Grayson County
- Denison
- 75020
- 3 Pershing Dr Apartment A
