Newly completed custom construction in a waterfront peninsula community with private boat ramp access, and nearly a full acre of land — a rare combination that gives you the freedom to keep your boat or RV at home and the space to add a detached garage, pool, outdoor entertaining retreat, or whatever best fits your coastal lifestyle. All of this while living just minutes from Rehoboth Beach, Lewes, marinas, waterfront dining, and Delaware’s most sought-after coastal destinations. Built by WN Builders, one of Coastal Delaware’s premier custom home builders, this residence stands apart from typical new construction with elevated craftsmanship, architectural detail, and a layout designed for both entertaining and everyday luxury. The striking black-and-white exterior, warm wood accents, and natural stone textures create immediate curb appeal, while inside, soaring ceilings, refined millwork, curated lighting, and expansive open living spaces deliver a true custom-home feel. The dramatic great room is the centerpiece of the home, featuring a stunning illuminated two-story tray ceiling, sleek gas fireplace, and oversized windows that flood the space with natural light. The open flow into the designer kitchen creates an ideal setting for hosting family and friends after long days on the water or at the beach. Expansive rear sightlines were thoughtfully incorporated into the design, allowing the backyard to remain a focal point throughout the home’s main living areas. Oversized windows frame the open green space beyond, creating a bright, open feel from the great room, kitchen, dining area, and primary suite. The constant connection to the outdoor space adds a sense of privacy and calm that elevates everyday living. The kitchen was designed to impress, featuring waterfall-edge quartz countertops, a full-height quartz backsplash, commercial six-burner gas range with pot filler, custom hood, oversized island, and an exceptional butler’s pantry complete with beverage cooler, built-in microwave, additional prep space, and abundant storage. The first-floor primary suite feels like a private coastal retreat with illuminated ceiling detail, spa-inspired bath, frameless glass shower, dual vanities, and spacious walk-in closet. A private office, mudroom with built-ins, laundry room and thoughtfully designed second level with loft and secondary suite provide flexibility for guests, multi-generational living, or working from home. The lifestyle here is what truly sets this property apart. Launch your boat from the community ramp and spend the day cruising the Indian River Bay, docking at Rehoboth Bay Marina in Dewey for restaurants, beaches, and nightlife, exploring Lewes by water through the canal, or enjoying live music and sunset cocktails at Paradise Grill. This is the kind of property buyers wait for along the Delaware coast — brand-new construction, custom-level finishes, estate-like space, boating access, and freedom to do what you want, all just minutes from the beach.
Sold for $1,095,000
$1,095,000
3 Persimmon Ln, Harbeson, DE 19951
5beds
3,400sqft
Single Family Residence
Built in 2026
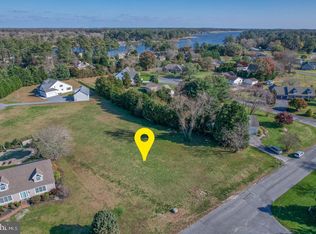
0.84 Acres Lot
$1,094,200 Zestimate®
$322/sqft
$3,720 Estimated rent
Home value
$1,094,200
$1.04M - $1.15M
$3,720/mo
Zestimate® history
Owner options
List your home for rent
$3,720/mo
Rent Zestimate®
Find your next renter with Zillow Rental Manager. Plus, with online applications, you can quickly screen prospective tenants – for free.
$3,720/mo
Rent Zestimate®
Refinance and save
$4,930/mo
Est. payment
Refinancing to a lower rate could help reduce your monthly payments and save thousands over the life of the loan.
$4,930/mo
Est. payment
Explore your selling options
Work with a Zillow partner agent
Leverage their expertise and Zillow's premium Showcase listings to get your home seen by more buyers.
Get startedList with your own agent
Get your home in front of millions of buyers by listing it on Zillow.
Learn how to do itSell it yourself
Take full control of how buyers see your home on Zillow by listing For Sale by Owner (FSBO).
List your homeWhat's special
Private officeSleek gas fireplaceOversized islandSoaring ceilingsNatural stone texturesCurated lightingCustom hood
Zillow last checked:
Listing updated:
Listed by:
Shawn McDonnell 302-542-8591,
Jack Lingo - Lewes,
Listing Team: Carrie Lingo Team, Co-Listing Team: Carrie Lingo Team,Co-Listing Agent: Elizabeth M Cooch 302-562-7954,
Jack Lingo - Lewes
Bought with:
Shawn McDonnell, RS-0024379
Jack Lingo - Lewes
Source: Bright MLS,MLS#: DESU2112104
Facts & features
Interior
Bedrooms & bathrooms
- Bedrooms: 5
- Bathrooms: 4
- Full bathrooms: 3
- 1/2 bathrooms: 1
- Main level bathrooms: 2
- Main level bedrooms: 1
Rooms
- Room types: Dining Room, Primary Bedroom, Bedroom 2, Bedroom 3, Bedroom 4, Bedroom 5, Kitchen, Great Room, Laundry, Loft, Office, Bathroom 2, Bathroom 3, Primary Bathroom, Half Bath
Primary bedroom
- Features: Attached Bathroom, Flooring - Luxury Vinyl Plank, Lighting - LED, Recessed Lighting, Primary Bedroom - Sitting Area, Walk-In Closet(s)
- Level: Main
Bedroom 2
- Features: Attached Bathroom, Flooring - Luxury Vinyl Plank, Lighting - LED, Lighting - Ceiling, Recessed Lighting, Walk-In Closet(s)
- Level: Upper
Bedroom 3
- Features: Flooring - Luxury Vinyl Plank, Lighting - LED, Recessed Lighting
- Level: Upper
Bedroom 4
- Features: Flooring - Luxury Vinyl Plank, Lighting - LED, Recessed Lighting
- Level: Upper
Bedroom 5
- Level: Upper
Primary bathroom
- Features: Bathroom - Walk-In Shower, Countertop(s) - Quartz, Double Sink, Flooring - Ceramic Tile, Lighting - LED, Recessed Lighting, Walk-In Closet(s)
- Level: Main
Bathroom 2
- Features: Bathroom - Walk-In Shower, Countertop(s) - Quartz, Flooring - Ceramic Tile, Lighting - LED, Lighting - Ceiling, Lighting - Wall sconces
- Level: Upper
Bathroom 3
- Features: Bathroom - Tub Shower, Countertop(s) - Quartz, Flooring - Ceramic Tile, Lighting - LED, Recessed Lighting, Lighting - Wall sconces
- Level: Upper
Dining room
- Features: Lighting - LED, Recessed Lighting, Flooring - Luxury Vinyl Plank
- Level: Main
Great room
- Features: Built-in Features, Ceiling Fan(s), Fireplace - Gas, Flooring - Luxury Vinyl Plank, Lighting - LED, Recessed Lighting
- Level: Main
Half bath
- Features: Countertop(s) - Quartz, Flooring - Luxury Vinyl Plank, Lighting - LED, Recessed Lighting, Lighting - Wall sconces
- Level: Main
Kitchen
- Features: Breakfast Nook, Countertop(s) - Quartz, Flooring - Luxury Vinyl Plank, Kitchen Island, Kitchen - Gas Cooking, Lighting - LED, Lighting - Pendants, Recessed Lighting, Pantry
- Level: Main
Laundry
- Features: Countertop(s) - Solid Surface, Flooring - Luxury Vinyl Plank, Lighting - LED, Recessed Lighting
- Level: Main
Loft
- Features: Flooring - Luxury Vinyl Plank, Lighting - LED, Recessed Lighting
- Level: Upper
Mud room
- Features: Built-in Features, Flooring - Luxury Vinyl Plank, Lighting - LED, Recessed Lighting
- Level: Main
Office
- Features: Flooring - Luxury Vinyl Plank, Lighting - LED, Recessed Lighting
- Level: Main
Heating
- Heat Pump, Forced Air, Electric
Cooling
- Central Air, Electric
Appliances
- Included: Microwave, Range, Dishwasher, Disposal, Dryer, Energy Efficient Appliances, Exhaust Fan, Extra Refrigerator/Freezer, Ice Maker, Oven/Range - Gas, Range Hood, Refrigerator, Six Burner Stove, Stainless Steel Appliance(s), Washer, Tankless Water Heater
- Laundry: Main Level, Laundry Room, Mud Room
Features
- Attic, Bar, Bathroom - Walk-In Shower, Bathroom - Tub Shower, Breakfast Area, Built-in Features, Butlers Pantry, Ceiling Fan(s), Dining Area, Entry Level Bedroom, Family Room Off Kitchen, Open Floorplan, Kitchen - Gourmet, Kitchen Island, Pantry, Primary Bath(s), Recessed Lighting, Upgraded Countertops, Wainscotting, Walk-In Closet(s), 2 Story Ceilings, 9'+ Ceilings, Tray Ceiling(s), Wood Walls
- Flooring: Luxury Vinyl
- Doors: Sliding Glass, Insulated
- Windows: Double Hung, Energy Efficient, Insulated Windows, Low Emissivity Windows, Screens, Sliding
- Has basement: No
- Has fireplace: No
Interior area
- Total structure area: 3,400
- Total interior livable area: 3,400 sqft
- Finished area above ground: 3,400
- Finished area below ground: 0
Property
Parking
- Total spaces: 8
- Parking features: Garage Faces Side, Garage Door Opener, Inside Entrance, Oversized, Concrete, Attached, Driveway
- Attached garage spaces: 2
- Uncovered spaces: 6
Accessibility
- Accessibility features: 2+ Access Exits, Accessible Doors, Accessible Hallway(s), Doors - Lever Handle(s), Accessible Entrance
Features
- Levels: Two
- Stories: 2
- Patio & porch: Patio, Porch
- Exterior features: Extensive Hardscape, Lighting, Rain Gutters, Underground Lawn Sprinkler
- Pool features: None
- Waterfront features: Boat - Powered, Canoe/Kayak, Fishing Allowed, Personal Watercraft (PWC), Private Access, Sail, Waterski/Wakeboard
- Body of water: Herring Creek
Lot
- Size: 0.84 Acres
- Dimensions: 346.00 x 316.00
- Features: Cleared, Cul-De-Sac, No Thru Street, Unrestricted
Details
- Additional structures: Above Grade, Below Grade
- Parcel number: 23417.1256.00
- Zoning: AR-1
- Special conditions: Standard
Construction
Type & style
- Home type: SingleFamily
- Architectural style: Coastal,Contemporary
- Property subtype: Single Family Residence
Materials
- Stick Built
- Foundation: Crawl Space
- Roof: Architectural Shingle
Condition
- Excellent
- New construction: Yes
- Year built: 2026
Details
- Builder name: WN Builders
Utilities & green energy
- Sewer: Public Sewer
- Water: Well
Community & HOA
Community
- Subdivision: Pinewater Farm
HOA
- Has HOA: No
- Amenities included: Boat Ramp, Common Grounds, Picnic Area, Tot Lots/Playground
Location
- Region: Harbeson
Financial & listing details
- Price per square foot: $322/sqft
- Tax assessed value: $156,200
- Annual tax amount: $330
- Date on market: 5/22/2026
- Listing agreement: Exclusive Right To Sell
- Listing terms: Cash,Conventional,VA Loan
- Ownership: Fee Simple
Price history
| Date | Event | Price |
|---|---|---|
| 7/23/2026 | Sold | $1,095,000$322/sqft |
Source:  Bright MLS #DESU2112104 Report a problem Bright MLS #DESU2112104 Report a problem | ||
| 5/26/2026 | Contingent | $1,095,000$322/sqft |
Source: Bright MLS #DESU2112104 Report a problem | ||
| 5/22/2026 | Listed for sale | $1,095,000+346.9%$322/sqft |
Source: Bright MLS #DESU2112104 Report a problem | ||
| 6/26/2025 | Sold | $245,000-2%$72/sqft |
Source: Bright MLS #DESU2079688 Report a problem | ||
| 5/7/2025 | Pending sale | $250,000$74/sqft |
Source: Bright MLS #DESU2079688 Report a problem | ||
| 3/1/2025 | Listed for sale | $250,000$74/sqft |
Source: Bright MLS #DESU2079688 Report a problem | ||
Public tax history
| Year | Property taxes | Tax assessment |
|---|---|---|
| 2025 | $330 +167.7% | $78,100 +3024% |
| 2024 | $123 +0.1% | $2,500 |
| 2023 | $123 +3.6% | $2,500 |
| 2022 | $119 +0.9% | $2,500 |
| 2021 | $118 +0.3% | $2,500 |
| 2020 | $117 | $2,500 |
| 2019 | $117 -0.1% | $2,500 |
| 2018 | $118 +7.1% | $2,500 |
| 2017 | $110 +9.9% | $2,500 |
| 2016 | $100 +4.7% | $2,500 |
| 2015 | $95 +0.7% | $2,500 |
| 2014 | $95 +2.9% | $2,500 |
| 2013 | $92 +0.4% | $2,500 |
| 2012 | $92 +11.9% | $2,500 |
| 2011 | $82 | $2,500 |
| 2010 | $82 -2.9% | $2,500 |
| 2009 | $84 | $2,500 |
| 2008 | -- | -- |
| 2007 | -- | -- |
| 2006 | -- | -- |
| 2005 | -- | -- |
| 2004 | -- | -- |
| 2003 | -- | -- |
| 2002 | -- | -- |
| 2001 | -- | -- |
Find assessor info on the county website
Neighborhood: 19951
Nearby homes
- $549,8003 bd3 ba2.8k sqft14 Dogwood Dr, Harbeson, DE 19951Off Market
- $678,7004 bd-- ba2.4k sqft31 Persimmon Ln, Harbeson, DE 19951Off Market
- $195,0000.76 Acres12 Dogwood Dr, Harbeson, DE 19951Sold
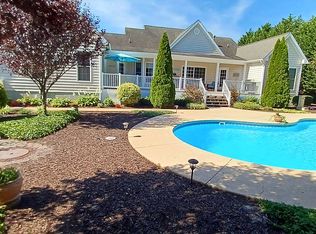
- $712,5004 bd3 ba2.1k sqft8 Persimmon Ln, Harbeson, DE 19951Off Market
- $668,3003 bd3 ba2.9k sqft5 Persimmon Ln, Harbeson, DE 19951Off Market
- $777,1003 bd-- ba2.8k sqft4 Persimmon Ln, Harbeson, DE 19951Off Market
- $152,100-- bd-- ba-- sqft16 Dogwood Dr, Harbeson, DE 19951Off Market
- $516,7003 bd-- ba1.8k sqft6 Persimmon Ln, Harbeson, DE 19951Off Market
Nearby schools
GreatSchools rating
- 10/10Love Creek Elementary SchoolGrades: K-5Distance: 4.1 mi
- 7/10Beacon Middle SchoolGrades: 6-8Distance: 4.1 mi
- 8/10Cape Henlopen High SchoolGrades: 9-12Distance: 6.9 mi
Schools provided by the listing agent
- District: Cape Henlopen
Source: Bright MLS. This data may not be complete. We recommend contacting the local school district to confirm school assignments for this home.


Get pre-qualified for a loan
At Zillow Home Loans, we can pre-qualify you in as little as 5 minutes with no impact to your credit score.An equal housing lender. NMLS #10287.
Sell for more on Zillow
Get a Zillow Showcase℠ listing at no additional cost and you could sell for .
$1,094,200
2% more
+$21,884
With Zillow Showcase(estimated)
$1,116,084
- Delaware
- Sussex County
- Harbeson
- 19951
- 3 Persimmon Ln
Nearby cities
Nearby zip codes
Other Harbeson Topics
