This 3 Bedroom 2 1/2 Bath Split Level Home is Located in the Glenbrook Homes Division. Situated on a Quiet Street, There is Easy Access to Main Highways, Shopping, Schools and Such. The Home is Larger than it Appears with 2,110 Square Feet of Living Space. Large Den Addition on the Main Level Showcasing a Wood Burning Brick Fireplace as well as a Vaulted Ceiling with Exposed Wood Beams. The Closets and Storage are Endless! The Hardwood Floors on the Main Level with the exception of the Den are Exposed. Additionally There are Exposed Wood Flooring Throughout the Second Level Hallway and the Three Bedrooms. Some TLC Could Make this Your Dream Home! Recent Updates Include a New Roof, New Irrigation System, New Stoop and Hot Water Heater within the Last Year, the Burner has been Maintained Yearly.
For sale
$800,000
3 Peter Road, Hicksville, NY 11801
3beds
2,110sqft
Single Family Residence, Residential
Built in 1954
6,300 Square Feet Lot
$-- Zestimate®
$379/sqft
$-- HOA
What's special
Wood burning brick fireplaceNew roofNew stoopNew irrigation system
- 4 days |
- 762 |
- 22 |
Zillow last checked:
Listing updated:
Listed by:
Ed Ryan Real Estate Group 631-647-4100,
Catherine Lambiase 631-647-4100
Source: OneKey® MLS as distributed by MLS GRID,MLS#: 1011045
Facts & features
Interior
Bedrooms & bathrooms
- Bedrooms: 3
- Bathrooms: 3
- Full bathrooms: 2
- 1/2 bathrooms: 1
Heating
- Forced Air, Hot Water, Oil
Cooling
- Wall/Window Unit(s)
Appliances
- Included: Dishwasher, Dryer, Oven, Refrigerator, Washer
Features
- Cathedral Ceiling(s), Entrance Foyer, Primary Bathroom, Storage
- Basement: Full,Partial,Partially Finished
- Attic: Partial,Unfinished
- Has fireplace: Yes
Interior area
- Total structure area: 2,452
- Total interior livable area: 2,110 sqft
Property
Parking
- Total spaces: 1
- Parking features: Garage
- Garage spaces: 1
Lot
- Size: 6,300 Square Feet
Details
- Parcel number: 2489455220000160
- Special conditions: None
Construction
Type & style
- Home type: SingleFamily
- Property subtype: Single Family Residence, Residential
Materials
- Aluminum Siding
Condition
- Year built: 1954
Utilities & green energy
- Sewer: Public Sewer
- Water: Public
- Utilities for property: See Remarks
Community & HOA
HOA
- Has HOA: No
Location
- Region: Hicksville
Financial & listing details
- Price per square foot: $379/sqft
- Tax assessed value: $583
- Annual tax amount: $12,597
- Date on market: 6/9/2026
- Cumulative days on market: 36 days
- Listing agreement: Exclusive Right To Sell
Estimated market value
Not available
Estimated sales range
Not available
Not available
Price history
| Date | Event | Price |
|---|---|---|
| 7/23/2026 | Listed for sale | $800,000$379/sqft |
Source:  OneKey® MLS as distributed by MLS GRID #1011045 Report a problem OneKey® MLS as distributed by MLS GRID #1011045 Report a problem | ||
| 7/10/2026 | Listing removed | $800,000$379/sqft |
Source: OneKey® MLS as distributed by MLS GRID #1011045 Report a problem | ||
| 6/23/2026 | Price change | $800,000-5.8%$379/sqft |
Source: OneKey® MLS as distributed by MLS GRID #1011045 Report a problem | ||
| 6/9/2026 | Listed for sale | $849,000+18.7%$402/sqft |
Source: OneKey® MLS as distributed by MLS GRID #1011045 Report a problem | ||
| 8/19/2025 | Sold | $715,000$339/sqft |
Source: Public Record Report a problem | ||
Public tax history
| Year | Property taxes | Tax assessment |
|---|---|---|
| 2024 | -- | $552 -2.5% |
| 2023 | -- | $566 -2.9% |
| 2022 | -- | $583 |
| 2021 | $4,968 -4.8% | -- |
| 2020 | $5,221 -1.1% | $563 -6.8% |
| 2019 | $5,278 | $604 -6.2% |
| 2018 | $5,278 -7.5% | $644 -5.8% |
| 2017 | $5,706 +1.2% | $684 -5.7% |
| 2016 | $5,636 +94.7% | $725 -5.2% |
| 2015 | $2,895 +4.4% | $765 -5% |
| 2013 | $2,773 -2.6% | $805 -9% |
| 2012 | $2,846 -43.9% | $885 -15.9% |
| 2011 | $5,075 +4.5% | $1,052 -6.3% |
| 2010 | $4,857 | $1,123 -13.8% |
| 2009 | -- | $1,303 -5% |
| 2008 | -- | $1,372 +5.9% |
| 2006 | -- | $1,295 -38.9% |
| 2005 | -- | $2,119 -36.7% |
| 2004 | -- | $3,348 |
| 2003 | -- | $3,348 -48.5% |
| 2002 | -- | $6,500 |
| 2001 | -- | $6,500 -2.8% |
| 2000 | -- | $6,685 |
Find assessor info on the county website
Monthly payment
Climate risks
Neighborhood: 11801
Nearby schools
GreatSchools rating
- 3/10Fork Lane SchoolGrades: K-5Distance: 0.7 mi
- 6/10Hicksville Middle SchoolGrades: 6-8Distance: 0.6 mi
- 6/10Hicksville High SchoolGrades: 9-12Distance: 0.2 mi
Schools provided by the listing agent
- Elementary: Fork Lane School
- Middle: Hicksville Middle School
- High: Hicksville High School
Source: OneKey® MLS as distributed by MLS GRID. This data may not be complete. We recommend contacting the local school district to confirm school assignments for this home.
- $814,500-- bd1 ba1.4k sqft5 Peter Rd, Hicksville, NY 11801Off Market
- $920,600-- bd2 ba1.8k sqft1 Peter Rd, Hicksville, NY 11801Off Market
- $796,900-- bd1 ba1.4k sqft6 Glenbrook Rd, Hicksville, NY 11801Off Market
- $869,0003 bd2 ba1.6k sqft1 Sunnyfield Rd, Hicksville, NY 11801Off Market
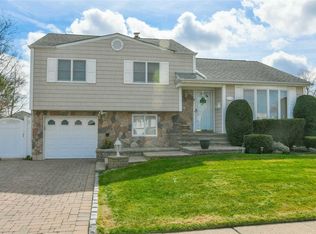
- $841,700-- bd1 ba1.5k sqft8 Glenbrook Rd, Hicksville, NY 11801Off Market
- $803,900-- bd1 ba1.4k sqft3 Sunnyfield Rd, Hicksville, NY 11801Off Market
- $905,0004 bd3 ba1.4k sqft4 Peter Rd, Hicksville, NY 11801Sold
- $781,100-- bd1 ba1.4k sqft6 Peter Rd, Hicksville, NY 11801Off Market
A local agent can set up tours, give advice and negotiate with sellers.
Similar homes
- $779,0003 bd2 ba1.1k sqft5 Columbia Road, Hicksville, NY 11801For Sale
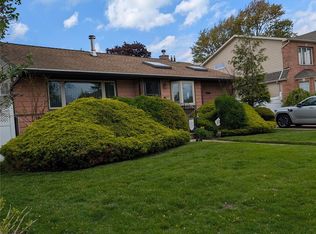
 MLS ID #997171, Yuan Williams, Listing by: Auri Realty Management LLC. OneKey® MLS as distributed by MLS GRID
 - $--4 bd2 ba1.4k sqft256 Westside Ave, Freeport, NY 11520Auction
 Auction.com 2
 - $799,0005 bd2 ba2.1k sqft547 Sunnybrook Drive, Oceanside, NY 11572For Sale
 MLS ID #1025229, Perry Pappas, Listing by: Signature Premier Properties. OneKey® MLS as distributed by MLS GRID
 - $799,0005 bd2 ba1.9k sqft2851 Wilson Avenue, Bellmore, NY 11710For Sale
 MLS ID #1023676, Jason A. Kontakis, Listing by: Century 21 AA Realty. OneKey® MLS as distributed by MLS GRID
 - $679,0003 bd2 ba1.3k sqft172 N Walnut Street, Massapequa, NY 11758For SaleMLS ID #1029180, Zinaida I. Volynsky, Listing by: Realty Connect USA LLC. OneKey® MLS as distributed by MLS GRID
- $974,8883 bd2 ba1.6k sqft51 Eileen Avenue, Plainview, NY 11803For SaleMLS ID #1021640, Holly Gottlieb ABR SRES, Listing by: Goldilocks Real Estate. OneKey® MLS as distributed by MLS GRID
- $889,0003 bd3 ba1.6k sqft476 Bernard Street, East Meadow, NY 11554For SaleMLS ID #1018299, John Macdonald, Listing by: Long Island Atlantic Coast Rlt. OneKey® MLS as distributed by MLS GRID
- $749,9973 bd2 ba1.8k sqft19 Curve Lane, Levittown, NY 11756For SaleMLS ID #931079, Paulo S. Pereira CBR, Listing by: Charles Rutenberg Realty Inc. OneKey® MLS as distributed by MLS GRID
- $649,0003 bd2 ba1.2k sqft11 New York Avenue, Massapequa, NY 11758For SaleMLS ID #1029672, Christopher Drzewicki, Listing by: RPB Realty. OneKey® MLS as distributed by MLS GRID
- $749,0003 bd2 ba1.6k sqft1358 Milanna Lane, Wantagh, NY 11793For SaleMLS ID #1020625, Janet I. Curti, Listing by: Signature Premier Properties. OneKey® MLS as distributed by MLS GRID
- $800,0002 bd1 ba1.4k sqft4734 206th Street, Bayside, NY 11361For SaleMLS ID #957193, Kimberly Nell, Listing by: Charles Rutenberg Realty Inc. OneKey® MLS as distributed by MLS GRID
- $899,0004 bd3 ba1.3k sqft854 Terra Lane, North Bellmore, NY 11710For SaleMLS ID #1004908, Derek J. Greene, Listing by: Greene Realty Group. OneKey® MLS as distributed by MLS GRID
- $740,0005 bd3 ba2.4k sqft82 Bedford Road, Hempstead, NY 11550For SaleMLS ID #990342, Alba M. Ayala, Listing by: Best Business Real Estate. OneKey® MLS as distributed by MLS GRID
- $765,0003 bd2 ba1.4k sqft225-24 105th Avenue, Queens Village, NY 11429For SaleMLS ID #1027560, Sonia P. Thompson CBR SFR GRI, Listing by: Century 21 Milestone Team Rlty. OneKey® MLS as distributed by MLS GRID
- $649,0003 bd1 ba1k sqft94 Willowood Drive, Wantagh, NY 11793For SaleMLS ID #1024672, Mark D. Trucios, Listing by: Master Estates. OneKey® MLS as distributed by MLS GRID
- $799,9903 bd2 ba1.5k sqft25 Rutland Road, Freeport, NY 11520For SaleMLS ID #982622, Janet L. Blake, Listing by: JonarBri Realty. OneKey® MLS as distributed by MLS GRID
- $799,9993 bd2 ba1.3k sqft315 Maryland Avenue, Freeport, NY 11520For SaleMLS ID #956096, Anthony Duncan, Listing by: Anthony Duncan. OneKey® MLS as distributed by MLS GRID
- $799,9993 bd2 ba1.2k sqft685 Seabury Avenue, Franklin Square, NY 11010For SaleMLS ID #1013966, Teresa Pugliese, Listing by: John Savoretti Realty. OneKey® MLS as distributed by MLS GRID
- $785,0003 bd2 ba2.1k sqft114 Washington Boulevard, Commack, NY 11725For SaleMLS ID #1020862, Amanda Rose PSA SRS, Listing by: OverSouth LLC. OneKey® MLS as distributed by MLS GRID
- $749,9006 bd3 ba2.4k sqft35 Mulford Place, Hempstead, NY 11550For SaleMLS ID #972071, John C. Prato CBR, Listing by: Kin Realty Of New York LLC. OneKey® MLS as distributed by MLS GRID
