Fabulous expanded ranch within the coveted white oaks section of Dix Hills nestled in the Half Hollow Hills School District. This fabulous expanded ranch blend spacious luxury with thoughtful design every room exudes a palatial sense of space enhanced by wide hallways, abundant, natural light, and handicap accessible features, including a wheelchair friendly elevator. The main level has five bedrooms inclusive of the two bedroom guest quarters, which provide privacy for your visitors as well as yourself. The primary bedroom has a gorgeous en-suite and two huge walk-in closets (One of which is adorned with Windows and can accommodate a vanity). Entertain effortlessly in the formal living and dining room, relax in the inviting den or gather in the eat-in kitchen with granite countertops and ample workspace. Additional conveniences include a spacious laundry room and a welcoming entry foyer. Enjoy mature landscaping to emphasize privacy, in ground heated pool, backyard ground level access from finished basement, special design smoking room, pool table room, intercom, multilevel patios, natural gas heat, fido fence, inground sprinklers, and skylights are just a few enemies to boast about. Abundant large windows showcase magnificent views and fill the home with warm natural light. This residence offers both elegance and comfort. A must see, in person experience is awaiting you!
Sold for $1,450,000
$1,450,000
3 Pewter Place, Dix Hills, NY 11746
5beds
3,593sqft
Single Family Residence, Residential
Built in 1972
1.01 Acres Lot
$1,486,300 Zestimate®
$404/sqft
$6,530 Estimated rent
Home value
$1,486,300
$1.34M - $1.65M
$6,530/mo
Zestimate® history
Owner options
List your home for rent
$6,530/mo
Rent Zestimate®
Find your next renter with Zillow Rental Manager. Plus, with online applications, you can quickly screen prospective tenants – for free.
$6,530/mo
Rent Zestimate®
Refinance and save
$9,942/mo
Est. payment
Refinancing to a lower rate could help reduce your monthly payments and save thousands over the life of the loan.
$9,942/mo
Est. payment
Explore your selling options
Work with a Zillow partner agent
Leverage their expertise and Zillow's premium Showcase listings to get your home seen by more buyers.
Get startedList with your own agent
Get your home in front of millions of buyers by listing it on Zillow.
Learn how to do itSell it yourself
Take full control of how buyers see your home on Zillow by listing For Sale by Owner (FSBO).
List your homeWhat's special
Zillow last checked:
Listing updated:
Listed by:
Jann Oberg 516-359-9814,
Signature Premier Properties 631-673-3900
Bought with:
Jann Oberg, 10401371638
Signature Premier Properties
Source: OneKey® MLS as distributed by MLS GRID,MLS#: 935900
Facts & features
Interior
Bedrooms & bathrooms
- Bedrooms: 5
- Bathrooms: 3
- Full bathrooms: 3
Heating
- Baseboard, Forced Air
Cooling
- Central Air
Appliances
- Included: Convection Oven, Dishwasher, Dryer, Electric Oven, Electric Range, Refrigerator, Gas Water Heater
Features
- First Floor Bedroom, First Floor Full Bath, Beamed Ceilings, Eat-in Kitchen, Entrance Foyer, Formal Dining, Granite Counters, His and Hers Closets, In-Law Floorplan, Soaking Tub
- Basement: Full
- Attic: Full
- Number of fireplaces: 1
Interior area
- Total structure area: 3,593
- Total interior livable area: 3,593 sqft
Property
Parking
- Total spaces: 1.5
- Parking features: Attached, Driveway, Garage, Private
- Garage spaces: 1.5
- Has uncovered spaces: Yes
Features
- Has private pool: Yes
- Pool features: Fenced, In Ground
Lot
- Size: 1.01 Acres
Details
- Parcel number: 0400249000200087000
- Special conditions: None
Construction
Type & style
- Home type: SingleFamily
- Architectural style: Exp Ranch
- Property subtype: Single Family Residence, Residential
Condition
- Year built: 1972
Utilities & green energy
- Sewer: Cesspool
- Water: Public
- Utilities for property: Natural Gas Connected, Phone Available, Phone Connected, Trash Collection Public
Community & HOA
HOA
- Has HOA: No
Location
- Region: Dix Hills
Financial & listing details
- Price per square foot: $404/sqft
- Tax assessed value: $11,470
- Annual tax amount: $20,666
- Date on market: 11/22/2025
- Cumulative days on market: 26 days
- Listing agreement: Exclusive Right To Sell
Price history
| Date | Event | Price |
|---|---|---|
| 2/3/2026 | Sold | $1,450,000-4.5%$404/sqft |
Source:  OneKey® MLS as distributed by MLS GRID #935900 Report a problem OneKey® MLS as distributed by MLS GRID #935900 Report a problem | ||
| 12/18/2025 | Pending sale | $1,518,888$423/sqft |
Source: OneKey® MLS as distributed by MLS GRID #935900 Report a problem | ||
| 11/22/2025 | Listed for sale | $1,518,888+353.4%$423/sqft |
Source: OneKey® MLS as distributed by MLS GRID #935900 Report a problem | ||
| 3/17/1995 | Sold | $335,000$93/sqft |
Source: Public Record Report a problem | ||
Public tax history
| Year | Property taxes | Tax assessment |
|---|---|---|
| 2025 | -- | $5,250 |
| 2024 | -- | $5,250 |
| 2023 | -- | $5,250 -6.3% |
| 2022 | -- | $5,600 |
| 2021 | -- | $5,600 |
| 2020 | -- | $5,600 |
| 2019 | -- | $5,600 |
| 2018 | -- | $5,600 |
| 2017 | $17,898 | $5,600 |
| 2016 | -- | $5,600 |
| 2015 | -- | $5,600 |
| 2014 | -- | $5,600 |
| 2013 | -- | $5,600 -5.5% |
| 2012 | -- | $5,925 |
| 2011 | -- | $5,925 -6% |
| 2010 | -- | $6,300 |
| 2009 | -- | $6,300 |
| 2008 | -- | $6,300 |
| 2007 | $13,793 +6% | $6,300 -4.5% |
| 2005 | $13,007 +7.5% | $6,600 |
| 2004 | $12,098 +6.2% | $6,600 |
| 2003 | $11,390 +5% | $6,600 |
| 2002 | $10,852 +5.9% | $6,600 |
| 2001 | $10,246 +2.2% | $6,600 |
| 2000 | $10,022 | $6,600 |
Find assessor info on the county website
Neighborhood: 11746
Nearby homes
- $1,419,500-- bd-- ba-- sqft1 Pewter Pl, Dix Hills, NY 11746Off Market
- $2,825,0004 bd6 ba6k sqft4 Pewter Pl, Dix Hills, NY 11746Sold
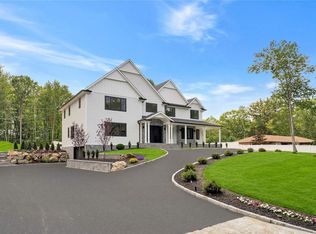
- $1,465,900-- bd-- ba-- sqft2 Pewter Pl, Dix Hills, NY 11746Off Market
- $1,718,100-- bd-- ba-- sqft2 Hutch Ct, Dix Hills, NY 11746Off Market
- $1,405,0004 bd2 ba-- sqft4 Hutch Ct, Dix Hills, NY 11746Off Market
- $1,568,9005 bd4 ba-- sqft7 Cobblers Ln, Dix Hills, NY 11746Off Market
- $1,428,600-- bd-- ba-- sqft5 Cobblers Ln, Dix Hills, NY 11746Off Market
- $600,000-- bd-- ba-- sqft9 Cobblers Ln, Dix Hills, NY 11746Sold
Nearby schools
GreatSchools rating
- 10/10Vanderbilt Elementary SchoolGrades: K-5Distance: 1.4 mi
- 8/10Candlewood Middle SchoolGrades: 6-8Distance: 1.5 mi
- 9/10Half Hollow Hills High School WestGrades: 9-12Distance: 3.1 mi
Schools provided by the listing agent
- Elementary: Vanderbilt Elementary School
- Middle: Candlewood Middle School
- High: Half Hollow Hills High School West
Source: OneKey® MLS as distributed by MLS GRID. This data may not be complete. We recommend contacting the local school district to confirm school assignments for this home.
Get a cash offer in 3 minutes
Find out how much your home could sell for in as little as 3 minutes with a no-obligation cash offer.
Estimated market value
$1,486,300
Get a cash offer in 3 minutes
Find out how much your home could sell for in as little as 3 minutes with a no-obligation cash offer.
Estimated market value
$1,486,300
- New York
- Suffolk County
- Dix Hills
- 11746
- 3 Pewter Place
Nearby cities
Nearby neighborhoods
Nearby zip codes
Other Dix Hills Topics
